Topfind Realty
Renting

Search Rentals

Houses for RentTownhomes for RentCondos for RentView All Rentals →

Renting Resources

Why Rent With UsRenter GuideRent vs Buy Calculator

Renter Articles

How to Negotiate RentUnderstanding Your LeaseMoving Checklist for Renters
Buying

Search Homes

Houses for SaleTownhomes for SaleCondos for SaleView All Homes →

Buying Resources

Why Buy With UsBuyer GuideAffordability CalculatorInvestment CalculatorProperty Tax Calculator

Buyer Articles

Master Your New Home BudgetBeat Moving StressPacking Secrets
Selling

Selling Tools

Home ValuationFind a Seller's Agent

Selling Resources

Why Sell With UsSeller GuideNet Sheet CalcHELOC Calculator

Seller Articles

Strategic PricingDownsizing Tips
Mortgage Rates

Today's Rates

Mortgage RatesRefinance RatesLoan ComparisonHELOC Calculator

Mortgage Resources

Understanding Mortgage RatesFirst-Time Homebuyer GuideWhen to Refinance Your Mortgage
Realtors
Topfind
Houses for RentTownhomes for RentCondos for RentView All Rentals →
Why Rent With UsRenter GuideRent vs Buy Calculator
How to Negotiate RentUnderstanding Your LeaseMoving Checklist for Renters
Houses for SaleTownhomes for SaleCondos for SaleView All Homes →
Why Buy With UsBuyer GuideAffordability CalculatorInvestment CalculatorProperty Tax Calculator
Master Your New Home BudgetBeat Moving StressPacking Secrets
Home ValuationFind a Seller's Agent
Why Sell With UsSeller GuideNet Sheet CalcHELOC Calculator
Strategic PricingDownsizing Tips
Mortgage RatesRefinance RatesLoan ComparisonHELOC Calculator
Understanding Mortgage RatesFirst-Time Homebuyer GuideWhen to Refinance Your Mortgage
groupRealtorsinfoAbout Us
Continue with Google
Sign InSign Up
Topfind Realty
Renting

Search Rentals

Houses for RentTownhomes for RentCondos for RentView All Rentals →

Renting Resources

Why Rent With UsRenter GuideRent vs Buy Calculator

Renter Articles

How to Negotiate RentUnderstanding Your LeaseMoving Checklist for Renters
Buying

Search Homes

Houses for SaleTownhomes for SaleCondos for SaleView All Homes →

Buying Resources

Why Buy With UsBuyer GuideAffordability CalculatorInvestment CalculatorProperty Tax Calculator

Buyer Articles

Master Your New Home BudgetBeat Moving StressPacking Secrets
Selling

Selling Tools

Home ValuationFind a Seller's Agent

Selling Resources

Why Sell With UsSeller GuideNet Sheet CalcHELOC Calculator

Seller Articles

Strategic PricingDownsizing Tips
Mortgage Rates

Today's Rates

Mortgage RatesRefinance RatesLoan ComparisonHELOC Calculator

Mortgage Resources

Understanding Mortgage RatesFirst-Time Homebuyer GuideWhen to Refinance Your Mortgage
Realtors
Topfind
Houses for RentTownhomes for RentCondos for RentView All Rentals →
Why Rent With UsRenter GuideRent vs Buy Calculator
How to Negotiate RentUnderstanding Your LeaseMoving Checklist for Renters
Houses for SaleTownhomes for SaleCondos for SaleView All Homes →
Why Buy With UsBuyer GuideAffordability CalculatorInvestment CalculatorProperty Tax Calculator
Master Your New Home BudgetBeat Moving StressPacking Secrets
Home ValuationFind a Seller's Agent
Why Sell With UsSeller GuideNet Sheet CalcHELOC Calculator
Strategic PricingDownsizing Tips
Mortgage RatesRefinance RatesLoan ComparisonHELOC Calculator
Understanding Mortgage RatesFirst-Time Homebuyer GuideWhen to Refinance Your Mortgage
groupRealtorsinfoAbout Us
Continue with Google
Sign InSign Up
Real Estate/CA/West Hills/22901 Leadwell Street
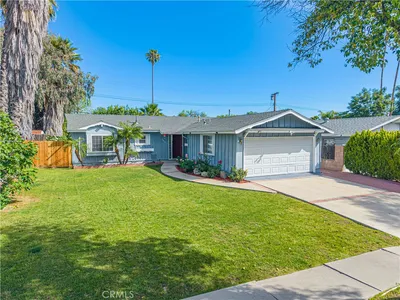
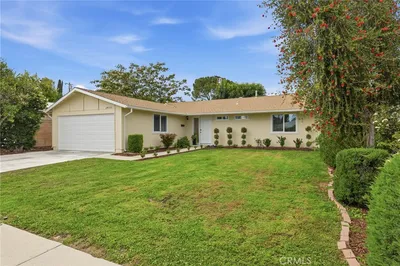
Photo 1 of 22901 Leadwell Street

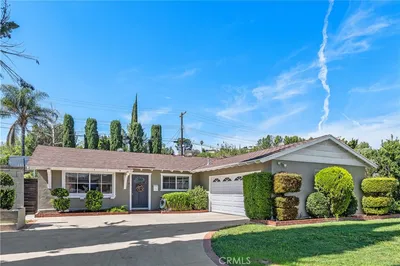
Photo 2 of 22901 Leadwell Street
1 / 20
Main
Interior 1
Interior 2
Interior 3
Interior 4
imagesmode View 20 photos
For Sale
$959,000
Est. $5,370/mo

22901 Leadwell Street, West Hills, CA 91307

bed
3
Bedrooms
bathtub
2
Bathrooms
square_foot
1,299
Sq Ft

About this home

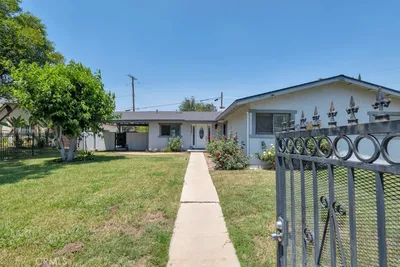
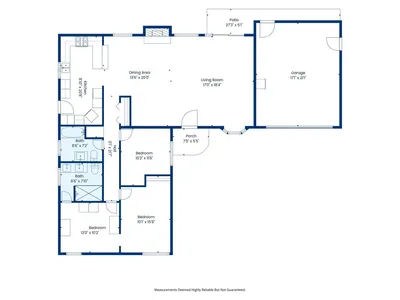
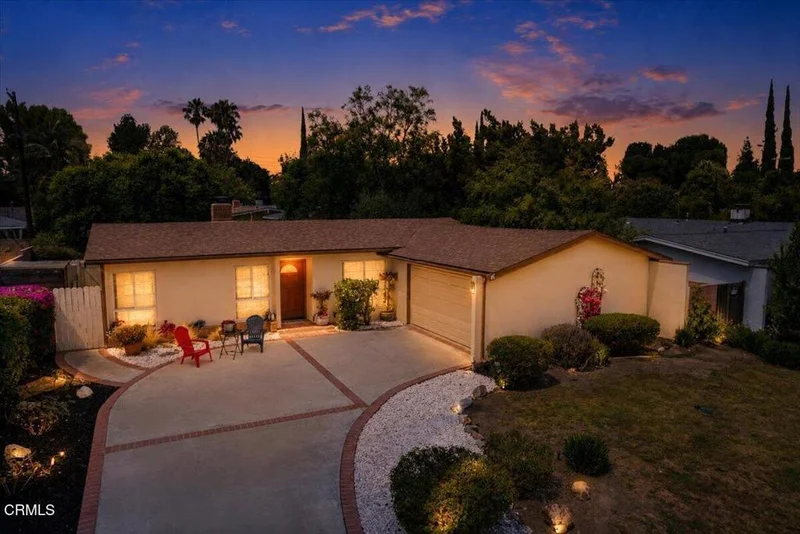
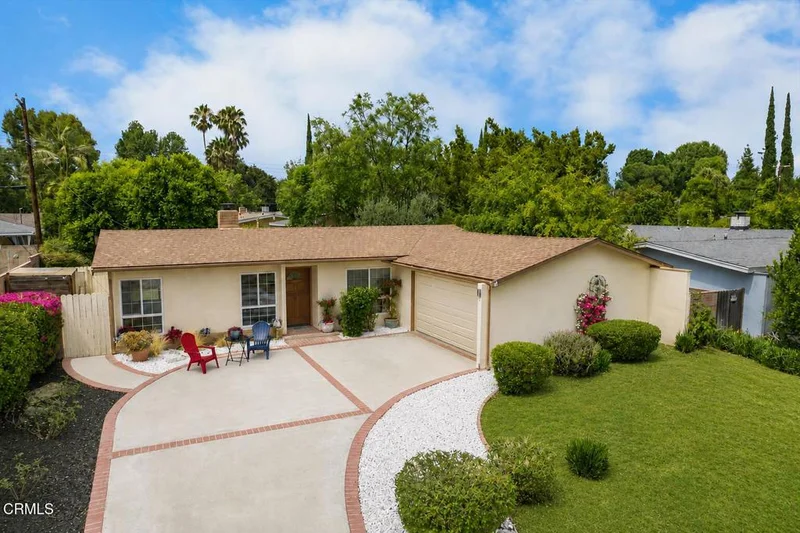
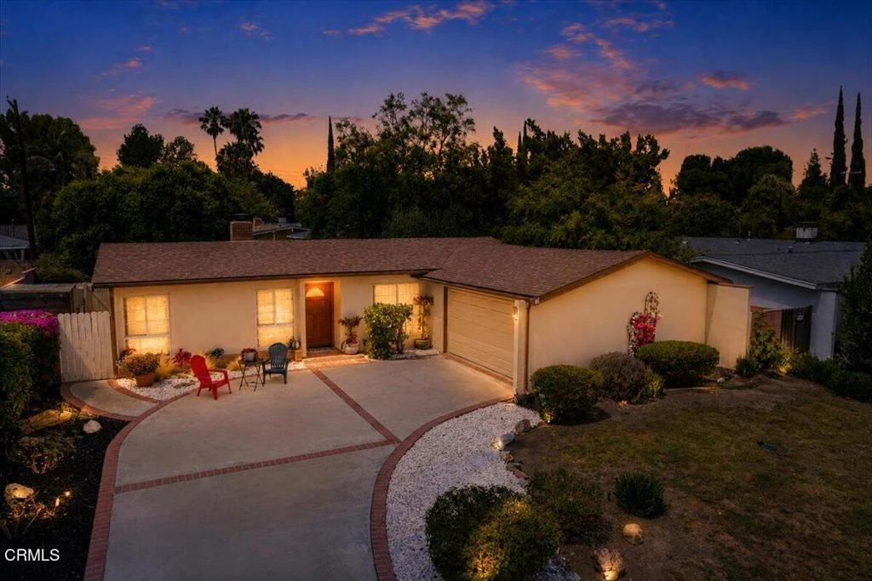
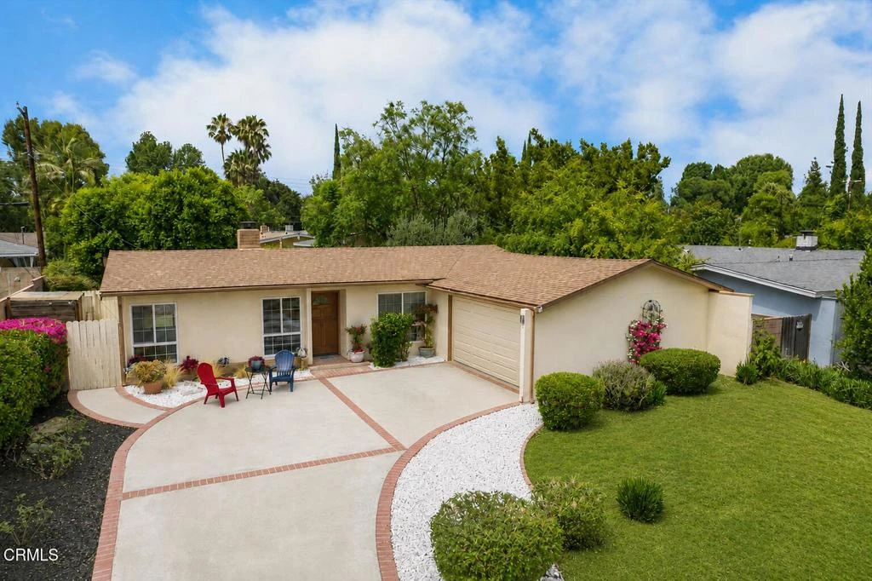
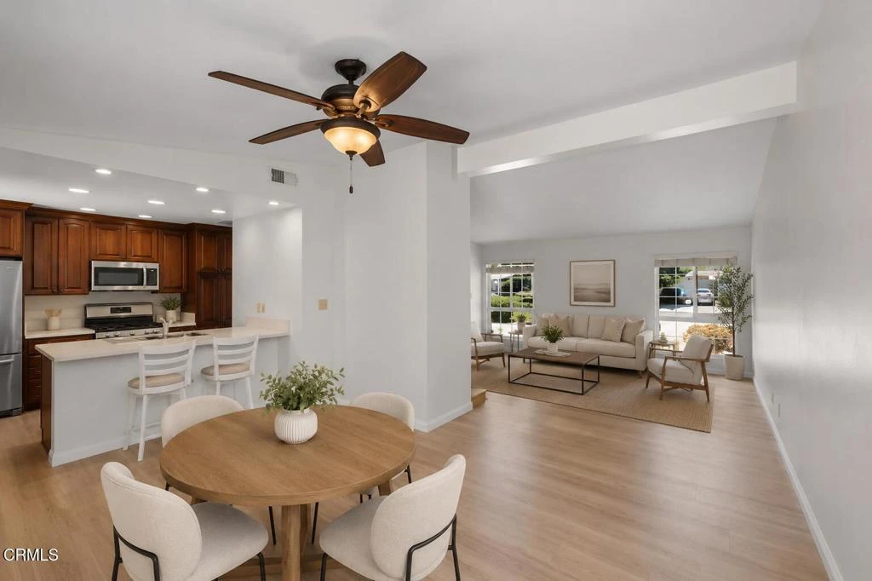
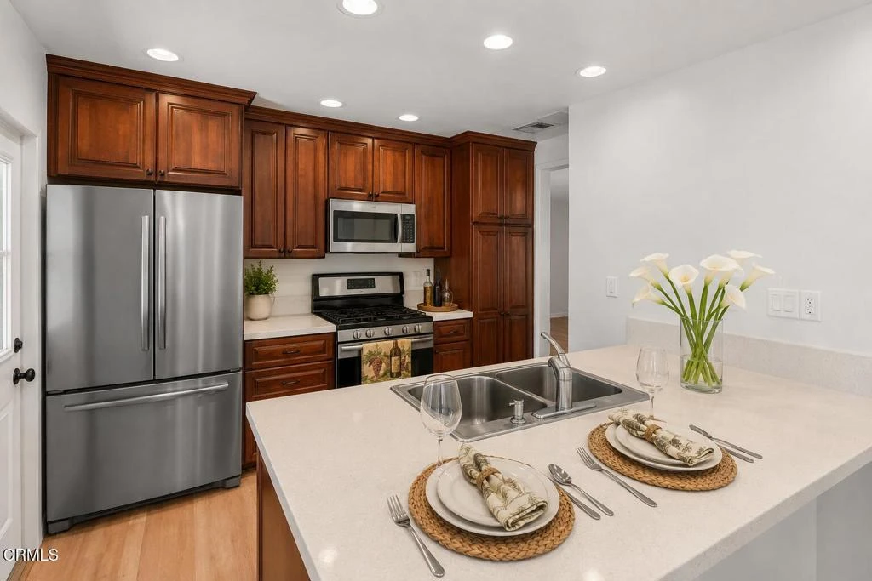
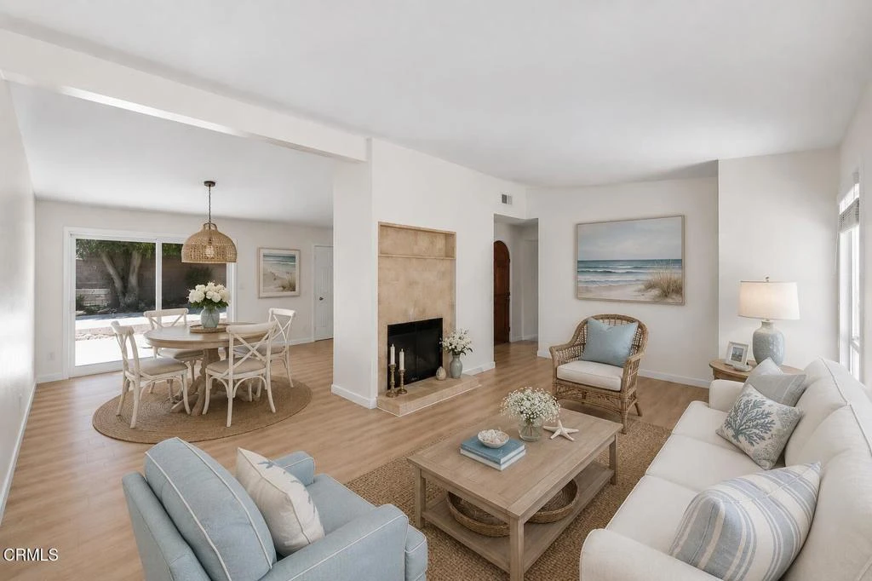
Featuring soaring vaulted ceilings and abundant natural light, this beautifully updated West Hills home offers an open, airy atmosphere designed for comfortable living and effortless entertaining. Recently custom painted throughout, the inviting residence also features wood laminate flooring and a flowing floor plan.The remodeled kitchen offers attractive cabinetry with soft-close drawers, a generously sized pantry, newer appliances, and a French-door refrigerator. The kitchen flows seamlessly into the spacious dining area overlooking the private backyard. The inviting living room is highlighted by a beautifully refaced fireplace and abundant windows that further enhance the home's bright and spacious feel.The comfortable primary suite features an exceptionally spacious en-suite bathroom, while two bedrooms--including the primary--offer cedar-lined closets. All three bedrooms feature mirrored wardrobe doors, ceiling fans, and lighting.Additional improvements include energy-efficient HVAC, upgraded windows, recessed lighting, and an attached two-car garage with built-in storage shelves and a sturdy workbench.Step outside to discover a peaceful and secluded backyard retreat with multiple areas for relaxing, entertaining, gardening, and enjoying Southern California's indoor-outdoor lifestyle. Raised planter beds offer opportunities for your own vegetable or herb garden, while the side yard features a storage shed and gated dog run area.Conveniently located near shopping, dining, parks, hiking trails, and highly rated schools, this move-in ready home combines thoughtful upgrades, comfortable living spaces, and timeless West Hills charm.

Property Facts

bed

Bedrooms

3

bathtub

Bathrooms

2

square_foot

Square Feet

1,299

landscape

Lot Size

7,500 sqft

calendar_month

Year Built

1960

home_work

Property Type

Single Family Residence

timer

Days on Market

1

payments

HOA Fee

N/A

garage

Garage Total

2

fingerprint

MLS #

V1-37836

Interior Details

General Interior

Interior Features

Breakfast Bar, Built In Features, Ceiling Fans, Separate Formal Dining Room, High Ceilings, Open Floorplan, Pantry, Quartz Counters, Stone Counters, Recessed Lighting, Unfurnished, All Bedrooms Down, Bedroom On Main Level, Main Level Primary, Primary Suite

Flooring

Laminate, Tile, Wood

Fireplace

Gas Starter, Living Room

Kitchen & Appliances

Appliances

Dishwasher, Gas Cooktop, Gas Range, Gas Water Heater, Microwave, Refrigerator, Range Hood, Dryer, Washer

Laundry

Inside, Laundry Closet, In Kitchen, Stacked

Bed & Bath

Main Level Bedrooms

3

Main Level Bathrooms

2

Climate Control

Cooling

Central Air

Heating

Central

Parking

Total Parking Spaces

6

Garage Spaces

2

Attached Garage

Yes

Parking Features

Direct Access, Driveway Level, Door Single, Driveway, Garage Faces Front, Garage, Garage Door Opener, Off Street, Oversized, Paved, Private, Rv Potential

Exterior & Lot

Building & Construction

Patio & Porch

Concrete, Enclosed, Front Porch, Open, Patio

Security

Carbon Monoxide Detectors, Smoke Detectors

Construction

Stucco

Foundation

Permanent

Roof

Composition

Lot & Grounds

Lot Features

Zero To One Unit Acre, Back Yard, Drip Irrigation Bubblers, Front Yard, Garden, Sprinklers In Front, Landscaped, Level, Sprinkler System, Street Level

Sewer

Public Sewer

Water Source

Public

Community & HOA

Community Features

Curbs, Suburban, Sidewalks, Urban

Mortgage Calculator

Total Monthly

$0

Principal & Interest:
$0
Property Tax:
$0
Home Insurance:
$0
HOA Fees:
$0
$
$
%

Nearby Schools

RatingSchool NameGradesDistance
N/A
The Beginning Montessori Childrens House
Private School
K-120.2 mi
5
Enadia Way Technology Charter
Charter School
K-50.3 mi
N/A
West Valley Christian School
Private School
K-120.6 mi
N/A
Chaminade College Preparatory-High School
Private School
K-120.6 mi
N/A
Kadima Day School
Private School
K-120.7 mi

Convenience Score

Market Insights

91307|West Hills

Estimated Value

Calculating...
No change vs. last year
Value history is still building for this area.

Market Temperature

Seller'sBalancedBuyer's
0d30d60d180d
Balanced

Balanced market

30 Days

Avg. time on market

This is a Balanced Market. Homes are selling at a moderate pace.

Flood & Climate Risk

Noise Levels

Location

22901 Leadwell Street

West Hills, CA 91307

Open in Mapsopen_in_new
Topfind Realty

Ready to Take the Next Step?

Get expert support from a local agent today.

call
(800)-330-9306Available 9AM - 7PM

Similar Homes You Might Like

Based on price, location, and features
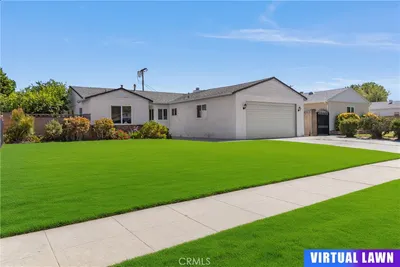
7643 Sausalito Avenue
3D TOUR

$1,049,000

FOR SALE

7643 Sausalito Avenue, West Hills, CA 91304

4 beds · 2 baths · 1,491 sqft

22650 Burton Street
VIRTUAL TOUR

$825,000

FOR SALE

22650 Burton Street, West Hills, CA 91304

3 beds · 2 baths · 1,160 sqft

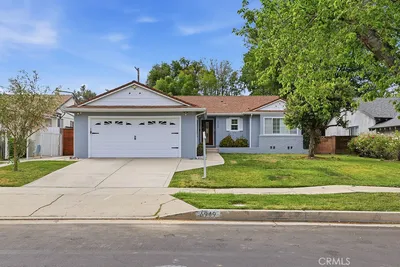
6949 Lena
3D TOUR

$999,000

FOR SALE

6949 Lena, West Hills, CA 91307

4 beds · 2 baths · 1,449 sqft

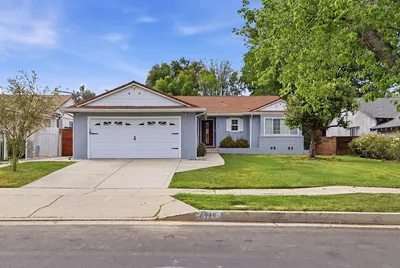
6949 Lena Avenue
3D TOUR

$999,000

FOR SALE

6949 Lena Avenue, West Hills, CA 91307

4 beds · 2 baths · 1,449 sqft

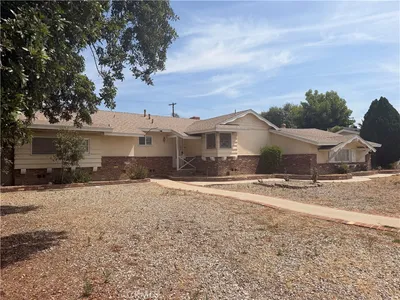
22233 Roscoe

$888,000

FOR SALE

22233 Roscoe, West Hills, CA 91304

3 beds · 2 baths · 1,386 sqft

22641 Sherman Way
VIDEO TOUR

$849,900

FOR SALE

22641 Sherman Way, West Hills, CA 91307

4 beds · 2 baths · 1,372 sqft

22923 Elkwood
3D TOUR

$929,000

FOR SALE

22923 Elkwood, West Hills, CA 91304

3 beds · 2 baths · 1,358 sqft

23301 Hamlin

$950,000

FOR SALE

23301 Hamlin, West Hills, CA 91307

3 beds · 2 baths · 1,551 sqft

Recently Sold

23040 Burton
VIRTUAL TOUR

$945,000

SOLD

23040 Burton, West Hills, CA 91304

3 beds · 2 baths · 1,412 sqft

24033 Mobile St
VIDEO TOUR

$980,000

SOLD

24033 Mobile St, West Hills, CA 91307

3 beds · 2 baths · 1,466 sqft

22943 cantlay Street

$789,999

SOLD

22943 Cantlay Street, West Hills, CA 91307

3 beds · 2 baths · 1,299 sqft

22912 Baltar Street
VIDEO TOUR

$929,000

SOLD

22912 Baltar Street, West Hills, CA 91304

3 beds · 2 baths · 1,358 sqft

6506 Franrivers Avenue

$805,000

SOLD

6506 Franrivers Avenue, West Hills, CA 91307

3 beds · 2 baths · 1,250 sqft

24115 Gilmore Street
3D TOUR

$915,000

SOLD

24115 Gilmore Street, West Hills, CA 91307

3 beds · 2 baths · 1,150 sqft

6619 Franrivers Avenue
VIRTUAL TOUR

$1,005,000

SOLD

6619 Franrivers Avenue, West Hills, CA 91307

3 beds · 2 baths · 1,250 sqft

24201 Vanowen

$745,000

SOLD

24201 Vanowen, West Hills, CA 91307

3 beds · 2 baths · 1,250 sqft

$959,000
3 bd | 2 ba | 1,299 sqft
Request a tourcall
Topfind Realty

Company

  • About Us
  • Careers
  • Articles
  • Home Estimate

Explore

  • Renting
  • Buying
  • Selling
  • Realtors

Support

  • Help Center
  • Contact Us
  • Terms & Conditions
  • Privacy Policy

Topfind Realty, DRE # 02240815, is a licensed real estate broker in California. Topfind Realty pledges to support the Fair Housing Act and adhere to Equal Housing Opportunity laws.

Copyright © 2026 Topfind Realty. All Rights Reserved.