1 / 20
imagesmode View 20 photos
For Sale
$940,000
Est. $5,264/mo22923 Arminta Street, West Hills, CA 91304
bed
4
Bedrooms
bathtub
2
Bathrooms
square_foot
1,358
Sq Ft
About this home
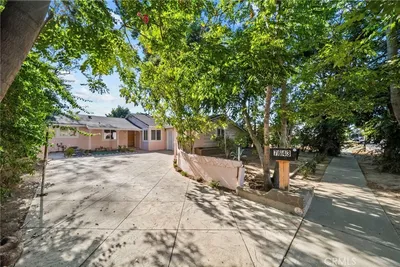
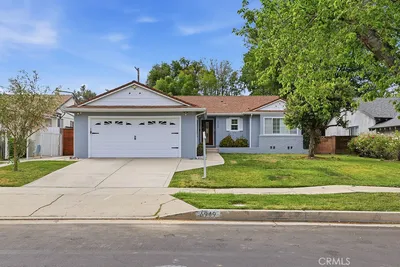
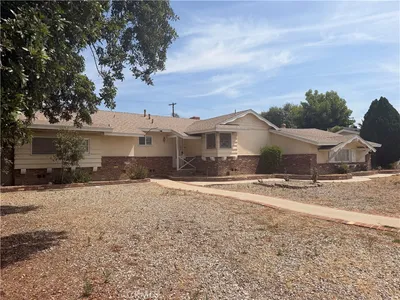
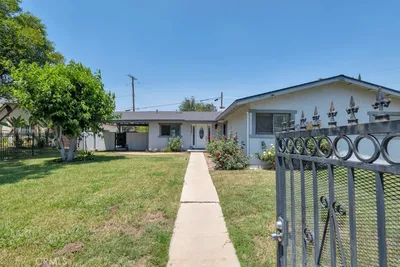
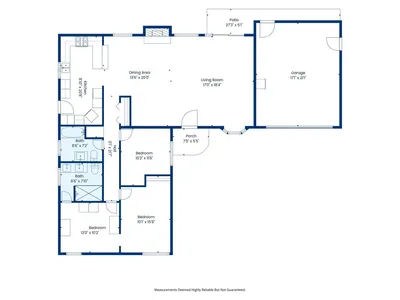
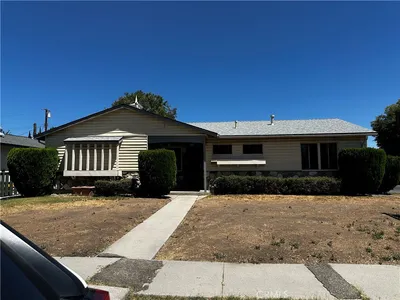

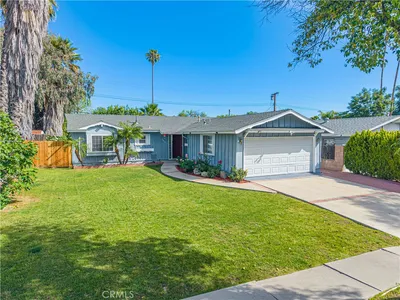
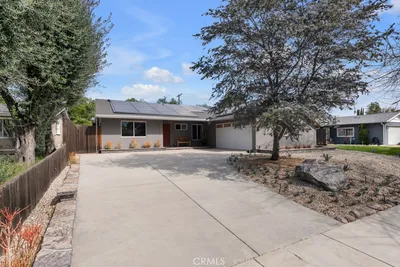
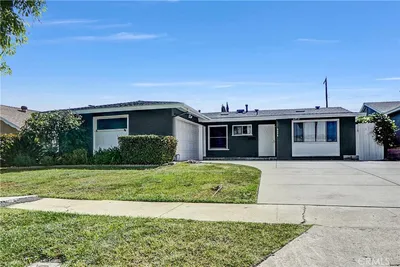

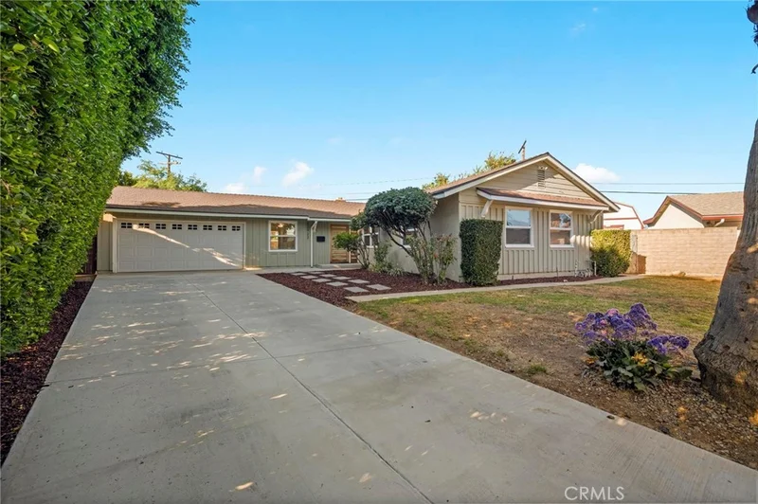
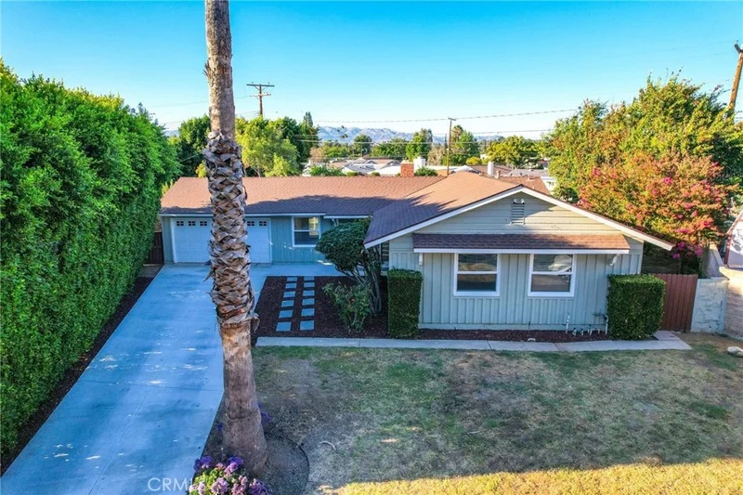
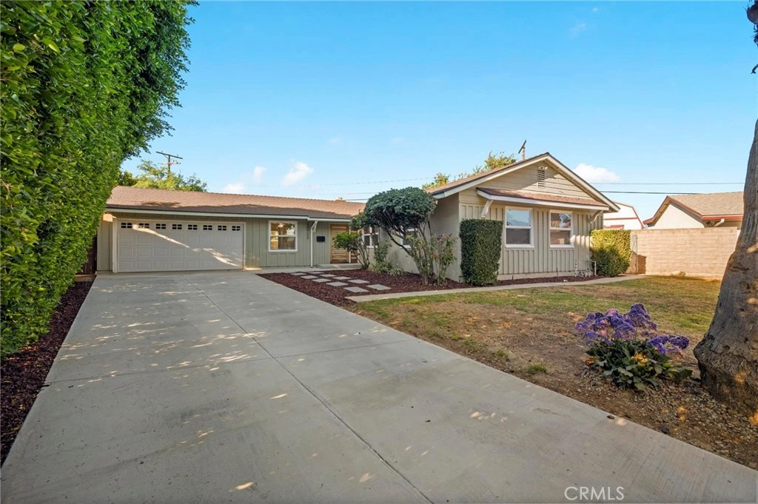
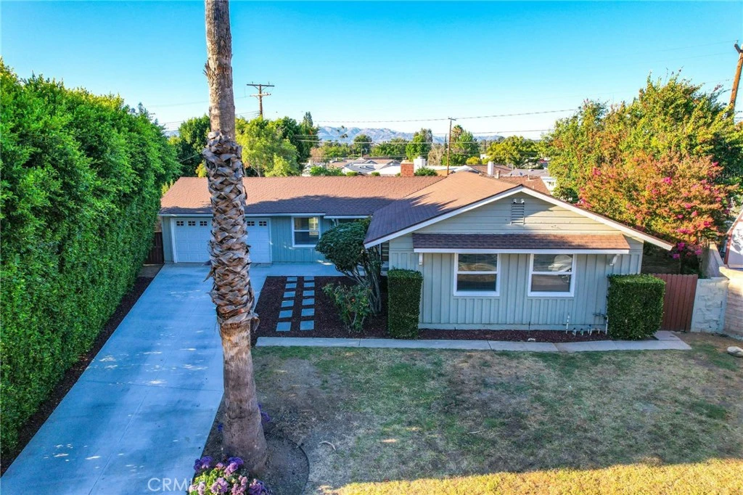
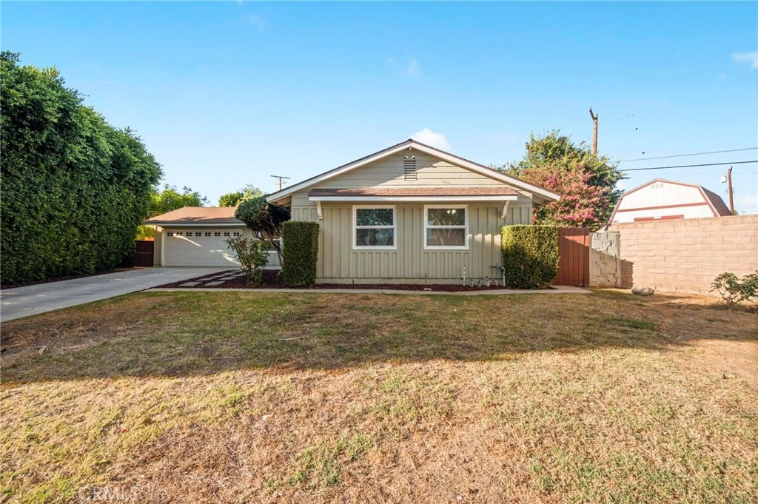
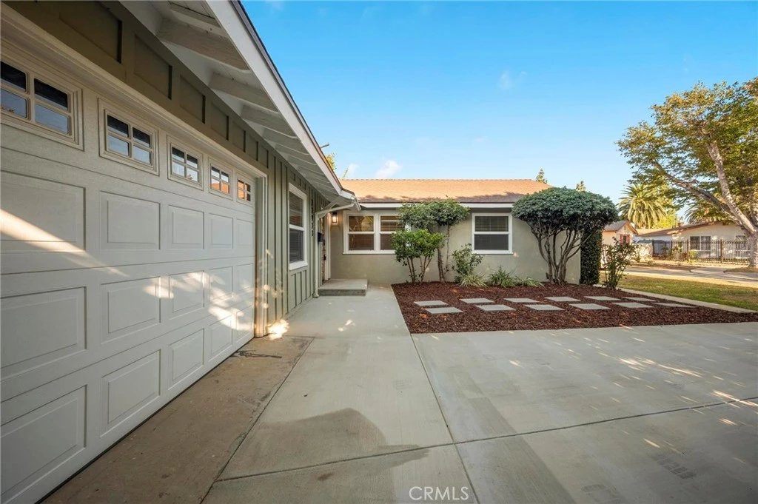
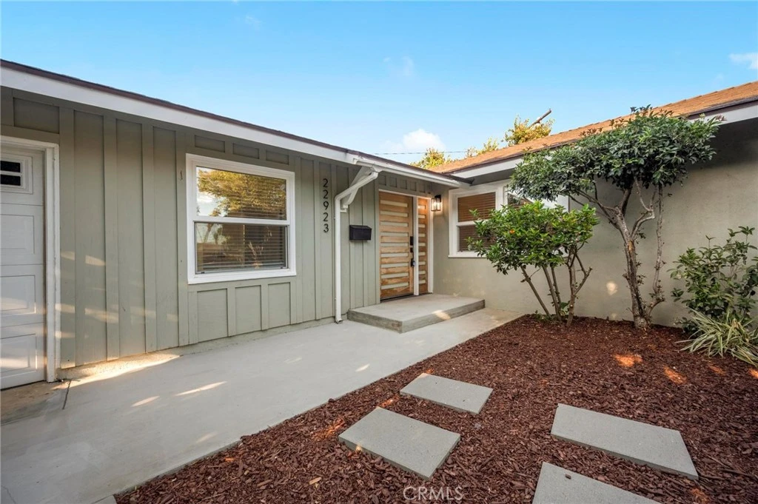
Welcome to this stunning, completely remodeled West Hills residence where timeless style, quality craftsmanship, and modern convenience come together! Renovated from top to bottom, this 4 bedrooms move-in ready home has been thoughtfully redesigned with premium finishes and meticulous attention to detail, offering the perfect blend of comfort and sophistication. Step inside to discover an inviting open-concept floor plan featuring brand-new luxury vinyl plank waterproof flooring throughout, fresh interior paint, and recessed lighting in the kitchen, living room, and bathroom, creating a bright and welcoming atmosphere. The fully remodeled kitchen is the centerpiece of the home, boasting brand-new custom cabinetry, modern hardware, quartz countertops, a new sink and faucet, a spacious pantry, and a brand-new dishwasher that has never been used. Additional upgrades include a custom-made front door, a tankless water heater, a professionally installed surround sound system, and a security camera system for added comfort and peace of mind. Outside, the home's curb appeal has been enhanced with a newly poured cement driveway and elegant stepping stones. The long driveway offers abundant parking for multiple vehicles, recreational vehicles, or RV parking—a highly sought-after feature. The expansive backyard is designed for relaxation and entertaining, it offers a lemon, lime and Moringa trees, a large covered deck that provides the perfect setting for outdoor dining and gatherings, creating your own private backyard retreat. Conveniently located near parks, shopping, dining, schools, and major commuter routes, this exceptional West Hills home is ready for its next owner to simply move in and enjoy!
Property Facts
bed
Bedrooms
4
bathtub
Bathrooms
2
square_foot
Square Feet
1,358
landscape
Lot Size
10,138 sqft
calendar_month
Year Built
1957
home_work
Property Type
Single Family Residence
timer
Days on Market
25
payments
HOA Fee
N/A
garage
Garage Total
2
fingerprint
MLS #
SR26150731
Interior Details
General Interior
Interior Features
Ceiling Fans, Eat In Kitchen, Open Floorplan, Pantry, Quartz Counters, Recessed Lighting, All Bedrooms Down, Bedroom On Main Level, Main Level Primary, Primary Suite, Walk In Pantry
Flooring
Wood
Fireplace
Living Room
Kitchen & Appliances
Appliances
Dishwasher, Gas Cooktop, Gas Oven, Gas Range, Range Hood, Tankless Water Heater
Laundry
Washer Hookup, Gas Dryer Hookup, Inside, Laundry Room
Bed & Bath
Main Level Bedrooms
4
Main Level Bathrooms
2
Climate Control
Cooling
Central Air
Heating
Central, Fireplaces
Parking
Total Parking Spaces
2
Garage Spaces
2
Attached Garage
Yes
Parking Features
Door Single, Driveway, Garage Faces Front, Garage, Rv Potential, Rv Access Parking
Exterior & Lot
Building & Construction
Patio & Porch
Covered
Fencing
Block
Security
Smoke Detectors
Lot & Grounds
Lot Features
Zero To One Unit Acre, Back Yard, Front Yard
Sewer
Public Sewer
Water Source
Public
Community & HOA
Community Features
Curbs, Street Lights, Sidewalks
Mortgage Calculator
Total Monthly
$0
Principal & Interest:
$0Property Tax:
$0Home Insurance:
$0HOA Fees:
$0$
$
%
Nearby Schools
| Rating | School Name |
|---|---|
N/A | The Beginning Montessori Childrens House Private School |
9 | Justice Street Academy Charter Charter School |
8 | Capistrano Avenue Elementary Elementary School |
N/A | Chaminade College Preparatory-High School Private School |
2 | Canoga Park Middle Middle School |
Convenience Score
Market Insights
91304|West Hills
Estimated Value
Calculating...
No change vs. last year
Value history is still building for this area.
Market Temperature
Seller'sBalancedBuyer's
0d30d60d180d
Balanced
Balanced market
30 Days
Avg. time on market
This is a Balanced Market. Homes are selling at a moderate pace.
Flood & Climate Risk
Noise Levels

Ready to Take the Next Step?
Get expert support from a local agent today.
call
(800)-330-9306Available 9AM - 7PM
Similar Homes You Might Like
Based on price, location, and features