1 / 20
imagesmode View 20 photos
For Sale
$1,149,999
Est. $6,440/mo23633 Del Cerro Circle, West Hills, CA 91304
bed
4
Bedrooms
bathtub
3
Bathrooms
square_foot
2,431
Sq Ft
About this home
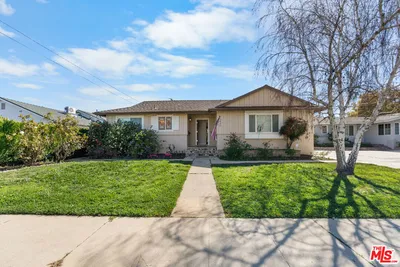
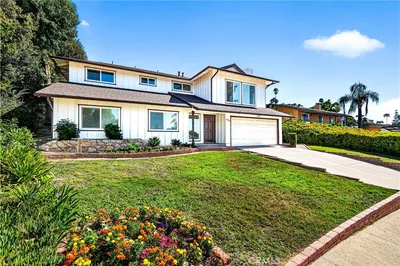
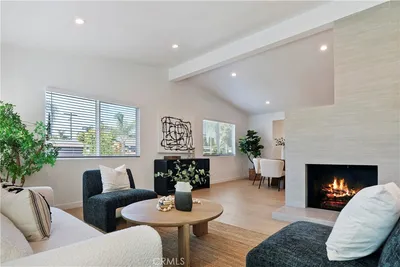
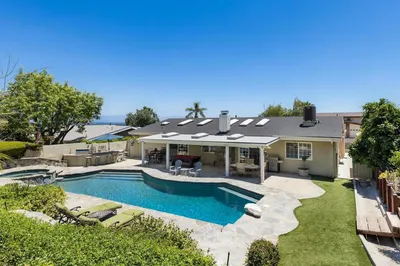
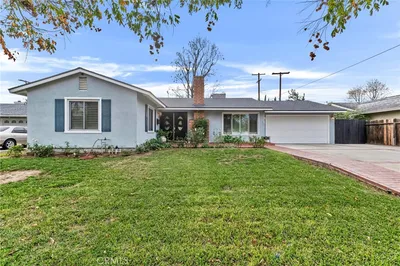
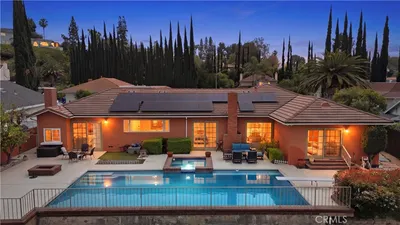
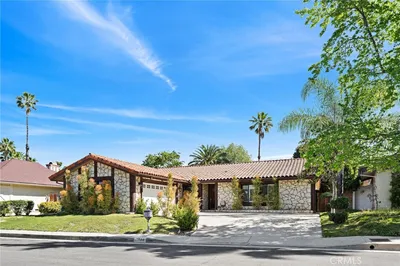
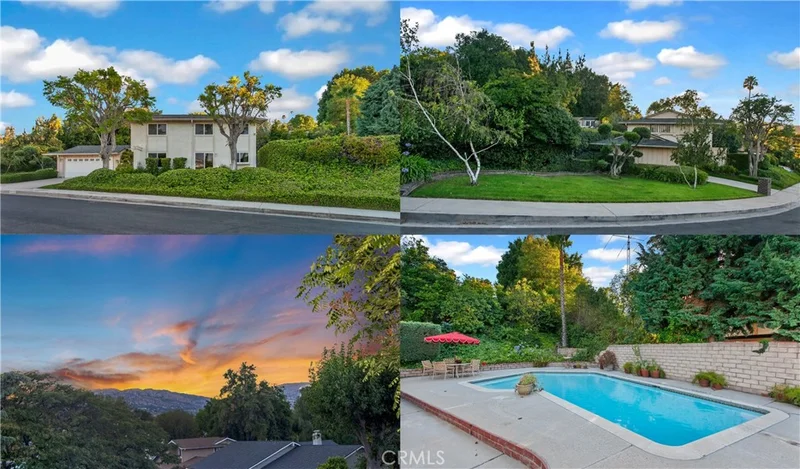
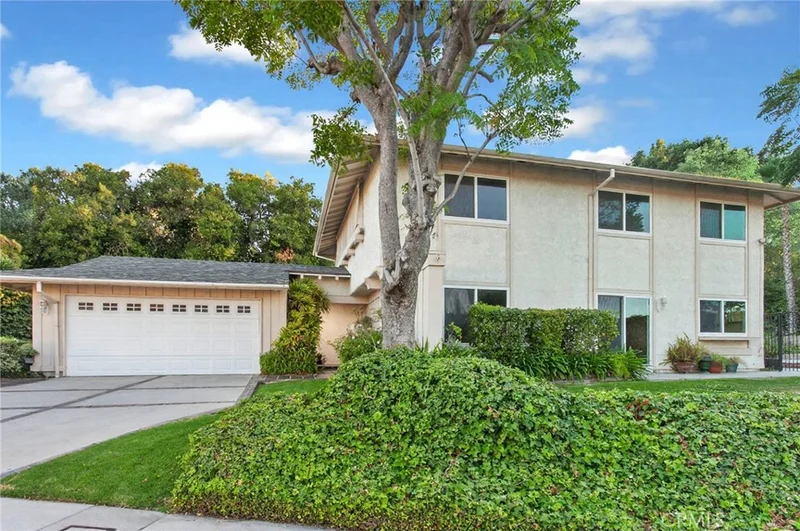
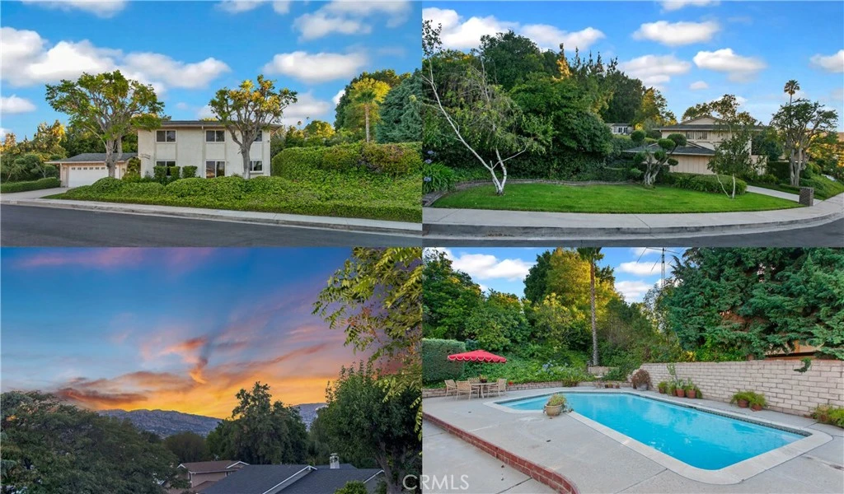
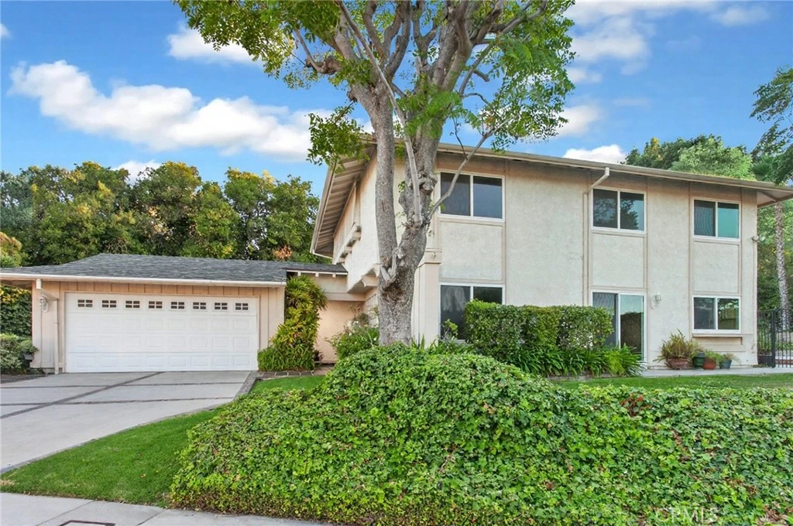
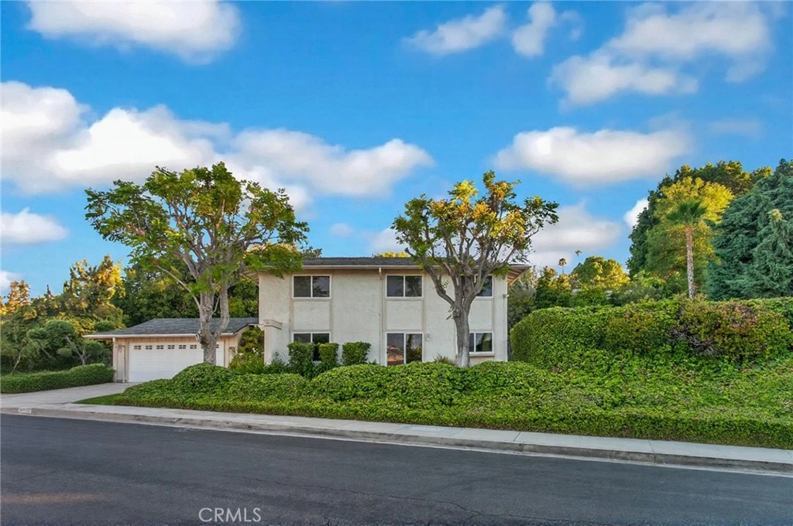
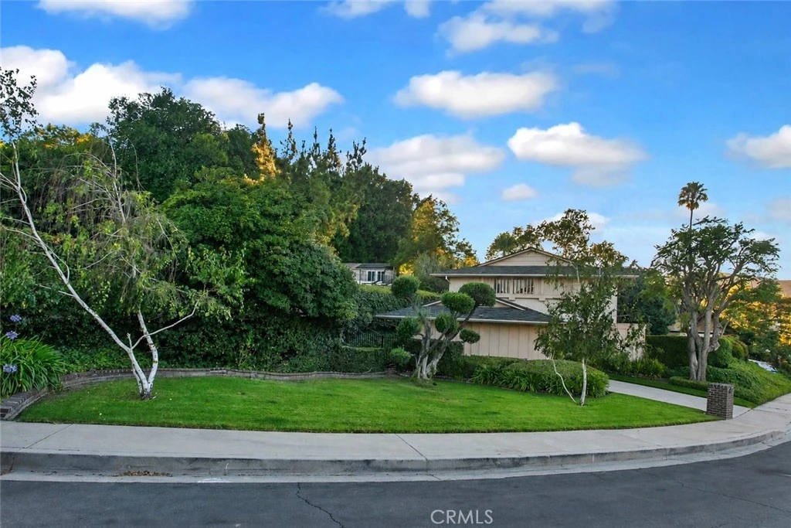
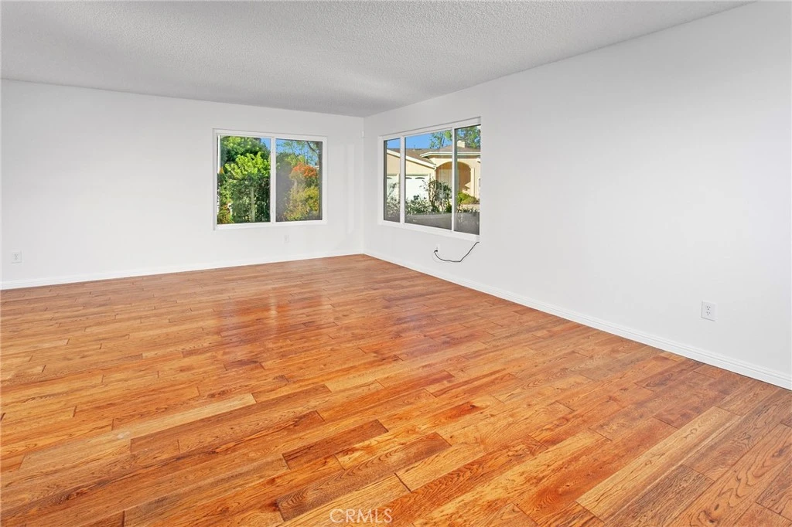
RARELY OFFERED - FIRST TIME AVAILABLE SINCE 1972! Cherished by the same family for more than five decades, this special West Hills home offers a rare opportunity to create your own vision while enjoying the space, character, and setting that make it so distinctive. Ideally located near highly regarded Chaminade, El Camino Charter High, and Pomelo Elementary, the home is set on nearly a quarter-acre with expansive frontage providing generous separation from the street and neighboring homes, along with the opportunity to further enhance the grounds and privacy. A sparkling pool, expansive patios, mature landscaping, and hillside and neighborhood views create an inviting outdoor setting for entertaining, dining al fresco, or simply relaxing at home. Inside, abundant natural light and hardwood floors enhance the spacious living room, while the adjoining dining room opens through new vinyl sliding glass doors. The kitchen features white cabinetry, double ovens, a pantry, dual-basin stainless steel sink, and new vinyl windows framing neighborhood and mountain views. The adjoining family room is anchored by a floor-to-ceiling raised-hearth brick fireplace and opens to the backyard through natural wood French doors. Upstairs, the generous primary suite captures unobstructed treetop, hillside, and West Hills views and features a remodeled bath. Three additional generously sized bedrooms, a remodeled guest bath, and abundant storage provide flexibility for today's lifestyle. Fresh interior paint, a newer composition shingle roof, new water heater, new vinyl windows and doors, indoor laundry, and an attached garage add to the home's appeal. With its expansive frontage, pool, views, generous lot, and more than 50 years of family history, this is a special opportunity to make a well-cared-for West Hills home your own and begin its next chapter.
Property Facts
bed
Bedrooms
4
bathtub
Bathrooms
3
square_foot
Square Feet
2,431
landscape
Lot Size
10,728 sqft
calendar_month
Year Built
1972
home_work
Property Type
Single Family Residence
timer
Days on Market
38
payments
HOA Fee
N/A
garage
Garage Total
2
fingerprint
MLS #
SR26145992
Interior Details
General Interior
Interior Features
Built In Features, Ceiling Fans, Separate Formal Dining Room, Eat In Kitchen, Open Floorplan, Pantry, Recessed Lighting, Storage, Tile Counters, Unfurnished, Bar, All Bedrooms Up, Primary Suite, Walk In Closets
Flooring
Carpet, Tile, Vinyl, Wood
Fireplace
Family Room, Gas, Masonry
Kitchen & Appliances
Appliances
Double Oven, Dishwasher, Electric Cooktop, Electric Oven, Disposal, Microwave, Refrigerator, Range Hood, Self Cleaning Oven, Dryer, Washer
Laundry
Washer Hookup, Gas Dryer Hookup, Inside, Laundry Room
Bed & Bath
Main Level Bathrooms
1
Climate Control
Cooling
Central Air, Zoned
Heating
Central, Fireplaces
Parking
Total Parking Spaces
2
Garage Spaces
2
Attached Garage
Yes
Parking Features
Concrete, Direct Access, Door Single, Garage Faces Front, Garage, Side By Side
Exterior & Lot
Lot & Grounds
Lot Features
Back Yard, Front Yard, Garden, Gentle Sloping, Sprinklers In Rear, Sprinklers In Front, Lawn, Landscaped, Sprinklers Timer, Sprinklers On Side, Sprinkler System, Sloped Up
Pool Features
Filtered, In Ground, Private
Sewer
Public Sewer
Water Source
Public
Community & HOA
Community Features
Biking, Hiking, Street Lights, Sidewalks
Mortgage Calculator
Total Monthly
$0
Principal & Interest:
$0Property Tax:
$0Home Insurance:
$0HOA Fees:
$0$
$
%
Nearby Schools
| Rating | School Name |
|---|---|
9 | Pomelo Community Charter Charter School |
N/A | Chaminade College Preparatory-High School Private School |
9 | Justice Street Academy Charter Charter School |
N/A | Academy For Advancement Of Children With Autism Private School |
5 | Enadia Way Technology Charter Charter School |
Convenience Score
Market Insights
91304|West Hills
Estimated Value
Calculating...
No change vs. last year
Value history is still building for this area.
Market Temperature
Seller'sBalancedBuyer's
0d30d60d180d
Balanced
Balanced market
30 Days
Avg. time on market
This is a Balanced Market. Homes are selling at a moderate pace.
Flood & Climate Risk
Noise Levels

Ready to Take the Next Step?
Get expert support from a local agent today.
call
(800)-330-9306Available 9AM - 7PM
Similar Homes You Might Like
Based on price, location, and features