For Sale
$1,499,000
Est. $8,394/mo23900 Arminta, West Hills, CA 91304
bed
5
Bedrooms
bathtub
3
Bathrooms
square_foot
3,064
Square Feet
About this home
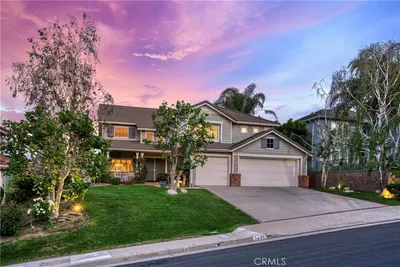
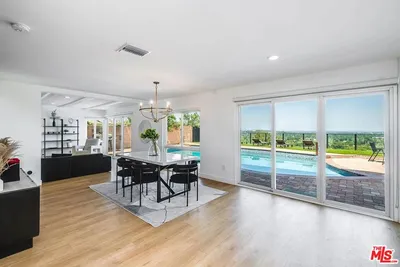
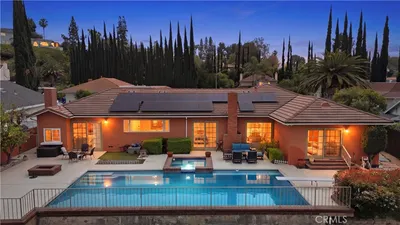

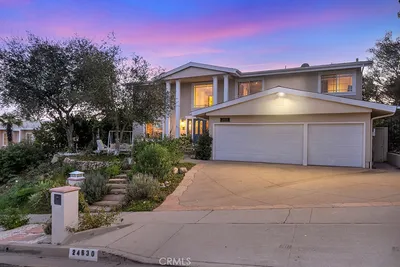
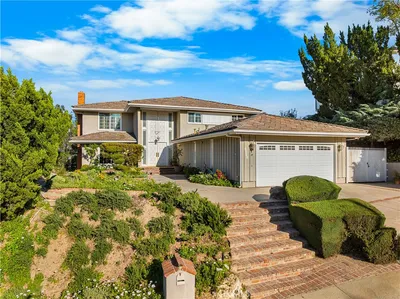
Welcome to this exceptional West Hills residence, ideally located in one of the area’s most sought-after neighborhoods west of Valley Circle and just moments from Lazy J Ranch Park. Combining timeless elegance with thoughtful modern updates, this beautifully reimagined home offers the perfect balance of luxury, comfort, and everyday functionality. At the heart of the home is a stunning designer kitchen featuring brand-new stainless steel appliances, sleek quartz countertops, custom soft-close cabinetry, and an expansive walk-in pantry with pull-out shelving for effortless organization. Designed with entertaining in mind, the spacious family room showcases rich wood-look flooring, a dramatic fireplace, a stylish wet bar, and built-in wine refrigeration. The formal living room impresses with soaring vaulted ceilings, a beautiful bay window, and a striking stone fireplace, while the elegant formal dining room provides the perfect setting for memorable gatherings. A desirable main-level bedroom and full bathroom offer ideal accommodations for guests, multigenerational living, or a private home office. The generously sized laundry room provides excellent storage and convenient access toward the garage. Upstairs, the luxurious primary suite serves as a private retreat, complete with dual walk-in closets and a beautifully remodeled spa-inspired bathroom featuring an oversized walk-in shower with built-in seating. Additional spacious bedrooms and a versatile bonus room provide endless possibilities for a media room, playroom, gym, or additional office. Step outside into your own resort-style backyard, where indoor-outdoor California living comes to life. Enjoy a solar-heated pool and spa with a cascading waterfall, an elevated entertaining deck, outdoor shower, built-in BBQ area, and a covered patio—creating the ultimate space for relaxing or hosting family and friends year-round. Additional highlights include newer doors and windows, a newer roof, and a custom wine display that creates a stunning first impression upon entry. All of this is set within a peaceful, established neighborhood close to award-winning schools, parks, hiking trails, shopping, and dining—making this an exceptional place to call home.
Property Facts
bed
Bedrooms
5
bathtub
Bathrooms
3
square_foot
Square Feet
3,064
landscape
Lot Size
6,889 sqft
calendar_month
Year Built
1986
home_work
Property Type
Single Family Residence
timer
Days on Market
42
payments
HOA Fee
$50/mo
garage
Garage Total
3
fingerprint
MLS #
SR26095299
Interior Details
General Interior
Interior Features
Wet Bar, Breakfast Area, Crown Molding, Separate Formal Dining Room, High Ceilings, Pantry, Paneling Wainscoting, Recessed Lighting, Bedroom On Main Level, Primary Suite, Walk In Pantry, Wine Cellar, Walk In Closets
Flooring
Carpet, Stone, Tile, Wood
Fireplace
Family Room, Gas, Gas Starter, Living Room
Kitchen & Appliances
Appliances
Dishwasher, Exhaust Fan, Gas Cooktop, Gas Oven, Gas Range, Gas Water Heater, Microwave, Refrigerator, Range Hood
Laundry
Laundry Room
Bed & Bath
Main Level Bedrooms
1
Main Level Bathrooms
1
Climate Control
Cooling
Central Air
Heating
Central
Parking
Total Parking Spaces
3
Garage Spaces
3
Attached Garage
Yes
Parking Features
Door Multi, Garage
Exterior & Lot
Building & Construction
Patio & Porch
Covered, Patio
Security
Carbon Monoxide Detectors, Smoke Detectors
Construction
Copper Plumbing
Foundation
Slab
Roof
Tile
Lot & Grounds
Lot Features
Zero To One Unit Acre
Pool Features
Gunite, Heated, In Ground, Private, Solar Heat, Waterfall
Spa Features
Gunite, In Ground, Private
Sewer
Public Sewer
Water Source
Public
Community & HOA
Association Info
HOA Fee$50
FrequencyMonthly
HOA Amenities
Other
Community Features
Sidewalks
Mortgage Calculator
Total Monthly
$0
Principal & Interest:
$0Property Tax:
$0Home Insurance:
$0HOA Fees:
$0$
$
%
Nearby Schools
| Rating | School Name | ||
|---|---|---|---|
| No school data available for this area. | |||
Convenience Score
Market Insights
91304|West Hills
analytics
Estimated Value
Calculating...
trending_up0%vs. last year
202120222023202420252026
Market Temperature
Seller'sBalancedBuyer's
0d30d60d180d
Balanced
Balanced market
30 Days
Avg. time on market
This is a Balanced Market. Homes are selling at a moderate pace.
flood
Flood & Climate Risk
Flood Risk
Minimal — not in a FEMA flood zone
Wildfire Risk
Moderate — near wildland-urban interface
Heat Risk
Low — moderate summer temperatures
Earthquake Risk
Southern California seismic zone
volume_up
Noise Levels
TrafficQuiet residential street
AirportMinimal airport noise
CommercialLow commercial activity nearby
streetview
Open Full Street Viewopen_in_newStreet View

Ready to Take the Next Step?
Get expert support from a local agent today.
call
(800)-330-9306Available 9AM - 7PM
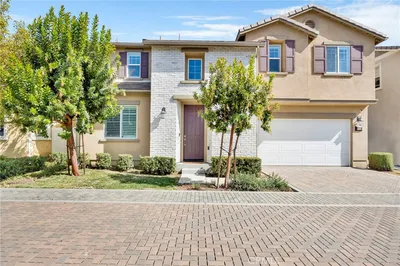
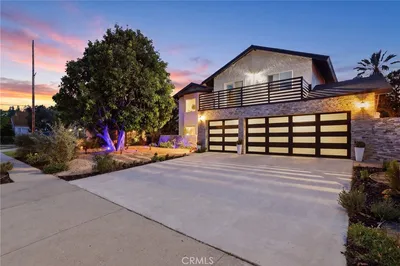
Similar Homes You Might Like
Based on price, location, and features