Topfind Realty
Renting

Search Rentals

Houses for RentTownhomes for RentCondos for RentView All Rentals →

Renting Resources

Why Rent With UsRenter GuideRent vs Buy Calculator

Renter Articles

How to Negotiate RentUnderstanding Your LeaseMoving Checklist for Renters
Buying

Search Homes

Houses for SaleTownhomes for SaleCondos for SaleView All Homes →

Buying Resources

Why Buy With UsBuyer GuideAffordability CalculatorInvestment CalculatorProperty Tax Calculator

Buyer Articles

Master Your New Home BudgetBeat Moving StressPacking Secrets
Selling

Selling Tools

Home ValuationFind a Seller's Agent

Selling Resources

Why Sell With UsSeller GuideNet Sheet CalcHELOC Calculator

Seller Articles

Strategic PricingDownsizing Tips
Mortgage Rates

Today's Rates

Mortgage RatesRefinance RatesLoan ComparisonHELOC Calculator

Mortgage Resources

Understanding Mortgage RatesFirst-Time Homebuyer GuideWhen to Refinance Your Mortgage
Realtors
Topfind
Houses for RentTownhomes for RentCondos for RentView All Rentals →
Why Rent With UsRenter GuideRent vs Buy Calculator
How to Negotiate RentUnderstanding Your LeaseMoving Checklist for Renters
Houses for SaleTownhomes for SaleCondos for SaleView All Homes →
Why Buy With UsBuyer GuideAffordability CalculatorInvestment CalculatorProperty Tax Calculator
Master Your New Home BudgetBeat Moving StressPacking Secrets
Home ValuationFind a Seller's Agent
Why Sell With UsSeller GuideNet Sheet CalcHELOC Calculator
Strategic PricingDownsizing Tips
Mortgage RatesRefinance RatesLoan ComparisonHELOC Calculator
Understanding Mortgage RatesFirst-Time Homebuyer GuideWhen to Refinance Your Mortgage
groupRealtorsinfoAbout Us
Continue with Google
Sign InSign Up
Topfind Realty
Renting

Search Rentals

Houses for RentTownhomes for RentCondos for RentView All Rentals →

Renting Resources

Why Rent With UsRenter GuideRent vs Buy Calculator

Renter Articles

How to Negotiate RentUnderstanding Your LeaseMoving Checklist for Renters
Buying

Search Homes

Houses for SaleTownhomes for SaleCondos for SaleView All Homes →

Buying Resources

Why Buy With UsBuyer GuideAffordability CalculatorInvestment CalculatorProperty Tax Calculator

Buyer Articles

Master Your New Home BudgetBeat Moving StressPacking Secrets
Selling

Selling Tools

Home ValuationFind a Seller's Agent

Selling Resources

Why Sell With UsSeller GuideNet Sheet CalcHELOC Calculator

Seller Articles

Strategic PricingDownsizing Tips
Mortgage Rates

Today's Rates

Mortgage RatesRefinance RatesLoan ComparisonHELOC Calculator

Mortgage Resources

Understanding Mortgage RatesFirst-Time Homebuyer GuideWhen to Refinance Your Mortgage
Realtors
Topfind
Houses for RentTownhomes for RentCondos for RentView All Rentals →
Why Rent With UsRenter GuideRent vs Buy Calculator
How to Negotiate RentUnderstanding Your LeaseMoving Checklist for Renters
Houses for SaleTownhomes for SaleCondos for SaleView All Homes →
Why Buy With UsBuyer GuideAffordability CalculatorInvestment CalculatorProperty Tax Calculator
Master Your New Home BudgetBeat Moving StressPacking Secrets
Home ValuationFind a Seller's Agent
Why Sell With UsSeller GuideNet Sheet CalcHELOC Calculator
Strategic PricingDownsizing Tips
Mortgage RatesRefinance RatesLoan ComparisonHELOC Calculator
Understanding Mortgage RatesFirst-Time Homebuyer GuideWhen to Refinance Your Mortgage
groupRealtorsinfoAbout Us
Continue with Google
Sign InSign Up
Real Estate/CA/West Hills/7616 Ashton Court
Photo 1 of 7616 Ashton Court
Photo 2 of 7616 Ashton Court
1 / 20
Main
Interior 1
Interior 2
Interior 3
Interior 4
imagesmode View 20 photos
For Sale
$1,950,000
Est. $10,920/mo

7616 Ashton Court, West Hills, CA 91304

bed
5
Bedrooms
bathtub
5
Bathrooms
square_foot
4,147
Sq Ft

About this home

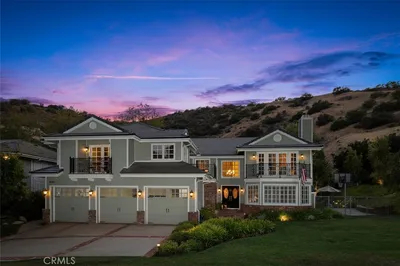
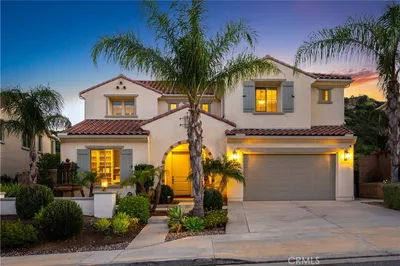
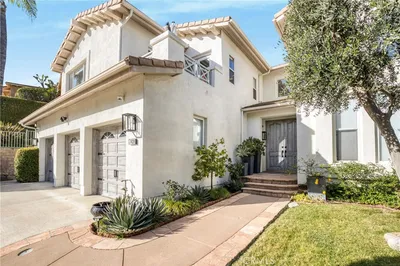
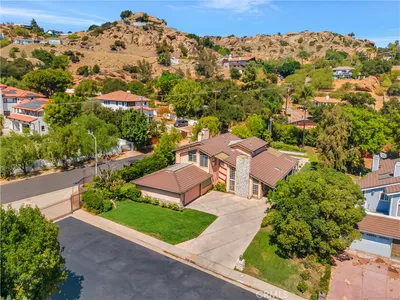
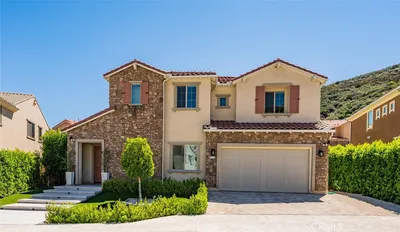
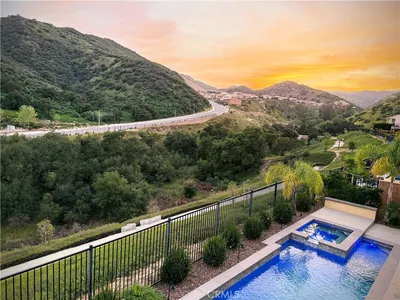
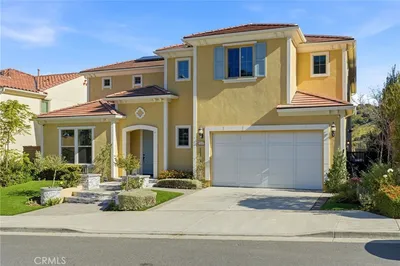
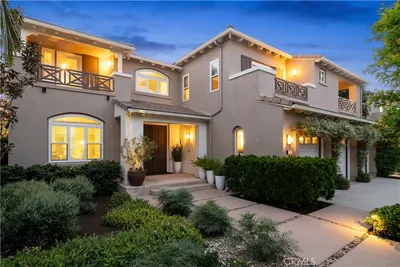
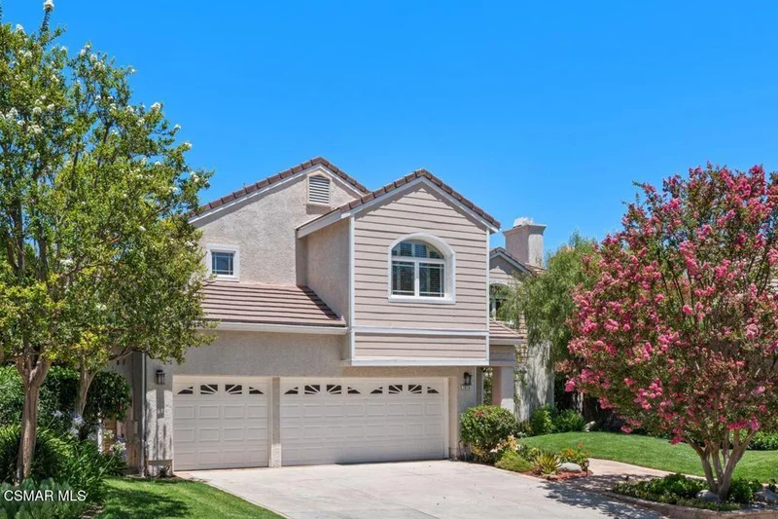
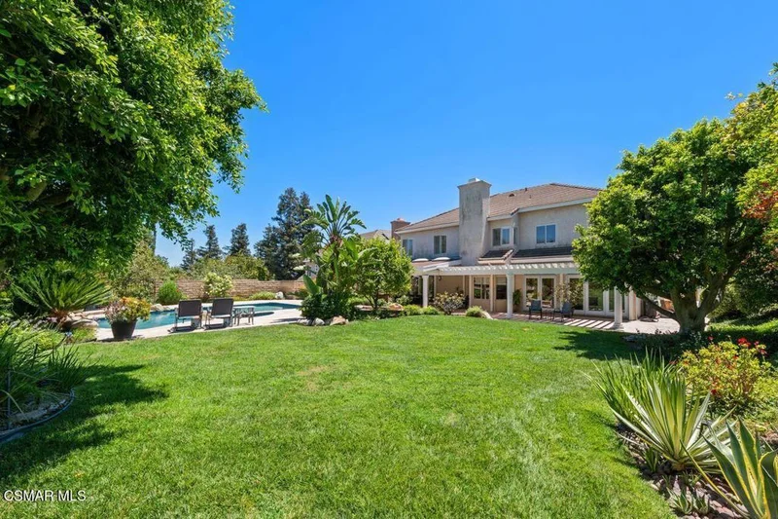
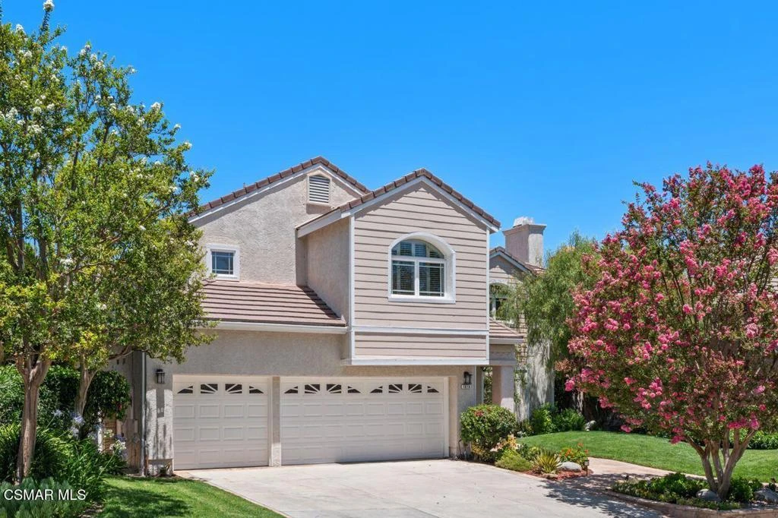
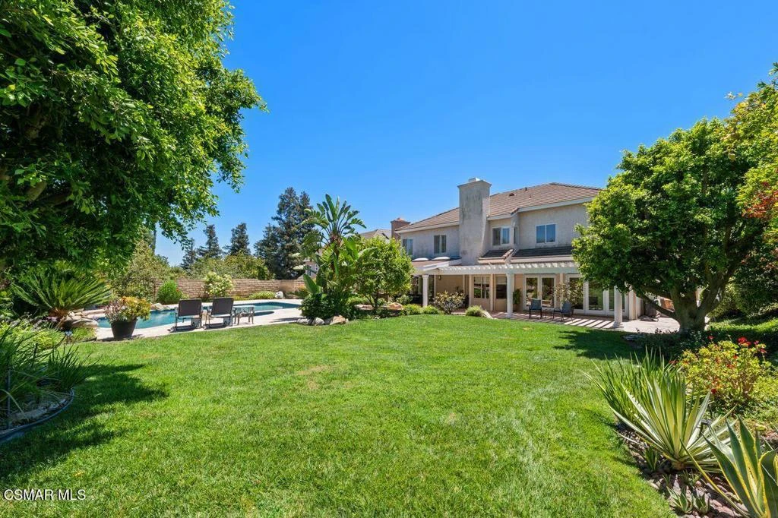
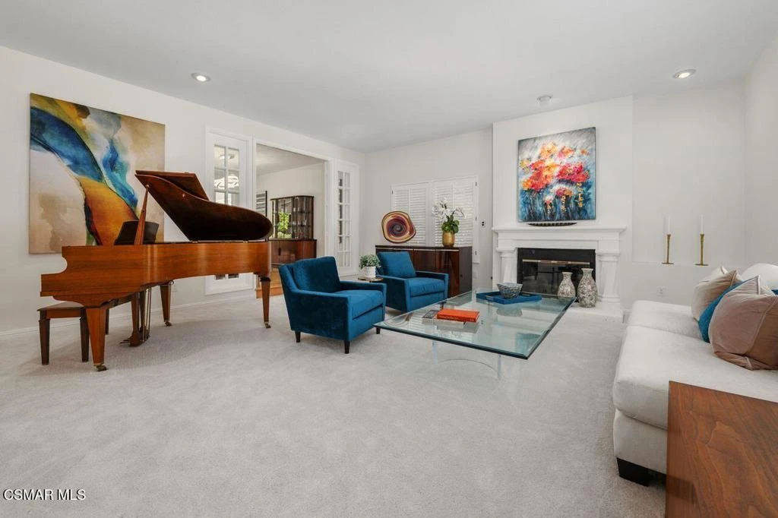
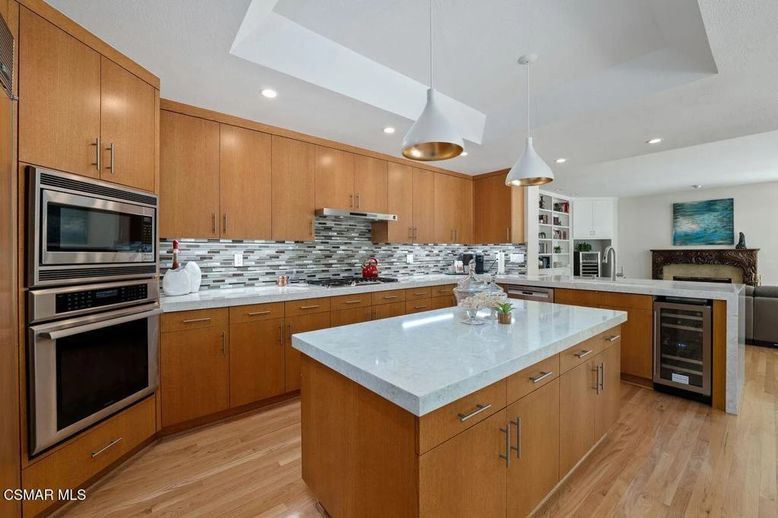
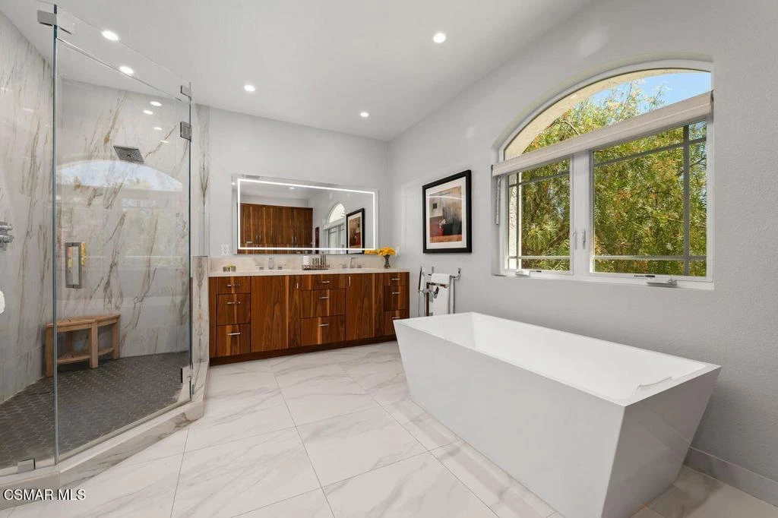
Privately positioned at the end of a quiet cul-de-sac at The Estate Collection of West Hills, this 5 bedroom, 4.5 bath residence rises with timeless presence on a generous 12,440 sq. ft. lot, offering 4,147 sq. ft. of beautifully curated living space. From the moment you arrive, the home sets a tone of understated luxury; flagstone pathways, leaded glass double doors, and manicured landscaping welcome you into an environment designed for comfort, and California living at its finest.Inside, the residence unfolds with warm sophistication. The marble tiled foyer opens to sunlit living spaces framed by plantation shutters, and three elegant gas fireplaces that anchor the home with architectural charm. Oak wood flooring flows through the family room, kitchen, dining, and upper hallway, while the dining room is elevated further with inlaid oak wood detailing, adding a bespoke touch to formal gatherings. Custom built ins and design focused details enrich each room with character and intention.The kitchen is a true centerpiece remodeled with European oak cabinetry, Quartz counters with a waterfall edge, glass-tile backsplash accents, and a suite of premium appliances including Sub Zero refrigeration, Thermador cooking, wine refrigerator and Bosch dishwashing. A center island, pendant & under counter lighting, and an enlarged walk-in pantry create a space equally suited for everyday living and effortless entertainment.The private quarters are thoughtfully designed, with new carpeting throughout all bedrooms. The fifth ensuite bedroom can also be used as a bonus room. The serene primary suite featuring a gas fireplace, dual walk in closets, and a spa inspired bath. Here, porcelain countertop, walnut cabinetry, dual shower heads, a lighted mirror, and electric blind come together to form a retreat of modern luxury.Outdoors, the property transforms into a resort style sanctuary. A sparkling pool and spa with waterfall features sit at the heart of the backyard, surrounded by mature landscaping and multiple areas for gathering. The covered patio, complete with skylights and lighting creates a seamless indoor outdoor flow, while the built in BBQ, wireless pool controls, and recently updated equipment ensure the space is as functional as it is beautiful.Additional enhancements include dual air conditioners, updated drainage, leaf filter gutter guards, a Flume water monitor system, and a recently replaced water heater, each contributing to the home's comfort, efficiency, and long term value.This refined West Hills retreat is more than a residence; it is a lifestyle, crafted with intention, enriched by thoughtful upgrades, and designed for those who appreciate quality, privacy, and the luxury of space.

Property Facts

bed

Bedrooms

5

bathtub

Bathrooms

5

square_foot

Square Feet

4,147

landscape

Lot Size

12,440 sqft

calendar_month

Year Built

1988

home_work

Property Type

Single Family Residence

timer

Days on Market

18

payments

HOA Fee

$228/mo

garage

Garage Total

3

fingerprint

MLS #

226003543

Interior Details

General Interior

Interior Features

Cathedral Ceilings, High Ceilings, Pantry, Recessed Lighting, Bedroom On Main Level, Walk In Pantry, Walk In Closets

Flooring

Carpet

Fireplace

Family Room, Gas, Living Room, Primary Bedroom

Kitchen & Appliances

Appliances

Dishwasher, Gas Cooking, Disposal, Microwave, Refrigerator

Laundry

Inside, Upper Level

Climate Control

Cooling

Central Air

Heating

Forced Air, Natural Gas

Parking

Total Parking Spaces

3

Garage Spaces

3

Attached Garage

Yes

Parking Features

Door Multi, Direct Access, Driveway, Garage, Guest, On Street

Exterior & Lot

Building & Construction

Patio & Porch

Open, Patio

Fencing

Stone, Wrought Iron

Construction

Stucco

Roof

Tile

Lot & Grounds

Lot Features

Back Yard, Cul De Sac, Lawn, Landscaped, Level, Sprinkler System, Yard

Pool Features

In Ground, Private

Spa Features

In Ground, Private

Sewer

Public Sewer

Community & HOA

Association Info

HOA Fee$228
FrequencyQuarterly

HOA Amenities

Call For Rules, Other

Community Features

Curbs

Mortgage Calculator

Total Monthly

$0

Principal & Interest:
$0
Property Tax:
$0
Home Insurance:
$0
HOA Fees:
$0
$
$
%

Nearby Schools

RatingSchool NameGradesDistance
9
Pomelo Community Charter
Charter School
K-50.4 mi
N/A
Academy For Advancement Of Children With Autism
Private School
K-120.4 mi
N/A
Chaminade College Preparatory-High School
Private School
K-120.8 mi
9
Justice Street Academy Charter
Charter School
K-50.9 mi
9
Haynes Charter For Enriched Studies
Charter School
K-51.4 mi

Convenience Score

Market Insights

91304|West Hills

Estimated Value

Calculating...
No change vs. last year
Value history is still building for this area.

Market Temperature

Seller'sBalancedBuyer's
0d30d60d180d
Balanced

Balanced market

30 Days

Avg. time on market

This is a Balanced Market. Homes are selling at a moderate pace.

Flood & Climate Risk

Noise Levels

Location

7616 Ashton Court

West Hills, CA 91304

Open in Mapsopen_in_new
Topfind Realty

Ready to Take the Next Step?

Get expert support from a local agent today.

call
(800)-330-9306Available 9AM - 7PM

Similar Homes You Might Like

Based on price, location, and features
7365 Westcliff Drive
3D TOUR

$1,775,000

FOR SALE

7365 Westcliff Drive, West Hills, CA 91307

5 beds · 5 baths · 3,841 sqft

24215 Sterling Ranch Road
OPEN AUG 22, 8PM - 11PM
VIRTUAL TOUR

$1,599,999

FOR SALE

24215 Sterling Ranch Road, West Hills, CA 91304

4 beds · 5 baths · 3,627 sqft

8201 Quiet Hills Court

$2,150,000

FOR SALE

8201 Quiet Hills Court, West Hills, CA 91304

5 beds · 5 baths · 4,366 sqft

8304 Mariposa Court

$1,895,000

FOR SALE

8304 Mariposa Court, West Hills, CA 91304

4 beds · 5 baths · 3,623 sqft

8327 N Mariposa Court

$1,970,000

FOR SALE

8327 N Mariposa Court, West Hills, CA 91304

4 beds · 5 baths · 3,823 sqft

23032 Mobile Street
VIRTUAL TOUR

$1,269,999

FOR SALE

23032 Mobile Street, West Hills, CA 91307

5 beds · 3 baths · 2,889 sqft

7608 Penobscot Drive
VIRTUAL TOUR

$1,499,000

FOR SALE

7608 Penobscot Drive, West Hills, CA 91304

4 beds · 3 baths · 3,043 sqft

7349 Ponce Ave
3D TOUR

$899,900

FOR SALE

7349 Ponce Ave, West Hills, CA 91307

5 beds · 3 baths · 2,367 sqft

Recently Sold

8300 Mariposa Court

$1,645,000

SOLD

8300 Mariposa Court, West Hills, CA 91304

4 beds · 5 baths · 3,397 sqft

23942 Schoenborn
VIDEO TOUR

$2,000,000

SOLD

23942 Schoenborn, West Hills, CA 91304

5 beds · 6 baths · 4,015 sqft

7439 Dorie
VIRTUAL TOUR

$1,800,000

SOLD

7439 Dorie, West Hills, CA 91307

5 beds · 5 baths · 3,393 sqft

23961 Eagle Mountain

$1,350,000

SOLD

23961 Eagle Mountain, West Hills, CA 91304

4 beds · 4 baths · 4,122 sqft

8256 N Clear Sky Way
VIDEO TOUR

$1,588,000

SOLD

8256 N Clear Sky Way, West Hills, CA 91304

4 beds · 5 baths · 3,611 sqft

24008 Schoenborn Street

$1,925,000

SOLD

24008 Schoenborn Street, West Hills, CA 91304

5 beds · 6 baths · 4,357 sqft

24401 W Clear Creek

$2,275,000

SOLD

24401 W Clear Creek, West Hills, CA 91304

5 beds · 6 baths · 4,560 sqft

7343 Rutherford Hill
VIRTUAL TOUR

$2,126,000

SOLD

7343 Rutherford Hill, West Hills, CA 91307

5 beds · 5 baths · 4,100 sqft

$1,950,000
5 bd | 5 ba | 4,147 sqft
Request a tourcall
Topfind Realty

Company

  • About Us
  • Careers
  • Articles
  • Home Estimate

Explore

  • Renting
  • Buying
  • Selling
  • Realtors

Support

  • Help Center
  • Contact Us
  • Terms & Conditions
  • Privacy Policy

Topfind Realty, DRE # 02240815, is a licensed real estate broker in California. Topfind Realty pledges to support the Fair Housing Act and adhere to Equal Housing Opportunity laws.

Copyright © 2026 Topfind Realty. All Rights Reserved.