SOLD
SoldClosed on August 23, 2019
$1,195,000
Sold Price540 W Knoll Drive 6, West Hollywood, CA 90048
bed
3
Bedrooms
bathtub
4
Bathrooms
square_foot
2,064
Square Feet
About this home
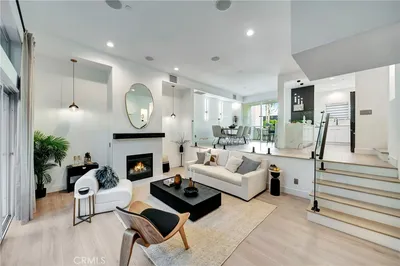
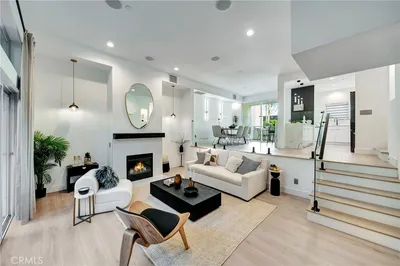
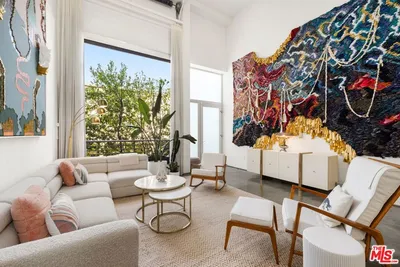
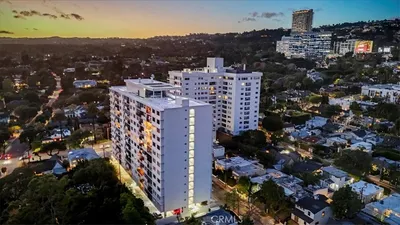
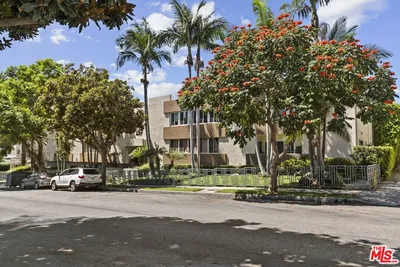
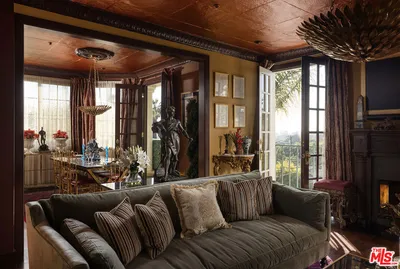
Completely remodeled 3 bedroom & 3 1/2 bath townhome in Prime West Hollywood. This 2,064sf tri-level unit features a double door entry, recessed lightings, crown moldings, plantation shutters, an oversized living room with fireplace and a separate dining area. The kitchen is equipped with Thermador appliances, wine fridge, stone counter-tops and subway tile backsplash. The upper level has 2 masters, both with large walk-in-closet and custom closet organizers. Both en suite bathrooms have double sink, one with a steamed shower and the other has a bathtub. Down stairs offers the 3rd bedroom, a full bath and laundry area. Located in an unique 7-unit gated complex, amenities include courtyard and gym. Walking distance to Cedar Sinai Hospital, Beverly Center, Pacific Design Center, and Upscale Restaurants/Nightlife.
infoProperty Facts
bed
Bedrooms
3
bathtub
Bathrooms
4
square_foot
Square Feet
2,064
landscape
Lot Size
10,670 sqft
calendar_month
Year Built
1980
home_work
Property Type
Townhouse
timer
Days on Market
6
payments
HOA Fee
$450/mo
garage
Garage Total
2
fingerprint
MLS #
PV19170479
chairInterior Details
General Interior
Interior Features
Crown Molding, Separate Formal Dining Room, Pantry, Stone Counters, Recessed Lighting, Primary Suite, Walk In Closets
Flooring
Carpet, Tile, Wood
Fireplace
Living Room
Kitchen & Appliances
Appliances
Six Burner Stove, Convection Oven, Dishwasher, Disposal, Microwave, Refrigerator, Range Hood
Laundry
Washer Hookup, Gas Dryer Hookup, Inside
Climate Control
Cooling
Central Air
Heating
Forced Air
deckExterior & Lot
Building & Construction
Construction
Stucco
Roof
Flat
Nearby Schools
| Rating | School Name | ||
|---|---|---|---|
| No school data available for this area. | |||
Convenience Score

This Home is Sold
Curious what your home is worth? Get a free valuation.
call
(800)-330-9306Available 9AM - 6PM
Similar Homes You Might Like
Based on price, location, and features