1 / 20
imagesmode View 20 photos
For Sale
$1,450,000
Est. $8,120/mo825 N Kings Road 2, West Hollywood, CA 90069
bed
3
Bedrooms
bathtub
3
Bathrooms
square_foot
1,850
Sq Ft
About this home
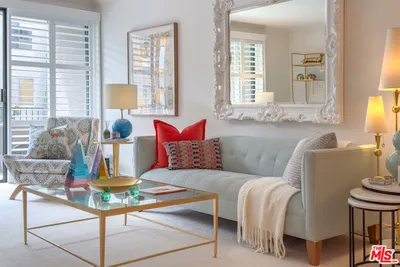
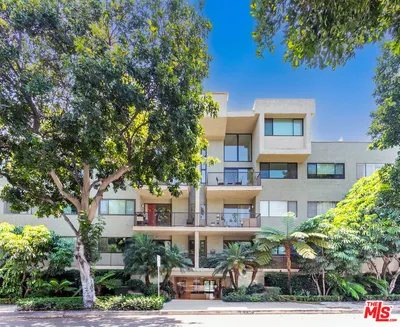
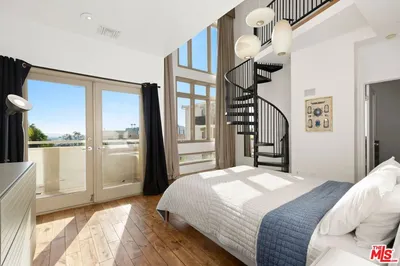
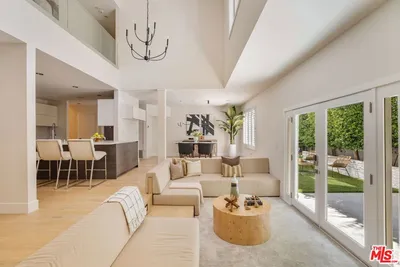
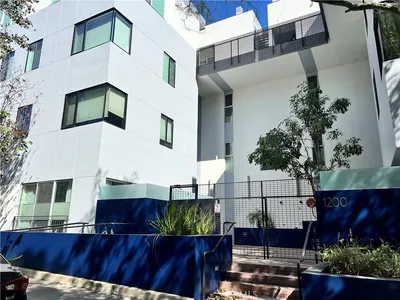
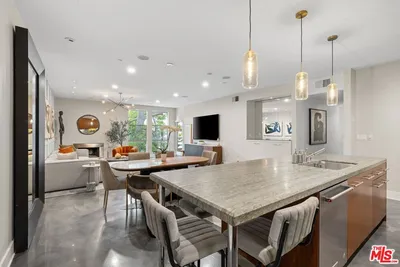
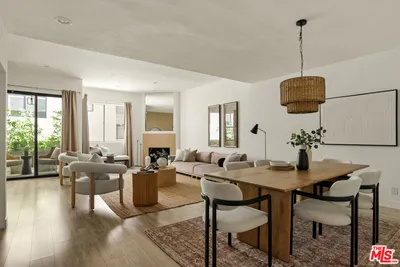
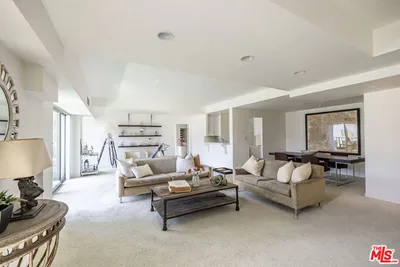
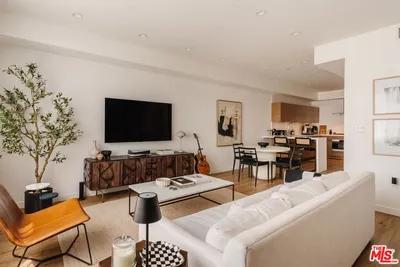
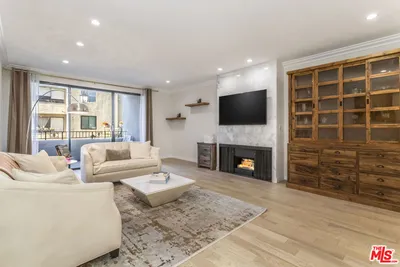
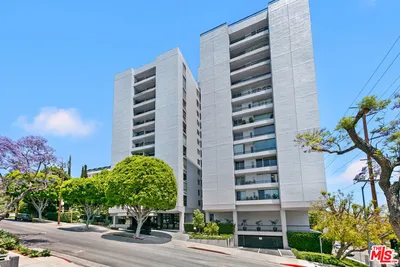
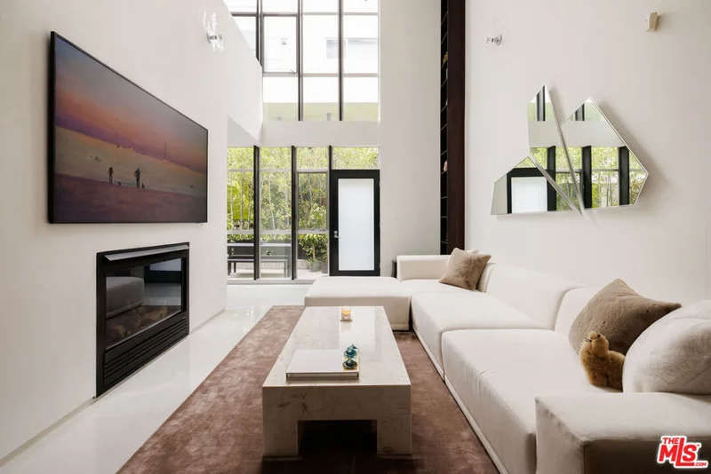
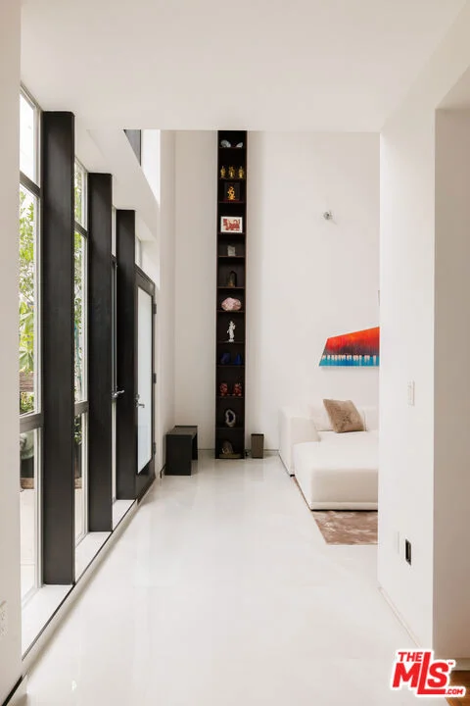
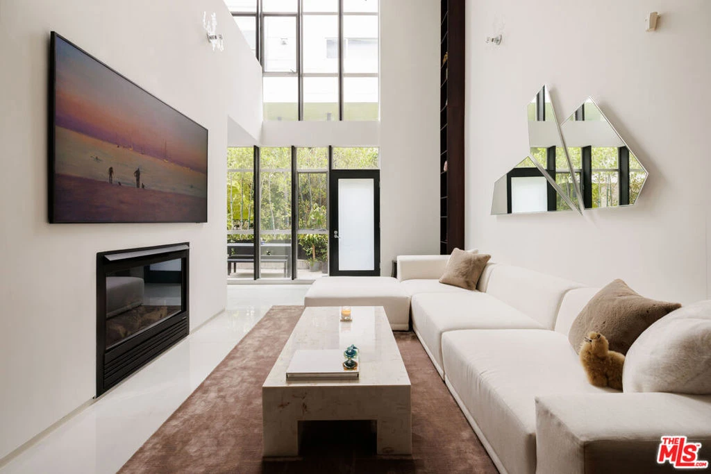
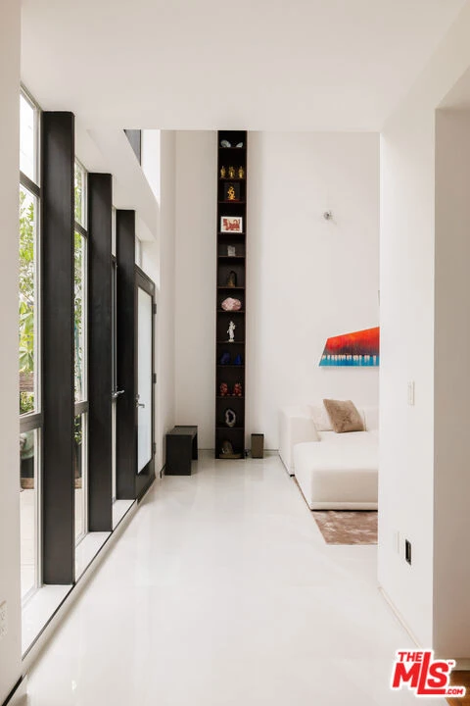
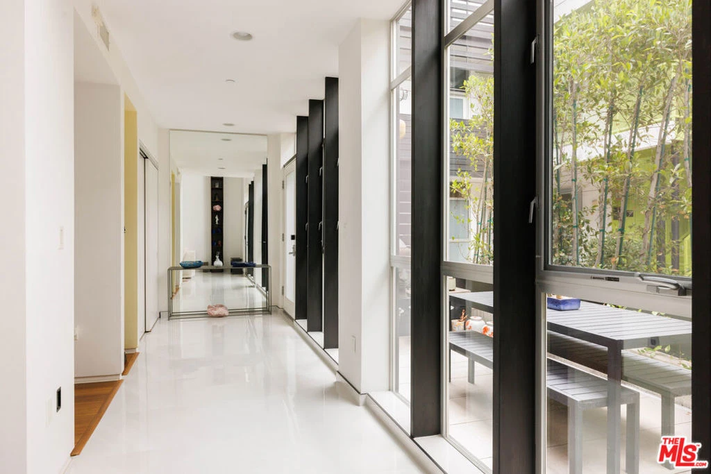
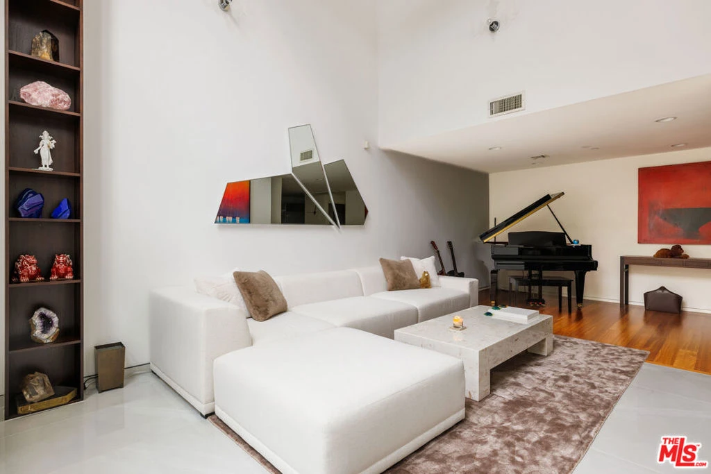
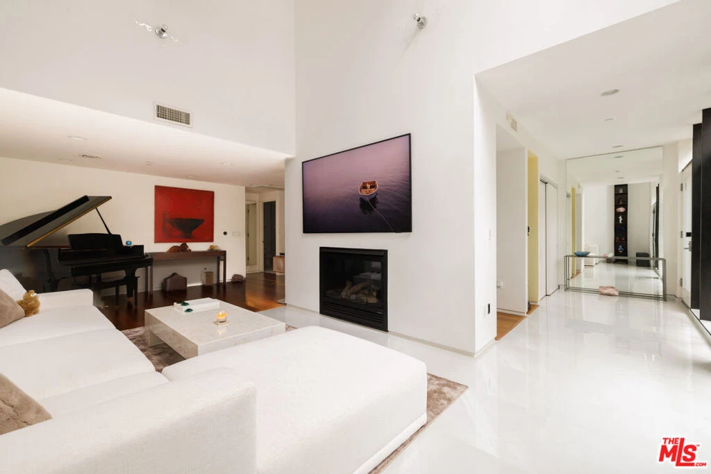
Designed by Lorcan O'Herlihy Architects, this two-story residence is the second largest unit in the award-winning Habitat825 community, a well thought out development that engages directly with its architectural context and the neighboring Schindler House. Inside, soaring 20' ceilings and a wall of windows define the main living area, allowing natural light to filter deeply into the home and emphasizing its vertical volume. The living and dining spaces flow into a kitchen featuring custom Boffi cabinetry, marble countertops, and high-end Miele and Sub-Zero appliances. The ground level includes a spacious bedroom, a full bathroom with laundry area as well as access to the lush patio. The upper level of the residence offers two additional bedrooms, each with an ensuite bathroom, along with an additional lofted space overlooking both the courtyard and main living area, providing added flexibility. A private patio extends the living space outward toward the central courtyard, where landscaping and paths are designed to encourage connection among residents. Additional features include low HOA dues, two subterranean parking spaces, guest parking, and a storage space outside the unit. Ideally positioned within the neighborhood, the home is just a short stroll from the Melrose Farmers Market, neighborhood cafes, restaurants, and the everyday conveniences that define West Hollywood living.
Property Facts
bed
Bedrooms
3
bathtub
Bathrooms
3
square_foot
Square Feet
1,850
landscape
Lot Size
19,997 sqft
calendar_month
Year Built
2007
home_work
Property Type
Condominium
timer
Days on Market
34
payments
HOA Fee
$476.63/mo
fingerprint
MLS #
26853997
Interior Details
General Interior
Interior Features
Breakfast Bar, Separate Formal Dining Room, High Ceilings, Storage, Two Story Ceilings, Loft
Flooring
Tile
Fireplace
Living Room
Kitchen & Appliances
Appliances
Dishwasher, Gas Cooktop, Disposal, Oven, Refrigerator, Range Hood, Vented Exhaust Fan, Dryer, Washer
Climate Control
Cooling
Central Air
Heating
Central
Parking
Total Parking Spaces
2
Parking Features
Assigned, Driveway, Underground, Guest
Exterior & Lot
Building & Construction
Security
Carbon Monoxide Detectors, Fire Detection System, Fire Rated Drywall, Security Gate, Key Card Entry, Smoke Detectors
Lot & Grounds
Sewer
Sewer Tap Paid
Community & HOA
Association Info
HOA Fee$476.63
FrequencyMonthly
HOA Amenities
Maintenance Grounds, Insurance, Pet Restrictions, Trash
Mortgage Calculator
Total Monthly
$0
Principal & Interest:
$0Property Tax:
$0Home Insurance:
$0HOA Fees:
$0$
$
%
Nearby Schools
| Rating | School Name |
|---|---|
N/A | The Center For Early Education Private School |
8 | Rosewood Avenue Elementary School Urban Planning And Urban Design Magnet Elementary School |
6 | Laurel Elementary Elementary School |
N/A | Tree Academy Private School |
N/A | Gindi Maimonides Academy Private School |
Convenience Score
Market Insights
90069|West Hollywood
Estimated Value
Calculating...
No change vs. last year
Value history is still building for this area.
Market Temperature
Seller'sBalancedBuyer's
0d30d60d180d
Balanced
Balanced market
30 Days
Avg. time on market
This is a Balanced Market. Homes are selling at a moderate pace.
Flood & Climate Risk
Noise Levels

Ready to Take the Next Step?
Get expert support from a local agent today.
call
(800)-330-9306Available 9AM - 7PM
Similar Homes You Might Like
Based on price, location, and features