Topfind Realty
Renting

Search Rentals

Houses for RentTownhomes for RentCondos for RentView All Rentals →

Renting Resources

Why Rent With UsRenter GuideRent vs Buy Calculator

Renter Articles

How to Negotiate RentUnderstanding Your LeaseMoving Checklist for Renters
Buying

Search Homes

Houses for SaleTownhomes for SaleCondos for SaleView All Homes →

Buying Resources

Why Buy With UsBuyer GuideAffordability CalculatorInvestment CalculatorProperty Tax Calculator

Buyer Articles

Master Your New Home BudgetBeat Moving StressPacking Secrets
Selling

Selling Tools

Home ValuationFind a Seller's Agent

Selling Resources

Why Sell With UsSeller GuideNet Sheet CalcHELOC Calculator

Seller Articles

Strategic PricingDownsizing Tips
Mortgage Rates

Today's Rates

Mortgage RatesRefinance RatesLoan ComparisonHELOC Calculator

Mortgage Resources

Understanding Mortgage RatesFirst-Time Homebuyer GuideWhen to Refinance Your Mortgage
Realtors
Topfind
Houses for RentTownhomes for RentCondos for RentView All Rentals →
Why Rent With UsRenter GuideRent vs Buy Calculator
How to Negotiate RentUnderstanding Your LeaseMoving Checklist for Renters
Houses for SaleTownhomes for SaleCondos for SaleView All Homes →
Why Buy With UsBuyer GuideAffordability CalculatorInvestment CalculatorProperty Tax Calculator
Master Your New Home BudgetBeat Moving StressPacking Secrets
Home ValuationFind a Seller's Agent
Why Sell With UsSeller GuideNet Sheet CalcHELOC Calculator
Strategic PricingDownsizing Tips
Mortgage RatesRefinance RatesLoan ComparisonHELOC Calculator
Understanding Mortgage RatesFirst-Time Homebuyer GuideWhen to Refinance Your Mortgage
groupRealtorsinfoAbout Us
Continue with Google
Sign InSign Up
Topfind Realty
Renting

Search Rentals

Houses for RentTownhomes for RentCondos for RentView All Rentals →

Renting Resources

Why Rent With UsRenter GuideRent vs Buy Calculator

Renter Articles

How to Negotiate RentUnderstanding Your LeaseMoving Checklist for Renters
Buying

Search Homes

Houses for SaleTownhomes for SaleCondos for SaleView All Homes →

Buying Resources

Why Buy With UsBuyer GuideAffordability CalculatorInvestment CalculatorProperty Tax Calculator

Buyer Articles

Master Your New Home BudgetBeat Moving StressPacking Secrets
Selling

Selling Tools

Home ValuationFind a Seller's Agent

Selling Resources

Why Sell With UsSeller GuideNet Sheet CalcHELOC Calculator

Seller Articles

Strategic PricingDownsizing Tips
Mortgage Rates

Today's Rates

Mortgage RatesRefinance RatesLoan ComparisonHELOC Calculator

Mortgage Resources

Understanding Mortgage RatesFirst-Time Homebuyer GuideWhen to Refinance Your Mortgage
Realtors
Topfind
Houses for RentTownhomes for RentCondos for RentView All Rentals →
Why Rent With UsRenter GuideRent vs Buy Calculator
How to Negotiate RentUnderstanding Your LeaseMoving Checklist for Renters
Houses for SaleTownhomes for SaleCondos for SaleView All Homes →
Why Buy With UsBuyer GuideAffordability CalculatorInvestment CalculatorProperty Tax Calculator
Master Your New Home BudgetBeat Moving StressPacking Secrets
Home ValuationFind a Seller's Agent
Why Sell With UsSeller GuideNet Sheet CalcHELOC Calculator
Strategic PricingDownsizing Tips
Mortgage RatesRefinance RatesLoan ComparisonHELOC Calculator
Understanding Mortgage RatesFirst-Time Homebuyer GuideWhen to Refinance Your Mortgage
groupRealtorsinfoAbout Us
Continue with Google
Sign InSign Up
Real Estate/CA/West Hollywood/8899 Beverly Boulevard 5A
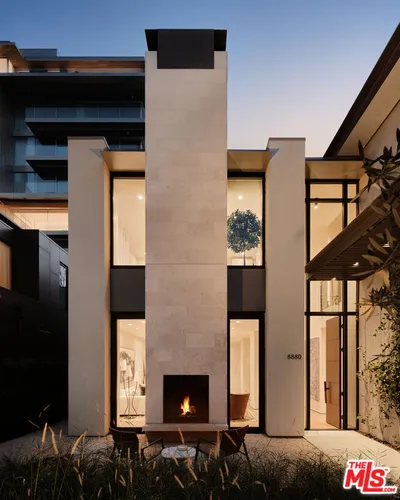
Photo 1 of 8899 Beverly Boulevard 5A
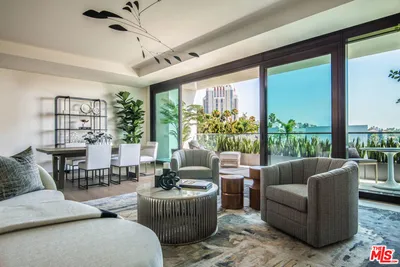
Photo 2 of 8899 Beverly Boulevard 5A
1 / 5
Main
Interior 1
Interior 2
Interior 3
Interior 4
imagesmode View 5 photos
For Sale
$12,750,000
Est. $71,400/mo

8899 Beverly Boulevard 5A, West Hollywood, CA 90048

bed
3
Bedrooms
bathtub
4
Bathrooms
square_foot
3,195
Sq Ft

About this home

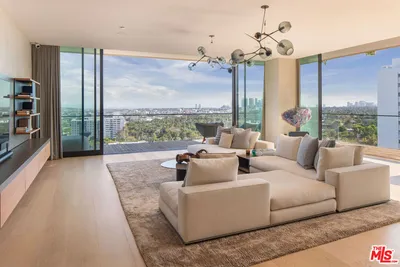
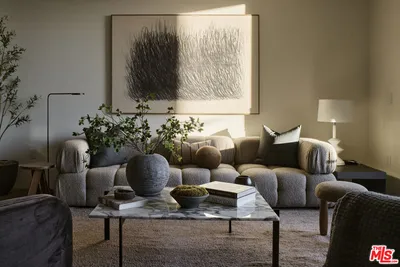
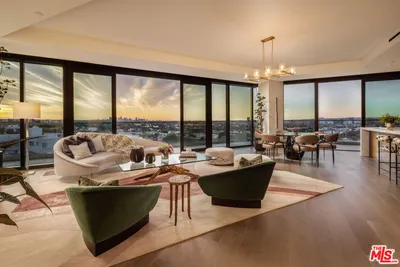
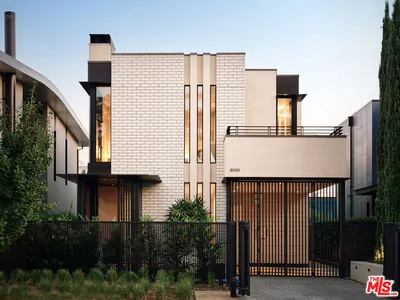
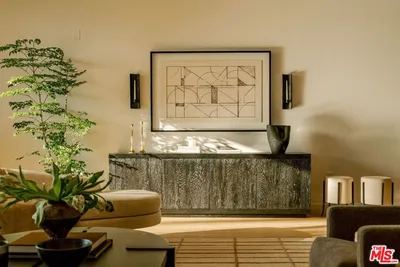
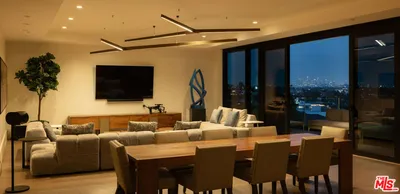
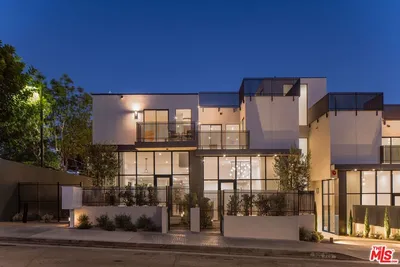
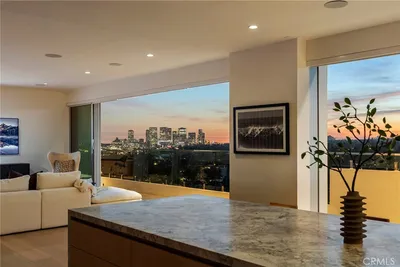
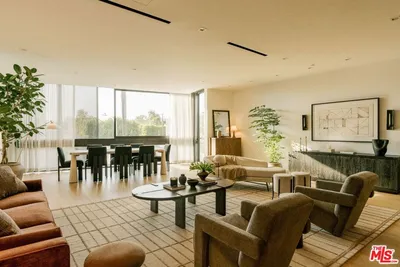
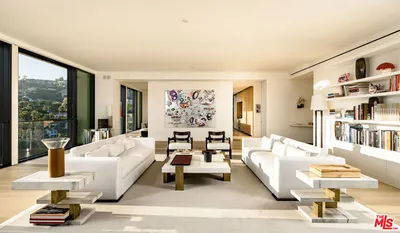
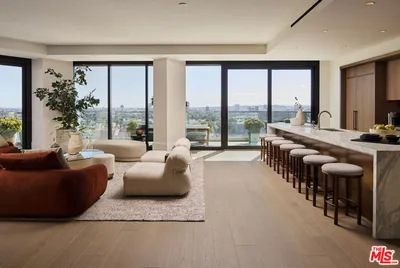
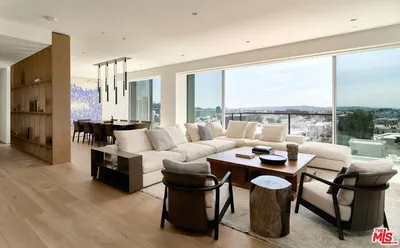
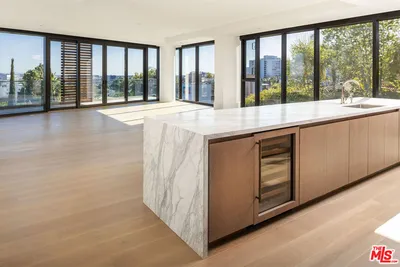
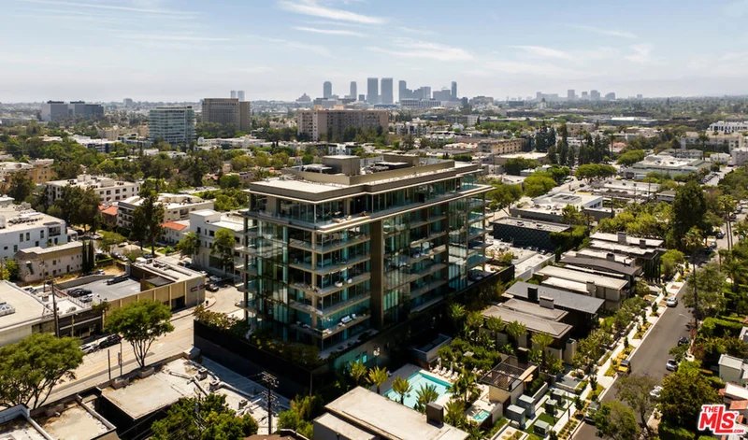
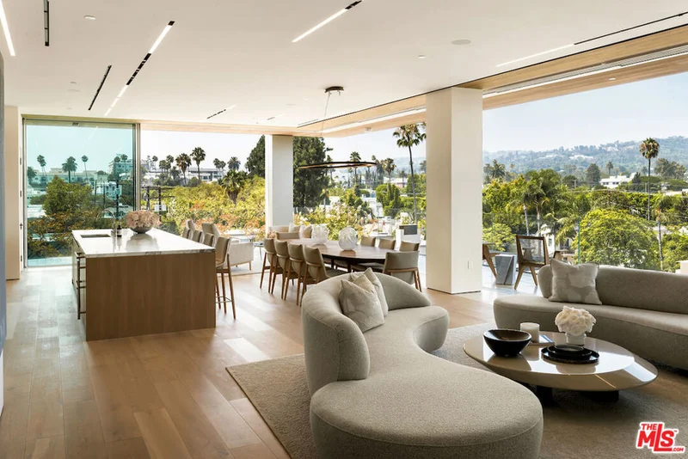
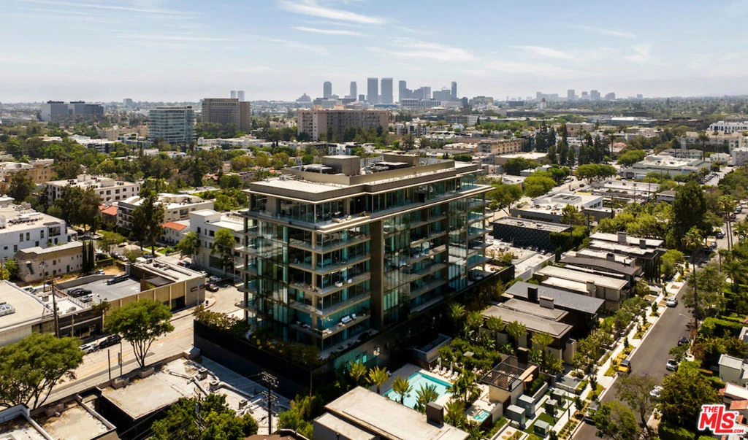
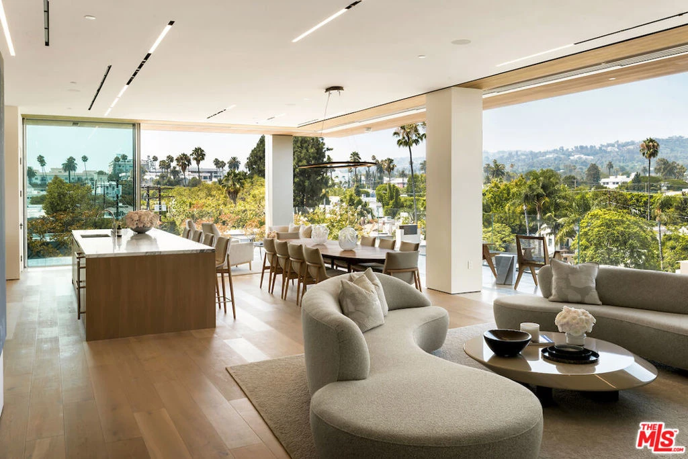
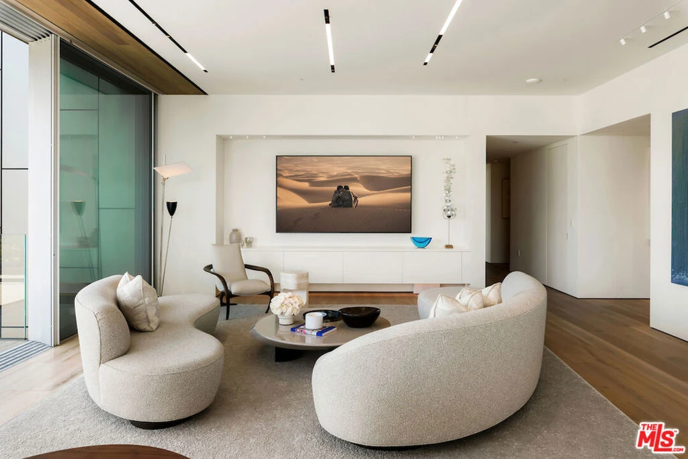
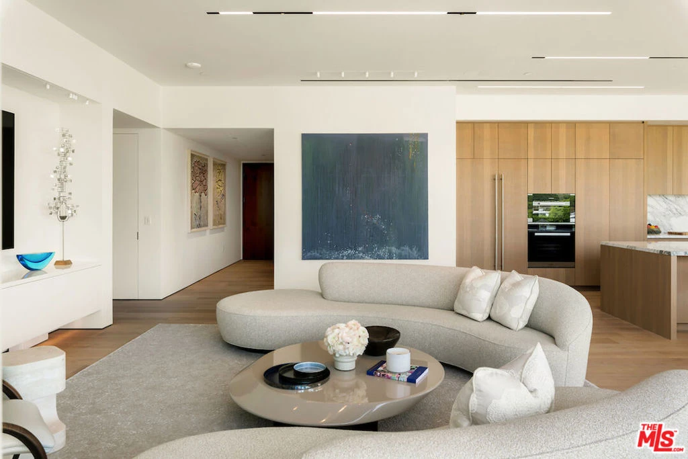
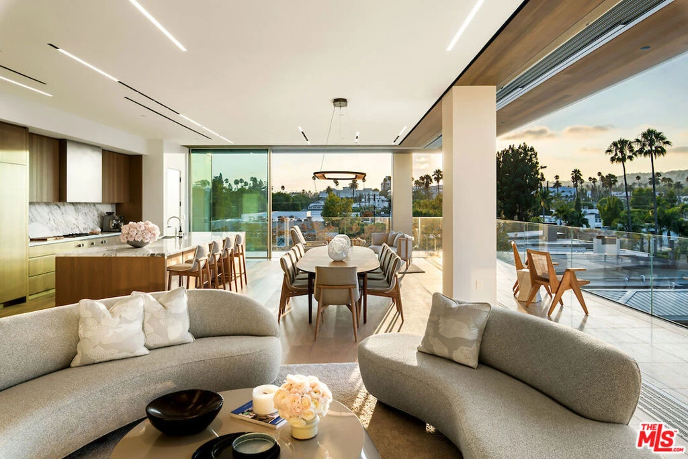
Designed as an art piece from the exterior and an art showcase from the interior, Unit 5A stands alone within the newly constructed and highly coveted 8899 Beverly. Envisioned by famed architecture firm Olson Kundig, the striking building follows the group's emphasis on craftspeople and individual artists to make each property unique, ultimately telling an authentic story reflective of a project's locale. Thoughtfully influenced by Los Angeles, the complex has reimagined the mid-century design of the original property while creating iconic residences that will timelessly reflect the surrounding neighborhood. Spanning nearly 3,200 square feet in the sky, Unit 5A has been meticulously enhanced with artwork in mind, decorated with neutral tones and a custom lighting system, ideal for showcasing a personal art collection or hosting a gallery presentation. Swiss-made Victrocsa sliding glass walls not only allow for access to the various terraces with stunning views of the Hollywood Hills but also allow natural light to flood the space. Just in case, Lutron smart-system shades in white wrap the entire corner residence, allowing for the optimal amount of natural light at all times. Eleven-foot high ceilings and imported wood floors flow throughout the residence and into the open, yet flexible, entertainment area encompassing the main living and dining areas. Adjacent to the main entertainment area is the high-design kitchen, notably furnished with white oak cabinets and Calacatta Gold marble surfaces, which pair beautifully with the top-shelf appliance suite, featuring Sub-Zero, Miele, and Gaggenau. Featuring a primary suite and secondary bedroom, each has been remastered to include an elevated level of finishes. Within the primary suite, custom white oak millwork and linen curtains adorn the bedroom, travertine stone defines the spacious bathroom, and dual custom closets provide chic wardrobe storage. The secondary bedroom features custom integrated closets and a modern ensuite bath with sleek Corian countertops, while a versatile flex room wrapped in sisal with plush wool carpeting provides a cozy retreat for a media room, office, or third bedroom with its own ensuite bath. Rounding out this exceptional residence is a private two-car auto stable with gunmetal brick floors and white oak wood panels, a laundry room, and a practical powder room. In a rare offering for luxury condominium living in Los Angeles, the residence also includes two additional valet parking spaces providing an extraordinary total of four dedicated parking spaces, an unparalleled convenience for hosting and everyday living alike. Resident benefits include 24-hour lobby staff, luxury concierge, and a fully equipped fitness center with private studio space. Outdoor seating, fireplaces, and an outdoor kitchen allow for enjoyment of the lushly landscaped retreat by Coen + Partners, reflected in the resort-style pool and oversized spa. Additionally, just steps away from the building are some of Los Angeles' finest fashion boutiques, art galleries, gourmet markets, and highest-rated restaurants.Completing this remarkable offering, Unit 5A is available fully furnished, presenting a rare opportunity to step into a meticulously curated living experience where every detail from furniture to finishes has been considered and executed to the highest standard.

Property Facts

bed

Bedrooms

3

bathtub

Bathrooms

4

square_foot

Square Feet

3,195

landscape

Lot Size

70,666 sqft

calendar_month

Year Built

1963

home_work

Property Type

Condominium

timer

Days on Market

96

payments

HOA Fee

$7730.51/mo

garage

Garage Total

2

fingerprint

MLS #

26650501

Interior Details

General Interior

Interior Features

Separate Formal Dining Room, Furnished, High Ceilings, Walk In Closets

Flooring

Carpet, Wood

Kitchen & Appliances

Appliances

Dishwasher, Gas Cooktop, Disposal, Microwave, Oven, Refrigerator, Range Hood, Dryer, Washer

Laundry

Inside

Climate Control

Cooling

Central Air

Heating

Central

Parking

Total Parking Spaces

4

Garage Spaces

2

Parking Features

Door Multi, Garage, Valet

Exterior & Lot

Building & Construction

Security

Carbon Monoxide Detectors, Fire Detection System, Security Gate, Key Card Entry, Smoke Detectors

Lot & Grounds

Pool Features

Association

Spa Features

Association

Community & HOA

Association Info

HOA Fee$7730.51
FrequencyMonthly

HOA Amenities

Clubhouse, Fire Pit, Maintenance Grounds, Outdoor Cooking Area, Picnic Area, Pool, Spa Hot Tub, Security

Mortgage Calculator

Total Monthly

$0

Principal & Interest:
$0
Property Tax:
$0
Home Insurance:
$0
HOA Fees:
$0
$
$
%

Nearby Schools

RatingSchool NameGradesDistance
N/A
Gindi Maimonides Academy
Private School
K-120.5 mi
N/A
The Center For Early Education
Private School
K-120.6 mi
8
Rosewood Avenue Elementary School Urban Planning And Urban Design Magnet
Elementary School
K-50.7 mi
9
West Hollywood Elementary
Elementary School
K-50.8 mi
9
Horace Mann Elementary
Elementary School
K-50.9 mi

Convenience Score

Market Insights

90048|West Hollywood

Estimated Value

Calculating...
No change vs. last year
Value history is still building for this area.

Market Temperature

Seller'sBalancedBuyer's
0d30d60d180d
Balanced

Balanced market

30 Days

Avg. time on market

This is a Balanced Market. Homes are selling at a moderate pace.

Flood & Climate Risk

Noise Levels

Location

8899 Beverly Boulevard 5A

West Hollywood, CA 90048

Open in Mapsopen_in_new
Topfind Realty

Ready to Take the Next Step?

Get expert support from a local agent today.

call
(800)-330-9306Available 9AM - 7PM

Similar Homes You Might Like

Based on price, location, and features
8899 Beverly Boulevard 4A
OPEN AUG 22, 1AM - 2:30AM

$11,900,000

FOR SALE

8899 Beverly Boulevard 4A, West Hollywood, CA 90048

3 beds · 4 baths · 3,210 sqft

9040 W Sunset Boulevard 905

$8,995,000

FOR SALE

9040 W Sunset Boulevard 905, West Hollywood, CA 90069

3 beds · 4 baths · 2,740 sqft

8420 W Sunset Boulevard 703

$3,999,999

FOR SALE

8420 W Sunset Boulevard 703, West Hollywood, CA 90069

3 beds · 4 baths · 2,604 sqft

8420 W Sunset Boulevard 801

$7,000,000

FOR SALE

8420 W Sunset Boulevard 801, West Hollywood, CA 90069

3 beds · 4 baths · 3,028 sqft

8900 Rosewood Avenue
VIRTUAL TOUR

$4,495,000

FOR SALE

8900 Rosewood Avenue, West Hollywood, CA 90048

3 beds · 4 baths · 2,564 sqft

702 N Doheny Drive TH12

$3,710,000

FOR SALE

702 N Doheny Drive Th12, West Hollywood, CA 90069

3 beds · 3 baths · 2,599 sqft

8420 Sunset Boulevard 602

$5,595,000

FOR SALE

8420 Sunset Boulevard 602, West Hollywood, CA 90069

3 beds · 4 baths · 3,627 sqft

922 West Knoll Drive

$2,795,000

FOR SALE

922 West Knoll Drive, West Hollywood, CA 90069

3 beds · 4 baths · 2,814 sqft

Recently Sold

838 N Doheny Drive PH B

$6,300,000

SOLD

838 N Doheny Drive Ph B, West Hollywood, CA 90069

3 beds · 4 baths · 3,000 sqft

8880 Rosewood Avenue

$6,395,000

SOLD

8880 Rosewood Avenue, West Hollywood, CA 90048

4 beds · 5 baths · 3,656 sqft

8420 W Sunset Boulevard 704

$4,293,371

SOLD

8420 W Sunset Boulevard 704, West Hollywood, CA 90069

3 beds · 4 baths · 2,989 sqft

702 N Doheny Drive 302

$3,250,000

SOLD

702 N Doheny Drive 302, West Hollywood, CA 90069

3 beds · 3 baths · 2,567 sqft

9040 Sunset Boulevard 1101

$9,850,000

SOLD

9040 Sunset Boulevard 1101, West Hollywood, CA 90069

3 beds · 4 baths · 3,432 sqft

8420 W Sunset Boulevard 601

$6,000,000

SOLD

8420 W Sunset Boulevard 601, West Hollywood, CA 90069

3 beds · 4 baths · 3,428 sqft

8899 Beverly Boulevard 8D

$6,800,000

SOLD

8899 Beverly Boulevard 8D, West Hollywood, CA 90048

3 beds · 3 baths · 3,022 sqft

8420 Sunset Blvd 408

$3,980,000

SOLD

8420 Sunset Blvd 408, West Hollywood, CA 90069

2 beds · 3 baths · 2,736 sqft

$12,750,000
3 bd | 4 ba | 3,195 sqft
Request a tourcall
Topfind Realty

Company

  • About Us
  • Careers
  • Articles
  • Home Estimate

Explore

  • Renting
  • Buying
  • Selling
  • Realtors

Support

  • Help Center
  • Contact Us
  • Terms & Conditions
  • Privacy Policy

Topfind Realty, DRE # 02240815, is a licensed real estate broker in California. Topfind Realty pledges to support the Fair Housing Act and adhere to Equal Housing Opportunity laws.

Copyright © 2026 Topfind Realty. All Rights Reserved.