For Sale
$1,050,000
Est. $5,880/mo1152 S Westlake Boulevard A, Westlake Village, CA 91361
bed
2
Bedrooms
bathtub
3
Bathrooms
square_foot
2,024
Square Feet
About this home
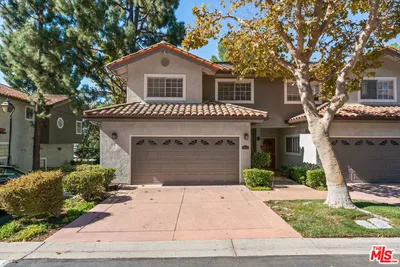
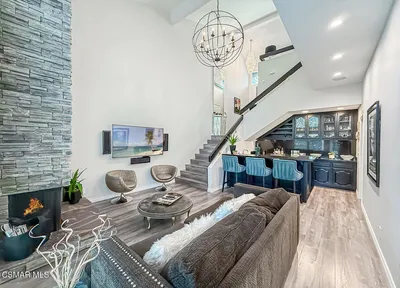
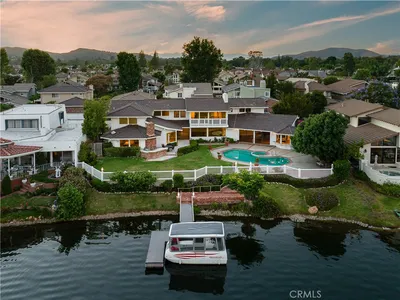
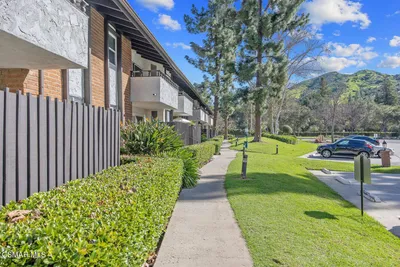
This is the one you have been waiting to come on the market. This home offers Location, Style, & Size. Enjoy great Lake & Mountain views from this end unit condo in Westlake Bay with both an attached private garage & a gated carport & each offering direct access into the condo. Along with the dramatic vaulted ceilings in the large living room that has a corner fireplace, there are floor to ceiling Anderson windows capturing the beautiful views. This Monterey Bay Model is the largest floorplan in the complex and maximizes the visibility of the Lake from most rooms. The mezzanine-level formal dining room overlooks the living room and is across from the updated stylish kitchen that has recessed lighting, lots of storage, pull out shelves, a spacious step-in pantry, a breakfast bar & a new stove & dishwasher. Adjacent to the well planned kitchen is the large family room with a nook that is ideal for an home office. The grand primary bedroom captures the wonderful views & has a custom bookcase with extra storage. There are two walk-in closets, an updated bathroom with generous storage, dual sinks and a large shower. The other full bathroom has a luxurious spacious shower and a large vanity. Enjoy beautiful views during the day & magical sights at night. This popular lakeside community has 2 swimming pools, an updated Club House with a full kitchen, a fitness room, a pool table and a shaded patio overlooking the pool & spa. Currently there is a wait list for an available boat slip at the private marina. Westlake Village offers a wonderful lifestyle in a very desirable setting with upscale dining, shopping, lovely parks, great schools and easy access to the freeway.
Property Facts
bed
Bedrooms
2
bathtub
Bathrooms
3
square_foot
Square Feet
2,024
landscape
Lot Size
3,920 sqft
calendar_month
Year Built
1975
home_work
Property Type
Condominium
timer
Days on Market
0
payments
HOA Fee
$845/mo
garage
Garage Total
1
fingerprint
MLS #
226003148
Interior Details
General Interior
Interior Features
Breakfast Bar, Separate Formal Dining Room, Pantry, All Bedrooms Up
Flooring
Carpet, Wood
Fireplace
Gas, Living Room
Kitchen & Appliances
Appliances
Dishwasher, Microwave, Refrigerator
Climate Control
Cooling
Central Air
Heating
Forced Air, Natural Gas
Parking
Total Parking Spaces
2
Garage Spaces
1
Carport Spaces
1
Attached Garage
Yes
Parking Features
Attached Carport, Carport, Direct Access, Door Single, Garage, Guest
Exterior & Lot
Lot & Grounds
Pool Features
Association, Community, In Ground
Spa Features
Association
Sewer
Public Sewer
Water Source
Public
Community & HOA
Association Info
HOA Fee$845
FrequencyMonthly
HOA Amenities
Billiard Room, Call For Rules, Clubhouse, Pet Restrictions, Cable Tv
Community Features
Pool
Mortgage Calculator
Total Monthly
$0
Principal & Interest:
$0Property Tax:
$0Home Insurance:
$0HOA Fees:
$0$
$
%
Nearby Schools
| Rating | School Name | ||
|---|---|---|---|
| No school data available for this area. | |||
Convenience Score
Market Insights
91361|Westlake Village
analytics
Estimated Value
Calculating...
trending_up0%vs. last year
202120222023202420252026
Market Temperature
Seller'sBalancedBuyer's
0d30d60d180d
Balanced
Balanced market
30 Days
Avg. time on market
This is a Balanced Market. Homes are selling at a moderate pace.
flood
Flood & Climate Risk
Flood Risk
Minimal — not in a FEMA flood zone
Wildfire Risk
Moderate — near wildland-urban interface
Heat Risk
Low — moderate summer temperatures
Earthquake Risk
Southern California seismic zone
volume_up
Noise Levels
TrafficQuiet residential street
AirportMinimal airport noise
CommercialLow commercial activity nearby
streetview
Open Full Street Viewopen_in_newStreet View

Ready to Take the Next Step?
Get expert support from a local agent today.
call
(800)-330-9306Available 9AM - 7PM
Similar Homes You Might Like
Based on price, location, and features