1 / 20
imagesmode View 20 photos
For Sale
$1,999,800
Est. $11,199/mo1194 Kelsford Court, Westlake Village, CA 91361
bed
4
Bedrooms
bathtub
4
Bathrooms
square_foot
2,300
Sq Ft
About this home
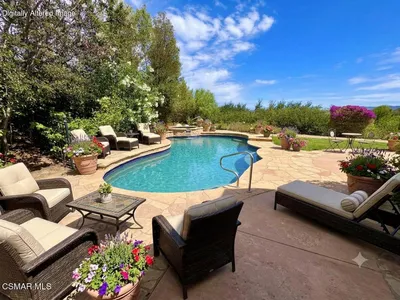
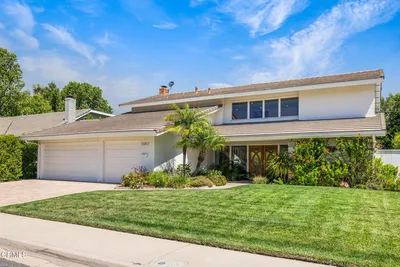
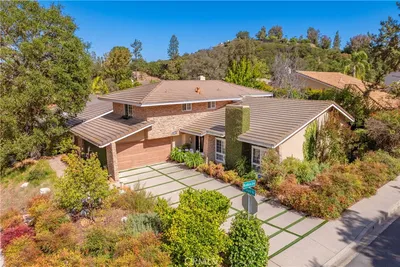
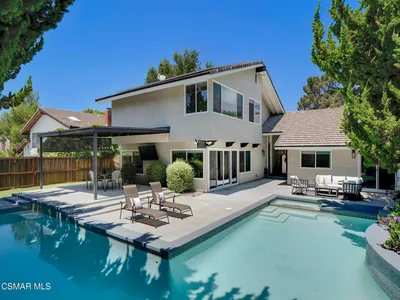
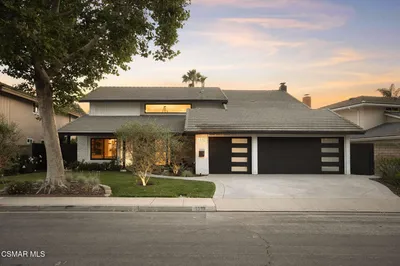
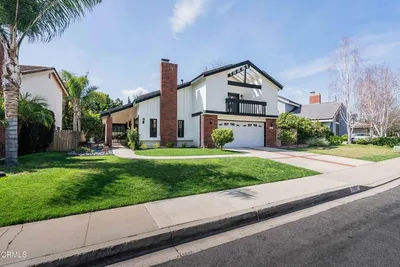
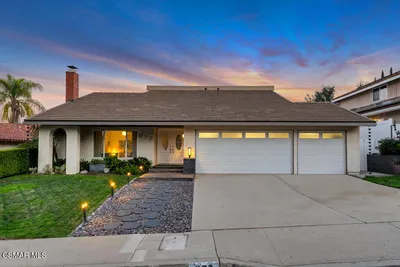
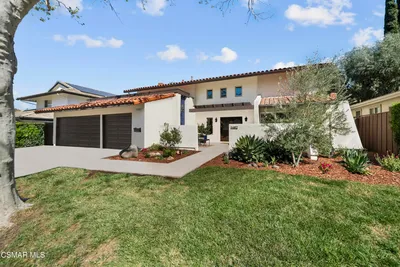
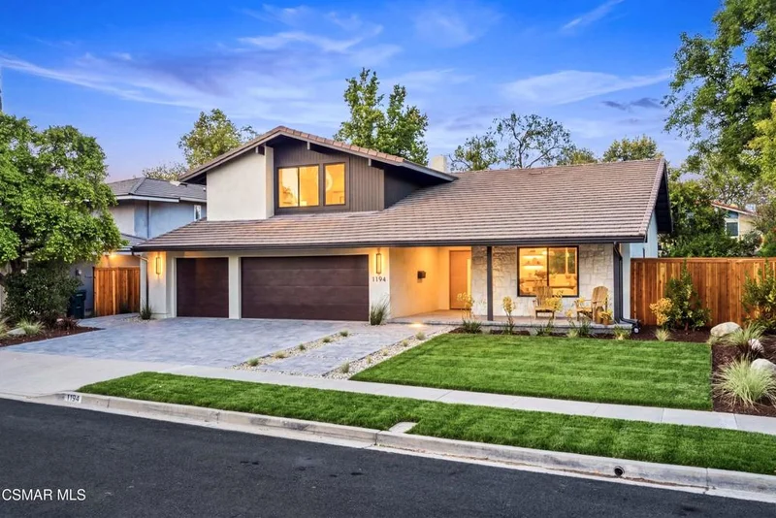
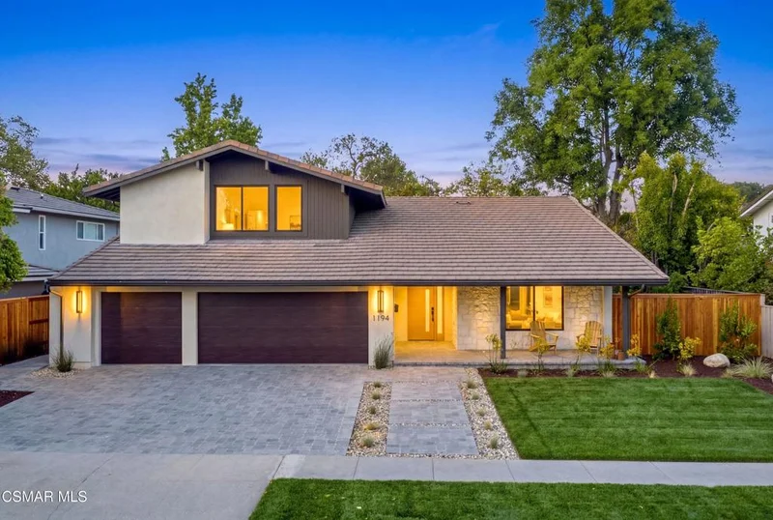
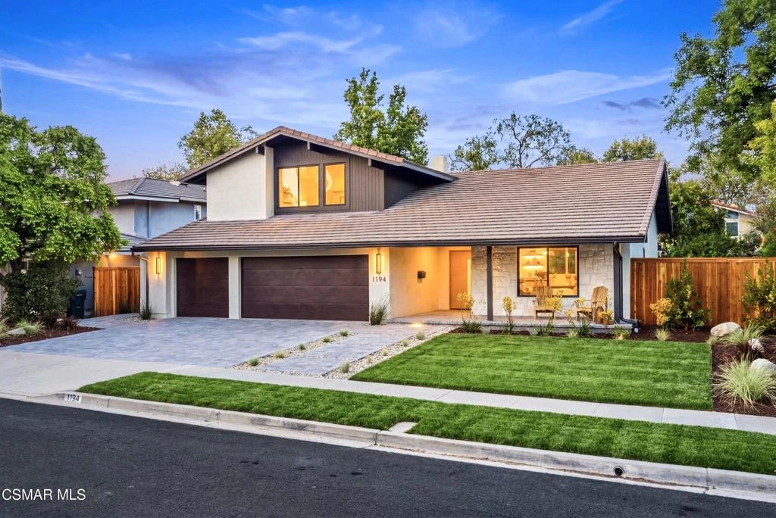
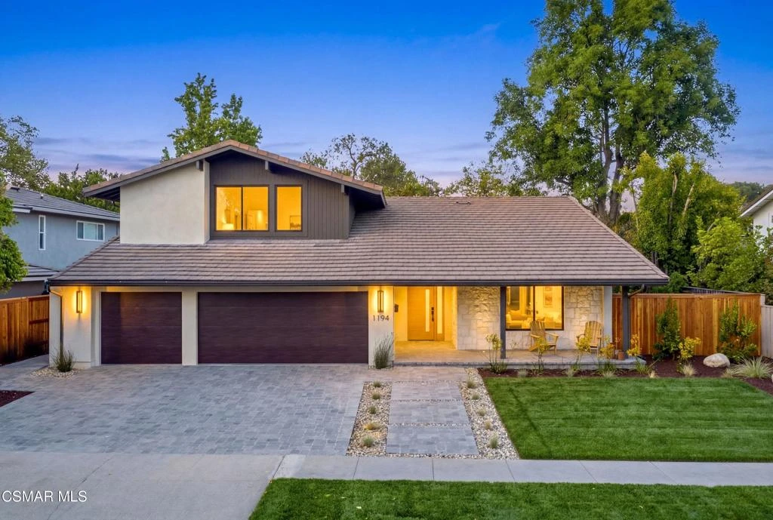
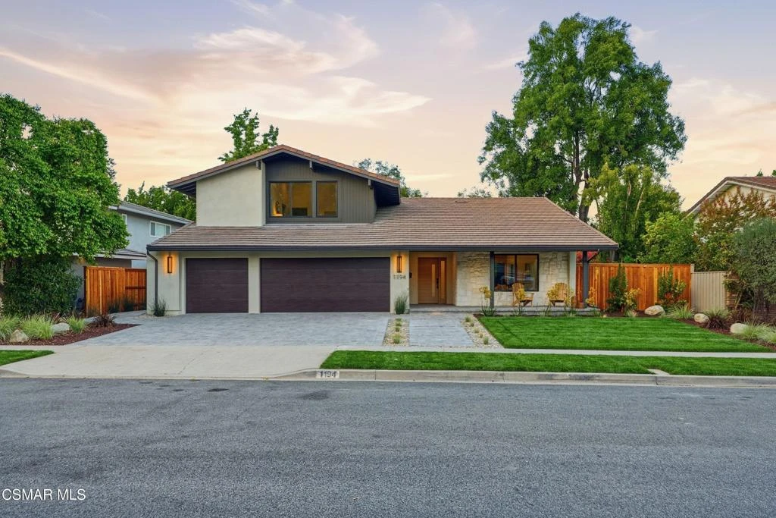
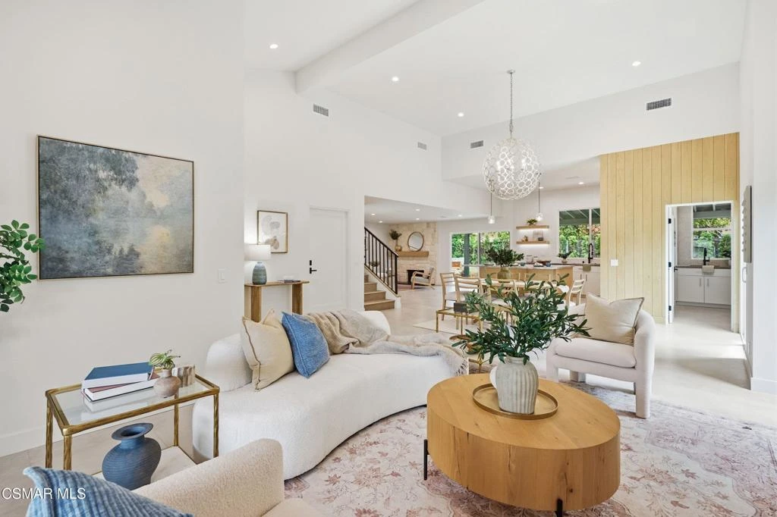
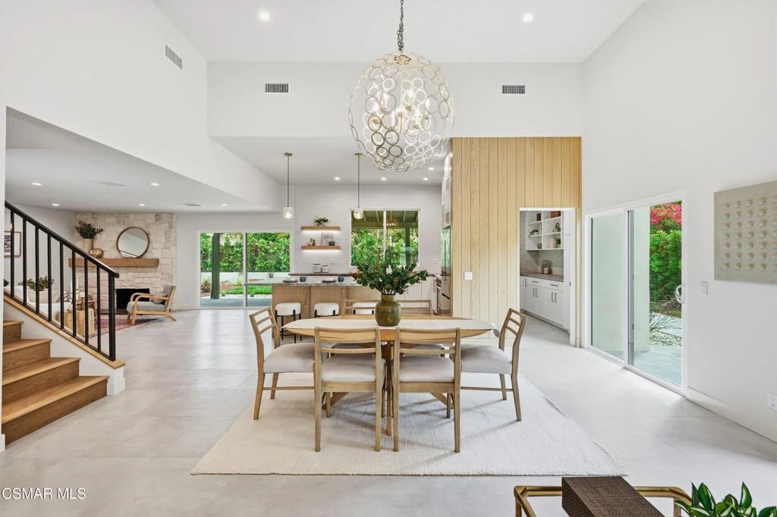
Welcome to this exceptional residence where timeless architecture meets sophisticated modern living. Rarely does a home undergo such a thoughtful, design-driven transformation. Originally built with a three-story floor plan, this home has been expertly redesigned into one of the community's most desirable two-story layouts, offering approximately 2,300 square feet with four bedrooms and three-and-a-half bathrooms.Every space has been carefully curated with an emphasis on quality craftsmanship, functionality, and enduring style. From the moment you enter, you'll appreciate the seamless blend of warm natural finishes and contemporary design. The extensive renovation includes new insulation, electrical, HVAC, windows, flooring, lighting, and designer finishes throughout, creating a home that offers the comfort and efficiency today's buyers desire.At the heart of the home is a stunning chef's kitchen featuring striking quartzite countertops, custom cabinetry, premium appliances, and an oversized walk-in pantry. Spa-inspired limestone bathrooms showcase elegant finishes, while expansive windows fill the home with natural light, creating bright and welcoming living spaces.A private ensuite bedroom on the main level provides the perfect space for guests, extended family, or a home office. Upstairs, the spacious primary suite and additional bedrooms are complemented by rich white oak flooring, while elegant tile flooring anchors the main living areas. Dual laundry areas offer added convenience and flexibility.Designed for effortless indoor-outdoor living, the exterior features extensive paver hardscaping, a custom fire pit, and an expansive deck ideal for entertaining or enjoying peaceful evenings outdoors. New black-framed windows with crisp white interiors add timeless architectural appeal and enhance the home's clean, modern aesthetic.Additional highlights include an oversized three-car garage with epoxy flooring, wiring for an electric vehicle charger, and a tankless water heater for added efficiency and convenience.
Property Facts
bed
Bedrooms
4
bathtub
Bathrooms
4
square_foot
Square Feet
2,300
landscape
Lot Size
7,840 sqft
calendar_month
Year Built
1969
home_work
Property Type
Single Family Residence
timer
Days on Market
42
payments
HOA Fee
$250/mo
garage
Garage Total
3
fingerprint
MLS #
226003190
Interior Details
General Interior
Interior Features
Breakfast Bar, Pantry, Primary Suite, Walk In Pantry
Flooring
Wood
Fireplace
Family Room, Gas
Kitchen & Appliances
Appliances
Dishwasher, Disposal, Refrigerator, Tankless Water Heater
Laundry
Inside, In Garage
Climate Control
Cooling
Central Air
Parking
Total Parking Spaces
3
Garage Spaces
3
Parking Features
Driveway, Garage
Exterior & Lot
Building & Construction
Patio & Porch
Deck
Fencing
Wood
Construction
Stone, Stucco
Lot & Grounds
Lot Features
Cul De Sac, Lawn, Landscaped, Sprinklers Timer
Community & HOA
Association Info
HOA Fee$250
FrequencyAnnually
HOA Amenities
Other
Mortgage Calculator
Total Monthly
$0
Principal & Interest:
$0Property Tax:
$0Home Insurance:
$0HOA Fees:
$0$
$
%
Nearby Schools
| Rating | School Name |
|---|---|
N/A | Carden Conejo School Private School |
N/A | Montessori One Private School |
10 | Westlake Elementary Elementary School |
10 | Westlake Hills Elementary Elementary School |
10 | White Oak Elementary Elementary School |
Convenience Score
Market Insights
91361|Westlake Village
Estimated Value
Calculating...
No change vs. last year
Value history is still building for this area.
Market Temperature
Seller'sBalancedBuyer's
0d30d60d180d
Balanced
Balanced market
30 Days
Avg. time on market
This is a Balanced Market. Homes are selling at a moderate pace.
Flood & Climate Risk
Noise Levels

Ready to Take the Next Step?
Get expert support from a local agent today.
call
(800)-330-9306Available 9AM - 7PM
Similar Homes You Might Like
Based on price, location, and features