Topfind Realty
Renting

Search Rentals

Houses for RentTownhomes for RentCondos for RentView All Rentals →

Renting Resources

Why Rent With UsRenter GuideRent vs Buy Calculator

Renter Articles

How to Negotiate RentUnderstanding Your LeaseMoving Checklist for Renters
Buying

Search Homes

Houses for SaleTownhomes for SaleCondos for SaleView All Homes →

Buying Resources

Why Buy With UsBuyer GuideAffordability CalculatorInvestment CalculatorProperty Tax Calculator

Buyer Articles

Master Your New Home BudgetBeat Moving StressPacking Secrets
Selling

Selling Tools

Home ValuationFind a Seller's Agent

Selling Resources

Why Sell With UsSeller GuideNet Sheet CalcHELOC Calculator

Seller Articles

Strategic PricingDownsizing Tips
Mortgage Rates

Today's Rates

Mortgage RatesRefinance RatesLoan ComparisonHELOC Calculator

Mortgage Resources

Understanding Mortgage RatesFirst-Time Homebuyer GuideWhen to Refinance Your Mortgage
Realtors
Topfind
Houses for RentTownhomes for RentCondos for RentView All Rentals →
Why Rent With UsRenter GuideRent vs Buy Calculator
How to Negotiate RentUnderstanding Your LeaseMoving Checklist for Renters
Houses for SaleTownhomes for SaleCondos for SaleView All Homes →
Why Buy With UsBuyer GuideAffordability CalculatorInvestment CalculatorProperty Tax Calculator
Master Your New Home BudgetBeat Moving StressPacking Secrets
Home ValuationFind a Seller's Agent
Why Sell With UsSeller GuideNet Sheet CalcHELOC Calculator
Strategic PricingDownsizing Tips
Mortgage RatesRefinance RatesLoan ComparisonHELOC Calculator
Understanding Mortgage RatesFirst-Time Homebuyer GuideWhen to Refinance Your Mortgage
groupRealtorsinfoAbout Us
Continue with Google
Sign InSign Up
Topfind Realty
Renting

Search Rentals

Houses for RentTownhomes for RentCondos for RentView All Rentals →

Renting Resources

Why Rent With UsRenter GuideRent vs Buy Calculator

Renter Articles

How to Negotiate RentUnderstanding Your LeaseMoving Checklist for Renters
Buying

Search Homes

Houses for SaleTownhomes for SaleCondos for SaleView All Homes →

Buying Resources

Why Buy With UsBuyer GuideAffordability CalculatorInvestment CalculatorProperty Tax Calculator

Buyer Articles

Master Your New Home BudgetBeat Moving StressPacking Secrets
Selling

Selling Tools

Home ValuationFind a Seller's Agent

Selling Resources

Why Sell With UsSeller GuideNet Sheet CalcHELOC Calculator

Seller Articles

Strategic PricingDownsizing Tips
Mortgage Rates

Today's Rates

Mortgage RatesRefinance RatesLoan ComparisonHELOC Calculator

Mortgage Resources

Understanding Mortgage RatesFirst-Time Homebuyer GuideWhen to Refinance Your Mortgage
Realtors
Topfind
Houses for RentTownhomes for RentCondos for RentView All Rentals →
Why Rent With UsRenter GuideRent vs Buy Calculator
How to Negotiate RentUnderstanding Your LeaseMoving Checklist for Renters
Houses for SaleTownhomes for SaleCondos for SaleView All Homes →
Why Buy With UsBuyer GuideAffordability CalculatorInvestment CalculatorProperty Tax Calculator
Master Your New Home BudgetBeat Moving StressPacking Secrets
Home ValuationFind a Seller's Agent
Why Sell With UsSeller GuideNet Sheet CalcHELOC Calculator
Strategic PricingDownsizing Tips
Mortgage RatesRefinance RatesLoan ComparisonHELOC Calculator
Understanding Mortgage RatesFirst-Time Homebuyer GuideWhen to Refinance Your Mortgage
groupRealtorsinfoAbout Us
Continue with Google
Sign InSign Up
Real Estate/CA/Westlake Village/31673 Foxfield
play_circleVideo Tour
Photo 1 of 31673 Foxfield
Photo 2 of 31673 Foxfield
1 / 20
Main
Interior 1
Interior 2
Interior 3
Interior 4
imagesmode View 20 photos
For Sale
$3,295,000
Est. $18,452/mo

31673 Foxfield, Westlake Village, CA 91361

bed
4
Bedrooms
bathtub
4
Bathrooms
square_foot
4,431
Sq Ft

About this home

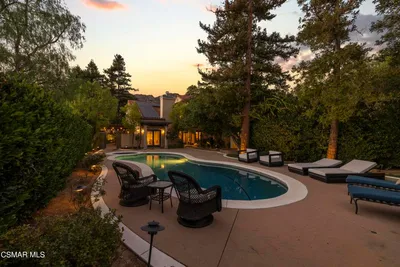
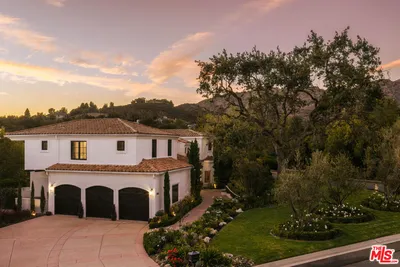
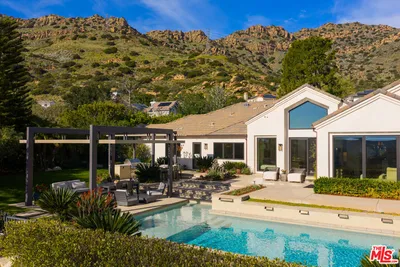
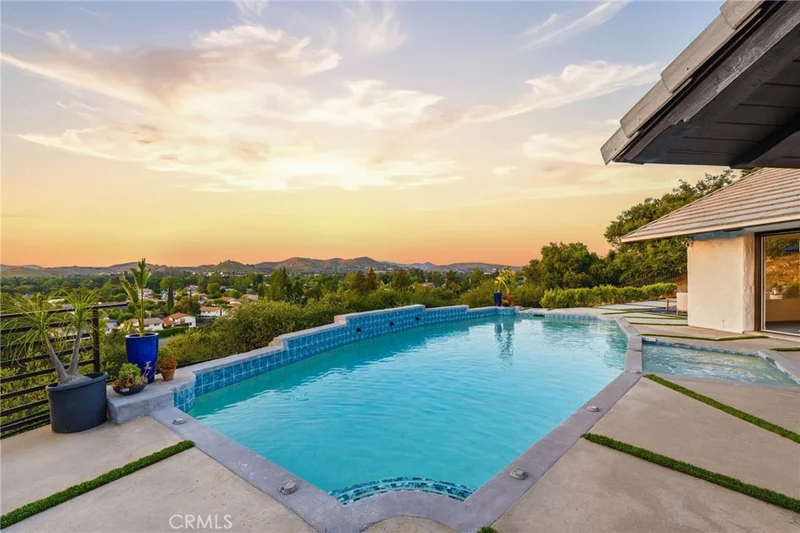
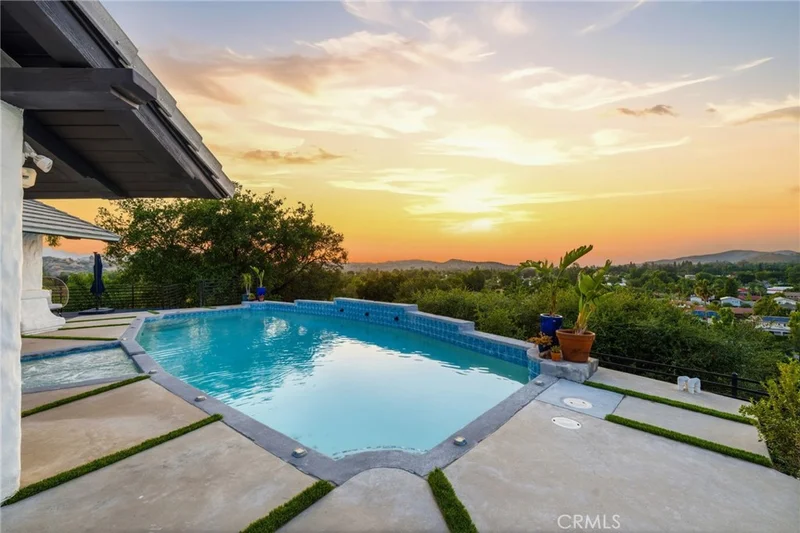
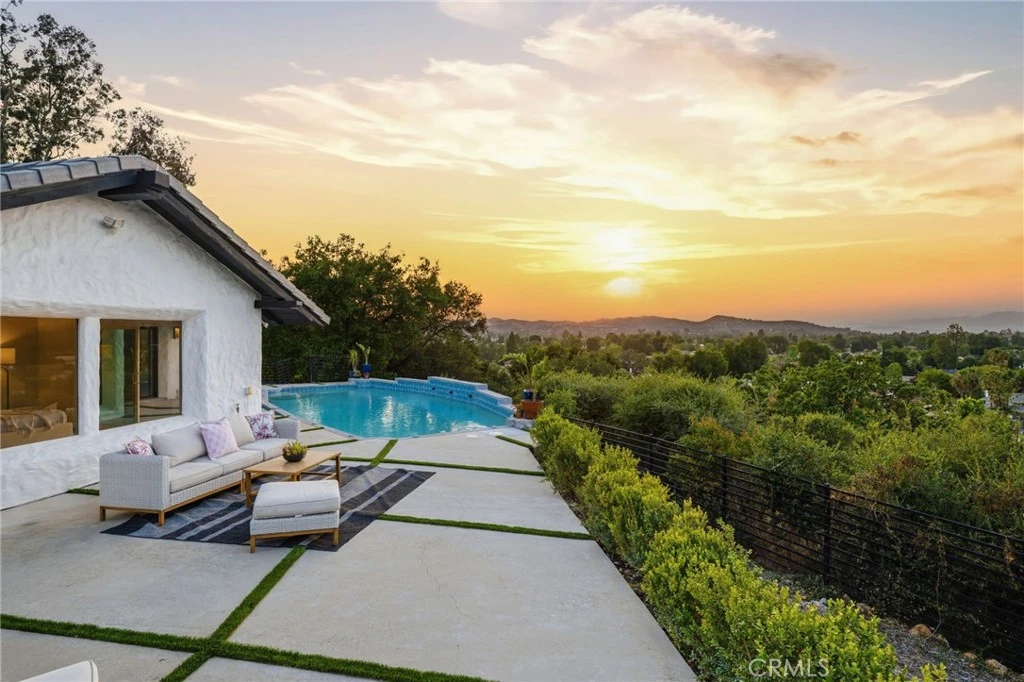
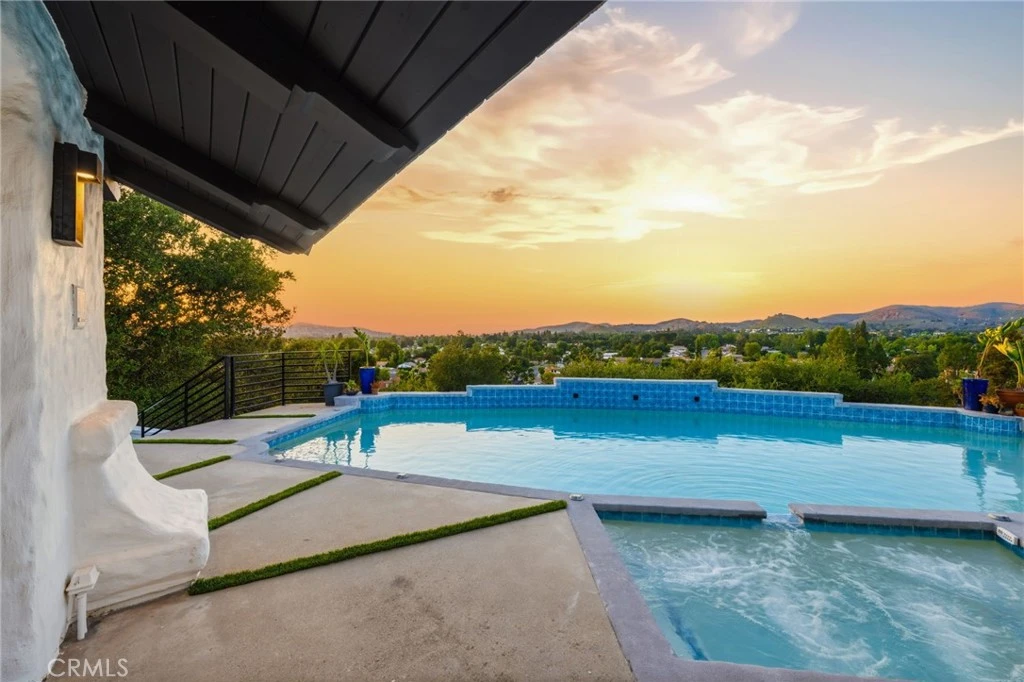
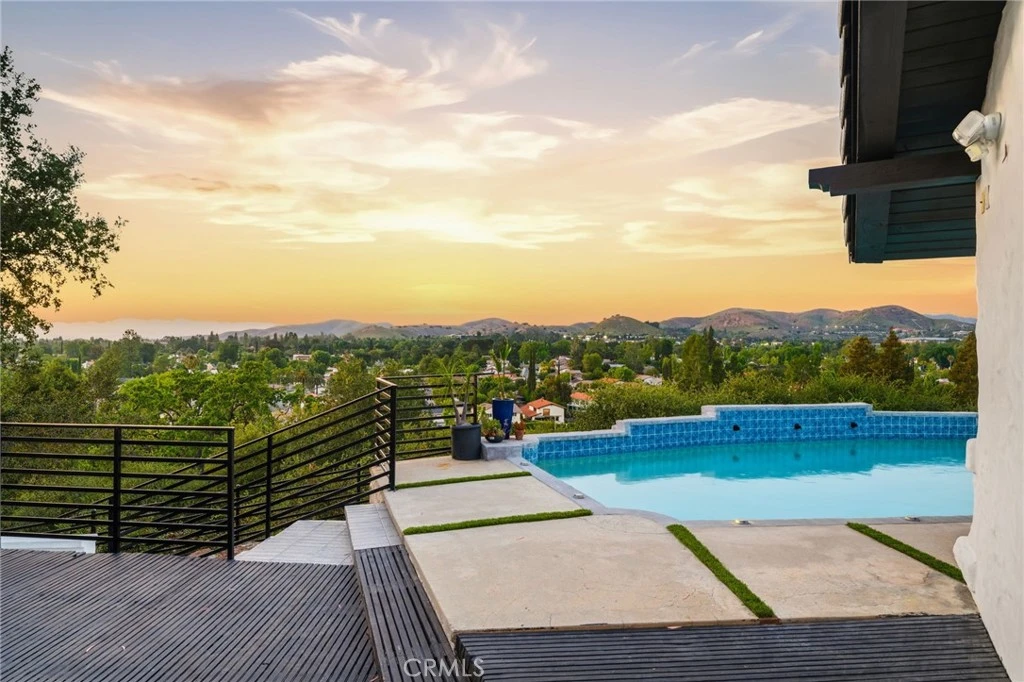
Stunning sunset views and stylish California living come together in this private Westlake Village estate. Perched above the community, this custom-built home offers refined style, privacy, open skies and sweeping 270° panoramic views in the idyllic Westlake Trails. A grand double-door entry opens to soaring, wood beam ceilings, wide plank flooring and expansive walls of glass that fill the home with natural light and panoramic views from nearly every living space. Sleek and stylish contemporary finishes blend with warm California character, creating an atmosphere that feels sophisticated and relaxing. A grand scale living room with dramatic ceilings flows past a built-in bar and into the formal dining area, bordered by a wall of windows and glass capturing hillsides and sunsets. The open layout continues into an inviting kitchen and family room. The thoughtfully-designed kitchen, with oversized island, glass-front cabinetry and Carrara marble surfaces is equipped with high-end appliances including built-in espresso and wine refrigeration. A statement, full-height tiled fireplace anchors the family room, while sliding doors open to a veranda spanning the length of the home capturing golden light and sunset views. The flexible floor plan provides versatility with two-bedroom suites on separate levels, plus a large loft with en-suite bath and private balcony, ideal to create a fourth bedroom, office or studio. A private window-lined corridor leads to a tranquil primary suite filled with natural light, hillside views, private balcony and direct access to the pool terrace. The spa-inspired bath embraces an open, resort-style design with beautiful dark stone finishes, oversized shower and walk-in closet. Outdoor spaces throughout the property offer a variety of ways to relax, gather and take in the views. The expansive terrace and pool deck are perfect for capturing breezes, city lights and incredible views of summer fireworks, while a garden nook tucked into the hillside creates a quiet retreat. A three-car garage and expansive, long driveway provide ample parking and extra play space and a magnificent oak tree, with swings swaying from twisted branches, provide shade and storybook charm to this quiet retreat home. A peaceful hillside home designed for panoramic views, privacy and lifestyle perfectly situated in one of the most sought-after neighborhoods of Westlake Village.

Property Facts

bed

Bedrooms

4

bathtub

Bathrooms

4

square_foot

Square Feet

4,431

landscape

Lot Size

29,357 sqft

calendar_month

Year Built

1978

home_work

Property Type

Single Family Residence

timer

Days on Market

27

payments

HOA Fee

$882/mo

garage

Garage Total

3

fingerprint

MLS #

SR26153018

Interior Details

General Interior

Interior Features

Beamed Ceilings, Wet Bar, Balcony, Ceiling Fans, Separate Formal Dining Room, Eat In Kitchen, High Ceilings, Open Floorplan, Stone Counters, Recessed Lighting, Bar, Bedroom On Main Level, Dressing Area, Loft, Main Level Primary, Primary Suite, Walk In Closets

Flooring

Tile, Wood

Fireplace

Family Room, Gas

Accessibility

Adaptable For Elevator

Kitchen & Appliances

Appliances

Six Burner Stove, Double Oven, Dishwasher, Freezer, Gas Cooktop, Disposal, Gas Water Heater, Microwave, Refrigerator

Laundry

Washer Hookup, Gas Dryer Hookup, Inside, Laundry Room

Bed & Bath

Main Level Bedrooms

3

Main Level Bathrooms

3

Climate Control

Cooling

Central Air, Dual, Energy Star Qualified Equipment, High Efficiency, Zoned

Heating

Central, Energy Star Qualified Equipment, Forced Air, Fireplaces, High Efficiency, Natural Gas, Zoned

Parking

Total Parking Spaces

3

Garage Spaces

3

Attached Garage

Yes

Parking Features

Concrete, Door Multi, Direct Access, Driveway, Driveway Up Slope From Street, Garage

Exterior & Lot

Building & Construction

Patio & Porch

Covered, Lanai, Porch

Fencing

Stucco Wall, Wrought Iron

Security

Smoke Detectors, Security Lights

Construction

Glass, Stucco

Roof

Tile

Lot & Grounds

Lot Features

Zero To One Unit Acre, Back Yard, Drip Irrigation Bubblers, Sloped Down, Garden, Sprinklers In Front, Irregular Lot, Landscaped, Sprinklers Timer, Sprinklers On Side, Sprinkler System, Sloped Up, Walkstreet, Yard

Pool Features

Filtered, Gunite, Gas Heat, Heated, In Ground, Private

Spa Features

Gunite, Heated, In Ground, Private

Sewer

Public Sewer

Water Source

Public

Community & HOA

Association Info

HOA Fee$882
FrequencyAnnually

HOA Amenities

Other

Community Features

Biking, Park, Street Lights, Suburban

Mortgage Calculator

Total Monthly

$0

Principal & Interest:
$0
Property Tax:
$0
Home Insurance:
$0
HOA Fees:
$0
$
$
%

Nearby Schools

RatingSchool NameGradesDistance
10
White Oak Elementary
Elementary School
K-50.3 mi
N/A
Futures Academy - Westlake Village
Private School
K-121.2 mi
9
Westlake High
High School
9-121.5 mi
N/A
Carden Conejo School
Private School
K-121.7 mi
N/A
Montessori One
Private School
K-121.8 mi

Convenience Score

Market Insights

91361|Westlake Village

Estimated Value

Calculating...
No change vs. last year
Value history is still building for this area.

Market Temperature

Seller'sBalancedBuyer's
0d30d60d180d
Balanced

Balanced market

30 Days

Avg. time on market

This is a Balanced Market. Homes are selling at a moderate pace.

Flood & Climate Risk

Noise Levels

Location

31673 Foxfield

Westlake Village, CA 91361

Open in Mapsopen_in_new
Topfind Realty

Ready to Take the Next Step?

Get expert support from a local agent today.

call
(800)-330-9306Available 9AM - 7PM

Similar Homes You Might Like

Based on price, location, and features
3704 Capstan Circle

$4,700,000

FOR SALE

3704 Capstan Circle, Westlake Village, CA 91361

3 beds · 3 baths · 4,065 sqft

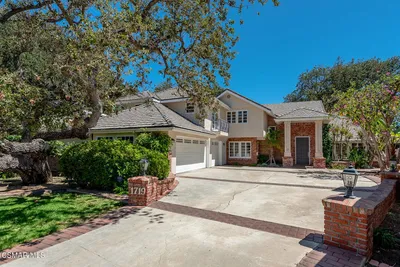
1719 Schoolhouse Circle
VIRTUAL TOUR

$3,185,000

FOR SALE

1719 Schoolhouse Circle, Westlake Village, CA 91362

3 beds · 5 baths · 4,730 sqft

4514 Rayburn
VIRTUAL TOUR

$3,999,000

FOR SALE

4514 Rayburn, Westlake Village, CA 91362

4 beds · 4 baths · 4,642 sqft

3706 Brigantine
VIRTUAL TOUR

$7,999,000

FOR SALE

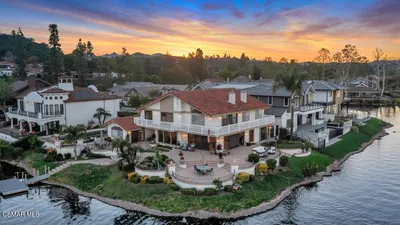
3706 Brigantine, Westlake Village, CA 91361

5 beds · 4 baths · 4,349 sqft

2888 Rainfield
VIDEO TOUR

$2,395,000

FOR SALE

2888 Rainfield, Westlake Village, CA 91362

4 beds · 5 baths · 4,007 sqft

5566 Spring Hill Court

$2,499,000

FOR SALE

5566 Spring Hill Court, Westlake Village, CA 91362

5 beds · 5 baths · 3,560 sqft

4901 Pathfinder Avenue

$2,499,000

FOR SALE

4901 Pathfinder Avenue, Westlake Village, CA 91362

5 beds · 4 baths · 3,615 sqft

1285 Falling Star Avenue

$4,395,000

FOR SALE

1285 Falling Star Avenue, Westlake Village, CA 91362

5 beds · 5 baths · 4,886 sqft

Recently Sold

2510 Kirsten Lee
VIRTUAL TOUR

$2,350,000

SOLD

2510 Kirsten Lee, Westlake Village, CA 91361

5 beds · 5 baths · 4,258 sqft

2225 Kirsten Lee Drive
VIDEO TOUR

$2,499,000

SOLD

2225 Kirsten Lee Drive, Westlake Village, CA 91361

5 beds · 5 baths · 4,657 sqft

3886 Cresthaven Drive

$4,650,000

SOLD

3886 Cresthaven Drive, Westlake Village, CA 91362

5 beds · 5 baths · 5,030 sqft

3826 Bowsprit
VIDEO TOUR

$4,690,000

SOLD

3826 Bowsprit, Westlake Village, CA 91361

3 beds · 4 baths · 4,326 sqft

1439 Windy Mountain Avenue

$3,950,000

SOLD

1439 Windy Mountain Avenue, Westlake Village, CA 91362

4 beds · 5 baths · 5,157 sqft

4398 Golf Course Drive

$3,325,000

SOLD

4398 Golf Course Drive, Westlake Village, CA 91362

3 beds · 4 baths · 3,919 sqft

87 Pinecrest Road
3D TOUR

$3,050,000

SOLD

87 Pinecrest Road, Westlake Village, CA 91361

4 beds · 4 baths · 3,912 sqft

1885 Mesa Ridge Avenue

$3,250,000

SOLD

1885 Mesa Ridge Avenue, Westlake Village, CA 91362

4 beds · 4 baths · 4,237 sqft

$3,295,000
4 bd | 4 ba | 4,431 sqft
Request a tourcall
Topfind Realty

Company

  • About Us
  • Careers
  • Articles
  • Home Estimate

Explore

  • Renting
  • Buying
  • Selling
  • Realtors

Support

  • Help Center
  • Contact Us
  • Terms & Conditions
  • Privacy Policy

Topfind Realty, DRE # 02240815, is a licensed real estate broker in California. Topfind Realty pledges to support the Fair Housing Act and adhere to Equal Housing Opportunity laws.

Copyright © 2026 Topfind Realty. All Rights Reserved.