Topfind Realty
Renting

Search Rentals

Houses for RentTownhomes for RentCondos for RentView All Rentals →

Renting Resources

Why Rent With UsRenter GuideRent vs Buy Calculator

Renter Articles

How to Negotiate RentUnderstanding Your LeaseMoving Checklist for Renters
Buying

Search Homes

Houses for SaleTownhomes for SaleCondos for SaleView All Homes →

Buying Resources

Why Buy With UsBuyer GuideAffordability CalculatorInvestment CalculatorProperty Tax Calculator

Buyer Articles

Master Your New Home BudgetBeat Moving StressPacking Secrets
Selling

Selling Tools

Home ValuationFind a Seller's Agent

Selling Resources

Why Sell With UsSeller GuideNet Sheet CalcHELOC Calculator

Seller Articles

Strategic PricingDownsizing Tips
Mortgage Rates

Today's Rates

Mortgage RatesRefinance RatesLoan ComparisonHELOC Calculator

Mortgage Resources

Understanding Mortgage RatesFirst-Time Homebuyer GuideWhen to Refinance Your Mortgage
Realtors
Topfind
Houses for RentTownhomes for RentCondos for RentView All Rentals →
Why Rent With UsRenter GuideRent vs Buy Calculator
How to Negotiate RentUnderstanding Your LeaseMoving Checklist for Renters
Houses for SaleTownhomes for SaleCondos for SaleView All Homes →
Why Buy With UsBuyer GuideAffordability CalculatorInvestment CalculatorProperty Tax Calculator
Master Your New Home BudgetBeat Moving StressPacking Secrets
Home ValuationFind a Seller's Agent
Why Sell With UsSeller GuideNet Sheet CalcHELOC Calculator
Strategic PricingDownsizing Tips
Mortgage RatesRefinance RatesLoan ComparisonHELOC Calculator
Understanding Mortgage RatesFirst-Time Homebuyer GuideWhen to Refinance Your Mortgage
groupRealtorsinfoAbout Us
Continue with Google
Sign InSign Up
Topfind Realty
Renting

Search Rentals

Houses for RentTownhomes for RentCondos for RentView All Rentals →

Renting Resources

Why Rent With UsRenter GuideRent vs Buy Calculator

Renter Articles

How to Negotiate RentUnderstanding Your LeaseMoving Checklist for Renters
Buying

Search Homes

Houses for SaleTownhomes for SaleCondos for SaleView All Homes →

Buying Resources

Why Buy With UsBuyer GuideAffordability CalculatorInvestment CalculatorProperty Tax Calculator

Buyer Articles

Master Your New Home BudgetBeat Moving StressPacking Secrets
Selling

Selling Tools

Home ValuationFind a Seller's Agent

Selling Resources

Why Sell With UsSeller GuideNet Sheet CalcHELOC Calculator

Seller Articles

Strategic PricingDownsizing Tips
Mortgage Rates

Today's Rates

Mortgage RatesRefinance RatesLoan ComparisonHELOC Calculator

Mortgage Resources

Understanding Mortgage RatesFirst-Time Homebuyer GuideWhen to Refinance Your Mortgage
Realtors
Topfind
Houses for RentTownhomes for RentCondos for RentView All Rentals →
Why Rent With UsRenter GuideRent vs Buy Calculator
How to Negotiate RentUnderstanding Your LeaseMoving Checklist for Renters
Houses for SaleTownhomes for SaleCondos for SaleView All Homes →
Why Buy With UsBuyer GuideAffordability CalculatorInvestment CalculatorProperty Tax Calculator
Master Your New Home BudgetBeat Moving StressPacking Secrets
Home ValuationFind a Seller's Agent
Why Sell With UsSeller GuideNet Sheet CalcHELOC Calculator
Strategic PricingDownsizing Tips
Mortgage RatesRefinance RatesLoan ComparisonHELOC Calculator
Understanding Mortgage RatesFirst-Time Homebuyer GuideWhen to Refinance Your Mortgage
groupRealtorsinfoAbout Us
Continue with Google
Sign InSign Up
Real Estate/CA/Westlake Village/988 Candlecrest Drive
Photo 1 of 988 Candlecrest Drive
Photo 2 of 988 Candlecrest Drive
1 / 20
Main
Interior 1
Interior 2
Interior 3
Interior 4
imagesmode View 20 photos
For Sale
$8,250,000
Est. $46,200/mo

988 Candlecrest Drive, Westlake Village, CA 91362

bed
6
Bedrooms
bathtub
8
Bathrooms
square_foot
10,603
Sq Ft

About this home

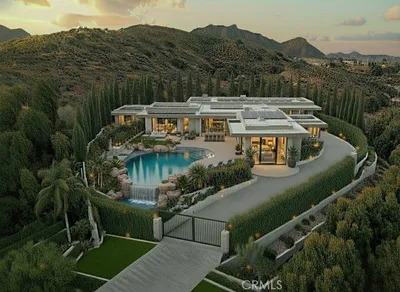
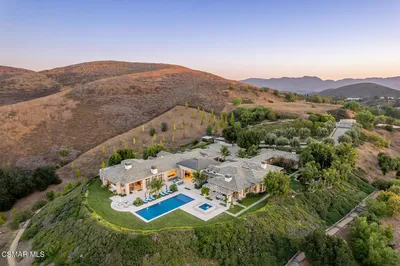
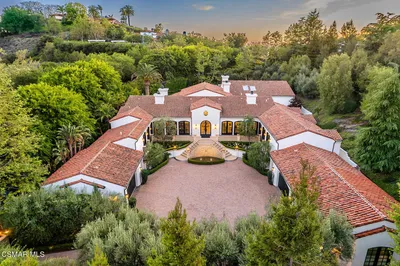
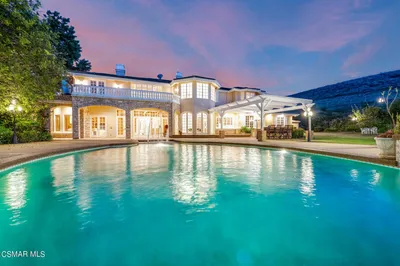
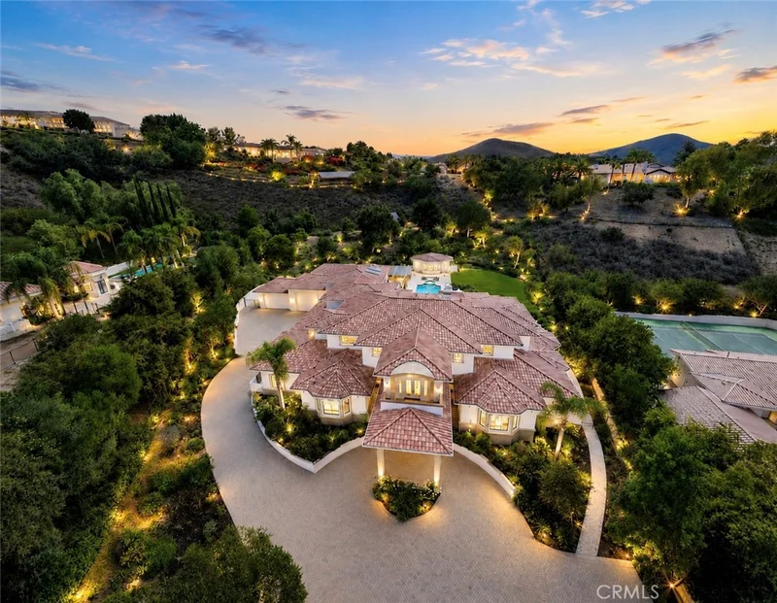
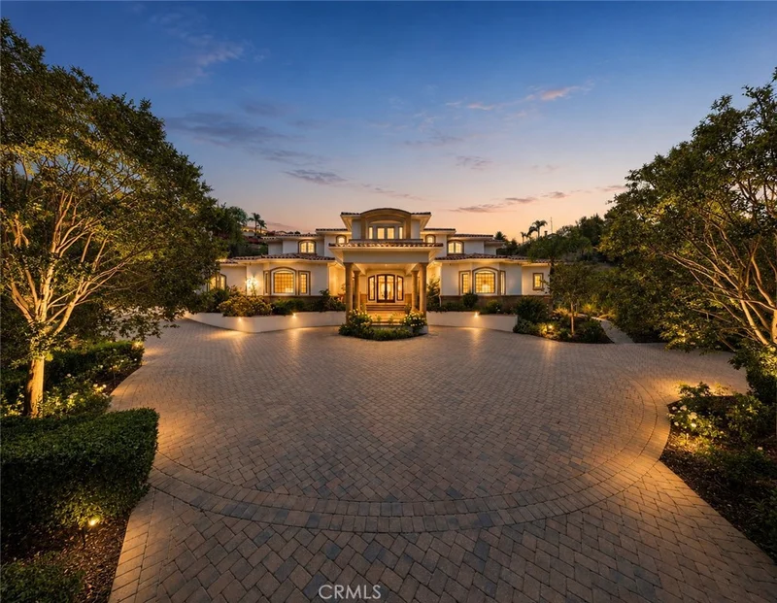
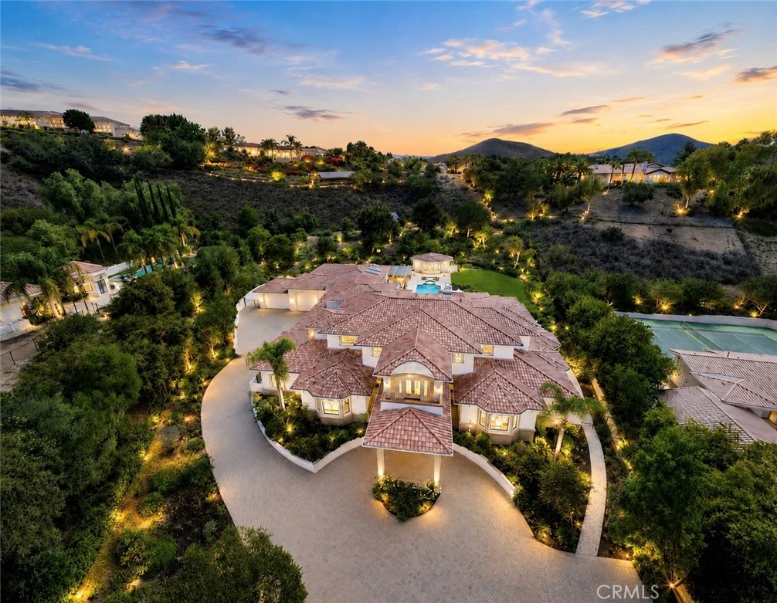
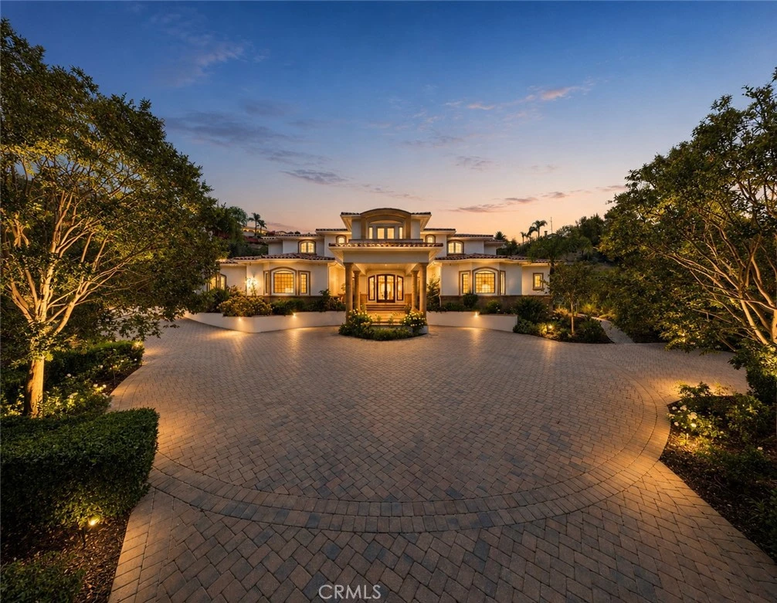
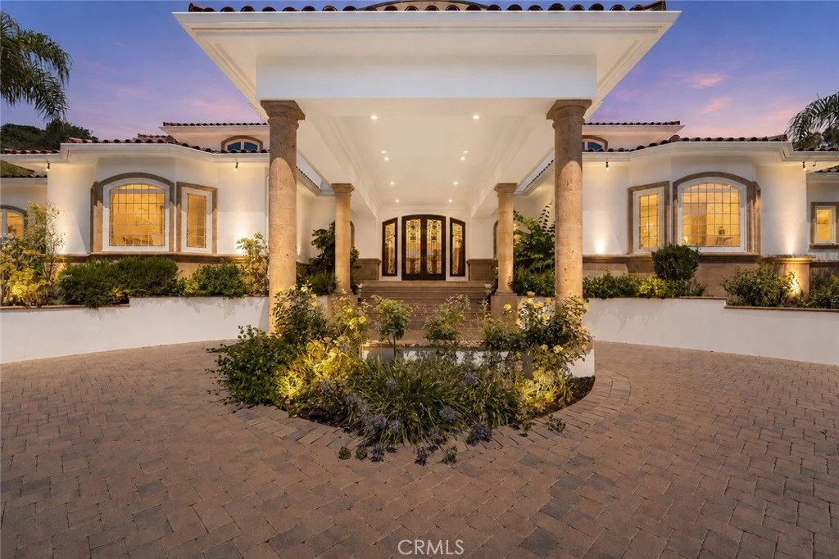
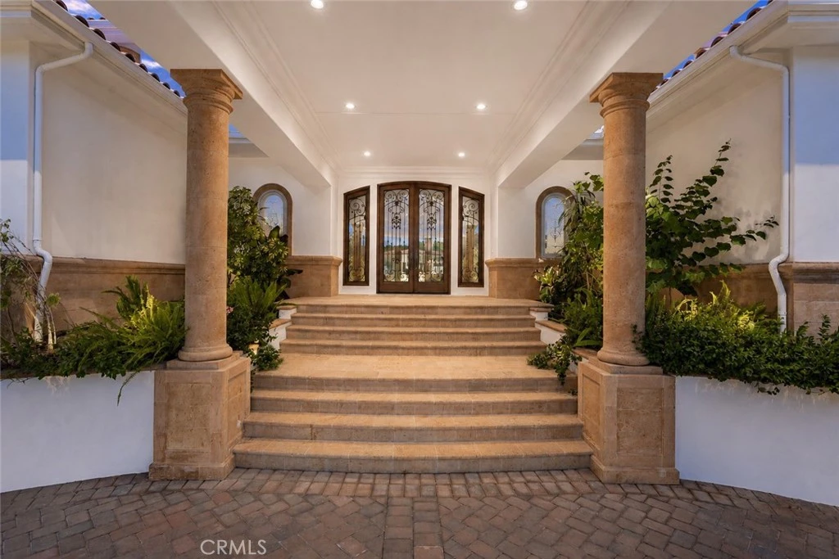
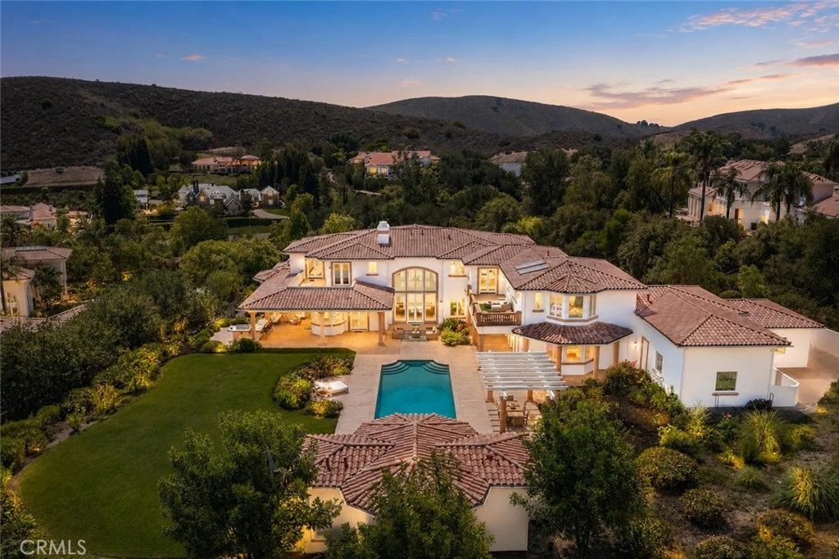
Nestled within the prestigious North Ranch Country Club Estates, a 24-hour guard-gated community, this exceptional property offers the ultimate combination of luxury, privacy, and security in one of Westlake Village’s most coveted neighborhoods. A truly rare offering where impeccable craftsmanship, grand scale, and an unrivaled lifestyle come together. Built in 2004 by its original owners and offered to the market for the first time. Set on 2.37 elevated acres, this approximately 10,600-square-foot residence offers exceptional privacy, timeless craftsmanship, unmatched resort-inspired lifestyle and direct golf course and mountainous views. A long, impressive driveway leads to the residence, where light-filled interiors, soaring ceilings, and an airy open floor plan create an inviting yet sophisticated atmosphere. Recently refreshed with newly painted interiors and exteriors and thoughtfully reimagined flooring throughout, the home beautifully enhances its timeless architectural character while preserving its classic elegance. Designed for both grand-scale entertaining and everyday living, the residence features 6 spacious bedroom suites, each with its own private en-suite bath. Every detail showcases remarkable artisan craftsmanship, including exquisite handcrafted woodwork, custom millwork, and architectural detailing rarely found today. Exceptional amenities include chef's kitchen, a private theater, library, subterranean wine cellar, detached pool house, and expansive indoor and outdoor living spaces designed for effortless entertaining. Automotive enthusiasts and collectors will appreciate three impressive garages with capacity for up to 12 vehicles, and a dedicated 50'x18'x14' garage accommodating additional space for vehicle lifts—creating the ultimate space for an exceptional car collection, boat storage, or recreational vehicles.

Property Facts

bed

Bedrooms

6

bathtub

Bathrooms

8

square_foot

Square Feet

10,603

landscape

Lot Size

103,193 sqft

calendar_month

Year Built

2004

home_work

Property Type

Single Family Residence

timer

Days on Market

25

payments

HOA Fee

$2950/mo

garage

Garage Total

12

fingerprint

MLS #

SR26025764

Interior Details

General Interior

Interior Features

Beamed Ceilings, Wet Bar, Breakfast Bar, Balcony, Breakfast Area, Cathedral Ceilings, Separate Formal Dining Room, Eat In Kitchen, High Ceilings, Pantry, Stone Counters, Recessed Lighting, Bar, Bedroom On Main Level, Entrance Foyer, Primary Suite, Walk In Pantry, Wine Cellar, Walk In Closets

Flooring

Carpet, Wood

Fireplace

Family Room, Library, Living Room, Primary Bedroom

Kitchen & Appliances

Appliances

Six Burner Stove, Barbecue, Double Oven, Dishwasher, Disposal, Gas Oven, Gas Range, Microwave

Laundry

Inside, Laundry Room, Upper Level

Bed & Bath

Main Level Bedrooms

2

Main Level Bathrooms

3

Climate Control

Cooling

Central Air

Heating

Central

Parking

Total Parking Spaces

12

Garage Spaces

12

Attached Garage

Yes

Parking Features

Boat, Circular Driveway, Controlled Entrance, Driveway, Garage, Rv Garage, Storage

Exterior & Lot

Building & Construction

Patio & Porch

Patio

Security

Security System, Security Gate, Gated With Guard, Gated Community, Twenty Four Hour Security, Smoke Detectors, Security Guard, Security Lights

Lot & Grounds

Lot Features

Lawn

Pool Features

Private

Spa Features

Private

Sewer

Public Sewer

Water Source

Public

Community & HOA

Association Info

HOA Fee$2950
FrequencyQuarterly

HOA Amenities

Call For Rules, Guard, Security

Community Features

Suburban, Gated

Mortgage Calculator

Total Monthly

$0

Principal & Interest:
$0
Property Tax:
$0
Home Insurance:
$0
HOA Fees:
$0
$
$
%

Nearby Schools

RatingSchool NameGradesDistance
10
Westlake Hills Elementary
Elementary School
K-51.2 mi
9
Westlake High
High School
9-121.3 mi
N/A
Buttercup Pre-School
Elementary School
P1.6 mi
9
Yerba Buena Elementary
Elementary School
K-51.6 mi
3
Conejo Academy Of Leadership And Language Immersion
Elementary School
K-51.7 mi

Convenience Score

Market Insights

91362|Westlake Village

Estimated Value

Calculating...
No change vs. last year
Value history is still building for this area.

Market Temperature

Seller'sBalancedBuyer's
0d30d60d180d
Balanced

Balanced market

30 Days

Avg. time on market

This is a Balanced Market. Homes are selling at a moderate pace.

Flood & Climate Risk

Noise Levels

Location

988 Candlecrest Drive

Westlake Village, CA 91362

Open in Mapsopen_in_new
Topfind Realty

Ready to Take the Next Step?

Get expert support from a local agent today.

call
(800)-330-9306Available 9AM - 7PM

Similar Homes You Might Like

Based on price, location, and features
4400 Oak Place Drive
OPEN AUG 19, 6PM - 8PM

$9,525,000

FOR SALE

4400 Oak Place Drive, Westlake Village, CA 91362

6 beds · 7 baths · 9,102 sqft

4774 Golf Course Drive
VIDEO TOUR

$2,989,000

FOR SALE

4774 Golf Course Drive, Westlake Village, CA 91362

7 beds · 9 baths · 10,000 sqft

32040 Waterside Lane
VIRTUAL TOUR

$989,000

FOR SALE

32040 Waterside Lane, Westlake Village, CA 91361

2 beds · 2 baths · 1,300 sqft

1236 Landsburn Circle

$519,000

FOR SALE

1236 Landsburn Circle, Westlake Village, CA 91361

2 beds · 1 baths · 924 sqft

3704 Capstan Circle

$4,700,000

FOR SALE

3704 Capstan Circle, Westlake Village, CA 91361

3 beds · 3 baths · 4,065 sqft

1719 Schoolhouse Circle
VIRTUAL TOUR

$3,185,000

FOR SALE

1719 Schoolhouse Circle, Westlake Village, CA 91362

3 beds · 5 baths · 4,730 sqft

4514 Rayburn
VIRTUAL TOUR

$3,999,000

FOR SALE

4514 Rayburn, Westlake Village, CA 91362

4 beds · 4 baths · 4,642 sqft

1005 Cheshire Hills Court
VIRTUAL TOUR

$6,215,000

FOR SALE

1005 Cheshire Hills Court, Westlake Village, CA 91361

6 beds · 7 baths · 6,221 sqft

Recently Sold

517 Lakeview Canyon Road

$7,000,000

SOLD

517 Lakeview Canyon Road, Westlake Village, CA 91362

6 beds · 8 baths · 8,890 sqft

1300 Woodland Grove Court

$13,000,000

SOLD

1300 Woodland Grove Court, Westlake Village, CA 91362

6 beds · 7 baths · 9,895 sqft

4963 Summit View Drive

$9,000,000

SOLD

4963 Summit View Drive, Westlake Village, CA 91362

5 beds · 7 baths · 8,783 sqft

1848 Collingswood Court
VIRTUAL TOUR

$8,150,000

SOLD

1848 Collingswood Court, Westlake Village, CA 91362

5 beds · 7 baths · 9,100 sqft

3895 Peacock

$4,000,000

SOLD

3895 Peacock, Westlake Village, CA 91362

7 beds · 9 baths · 9,459 sqft

1985 Highgate Road
VIDEO TOUR

$7,300,000

SOLD

1985 Highgate Road, Westlake Village, CA 91361

5 beds · 6 baths · 8,071 sqft

1093 Evenstar Avenue
VIRTUAL TOUR

$1,399,000

SOLD

1093 Evenstar Avenue, Westlake Village, CA 91361

5 beds · 3 baths · 2,046 sqft

4172 Beachmeadow
3D TOUR

$1,020,000

SOLD

4172 Beachmeadow, Westlake Village, CA 91361

3 beds · 2 baths · 1,716 sqft

$8,250,000
6 bd | 8 ba | 10,603 sqft
Request a tourcall
Topfind Realty

Company

  • About Us
  • Careers
  • Articles
  • Home Estimate

Explore

  • Renting
  • Buying
  • Selling
  • Realtors

Support

  • Help Center
  • Contact Us
  • Terms & Conditions
  • Privacy Policy

Topfind Realty, DRE # 02240815, is a licensed real estate broker in California. Topfind Realty pledges to support the Fair Housing Act and adhere to Equal Housing Opportunity laws.

Copyright © 2026 Topfind Realty. All Rights Reserved.