1 / 20
imagesmode View 20 photos
For Sale
$1,459,000
Est. $8,170/mo10332 San Angelo, Westminster, CA 92683
bed
4
Bedrooms
bathtub
3
Bathrooms
square_foot
2,104
Sq Ft
About this home
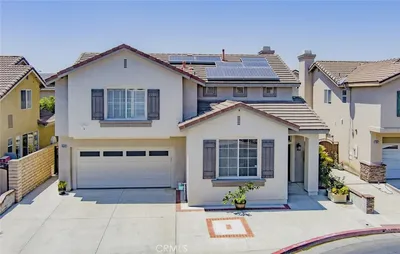
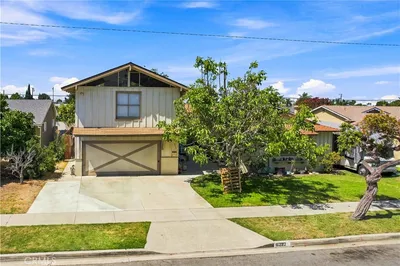
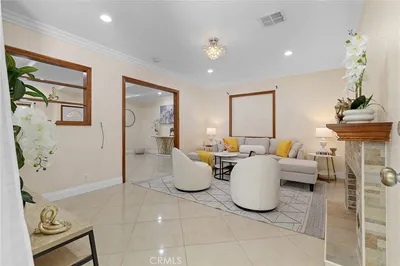
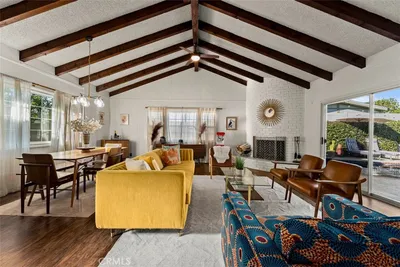
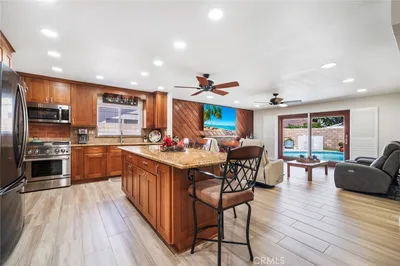
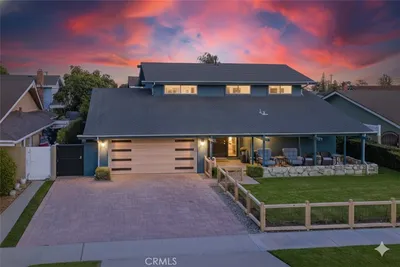
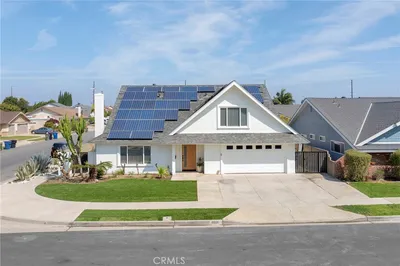
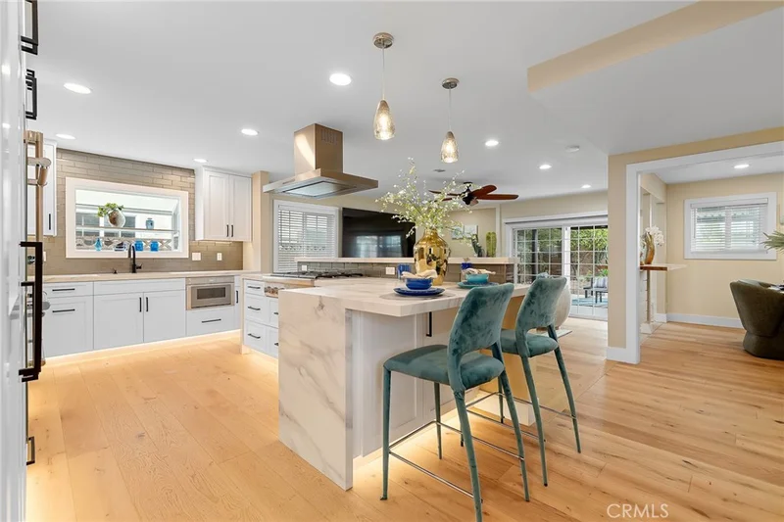
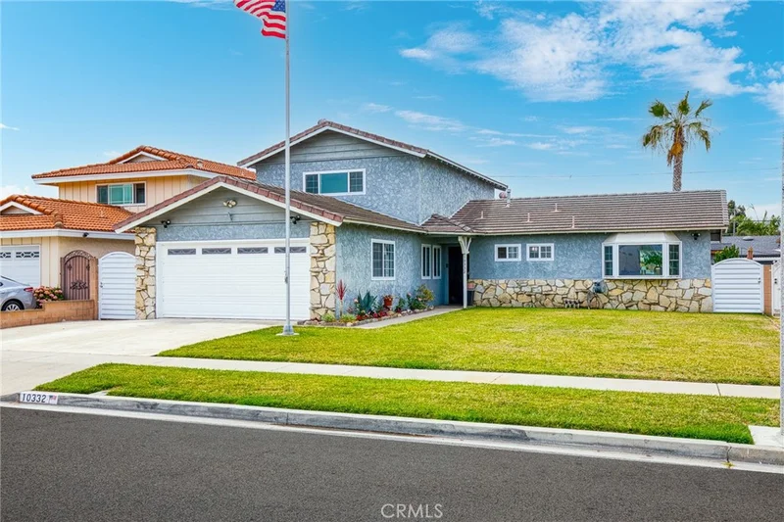
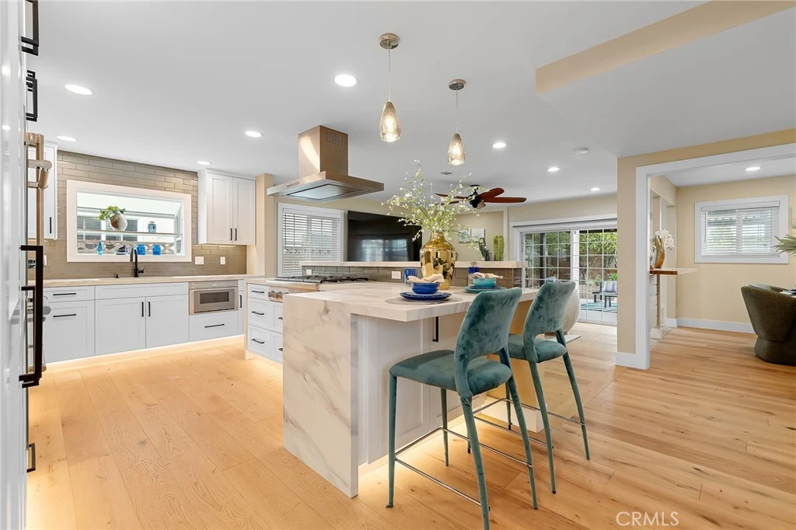
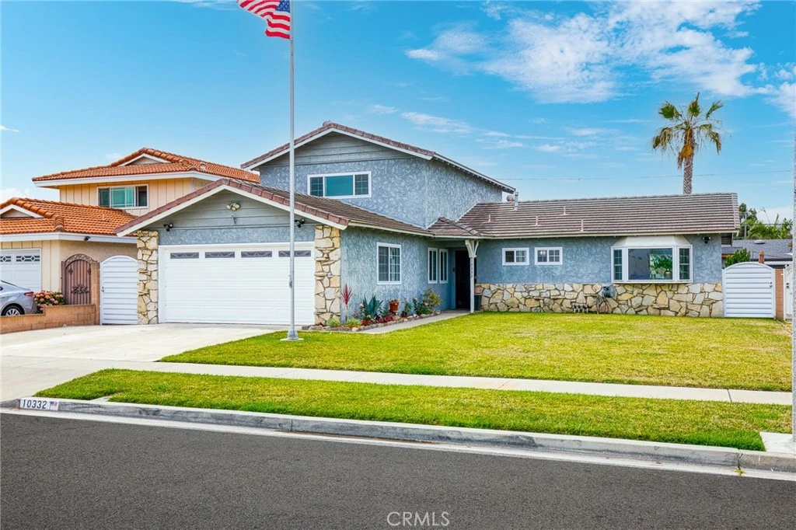
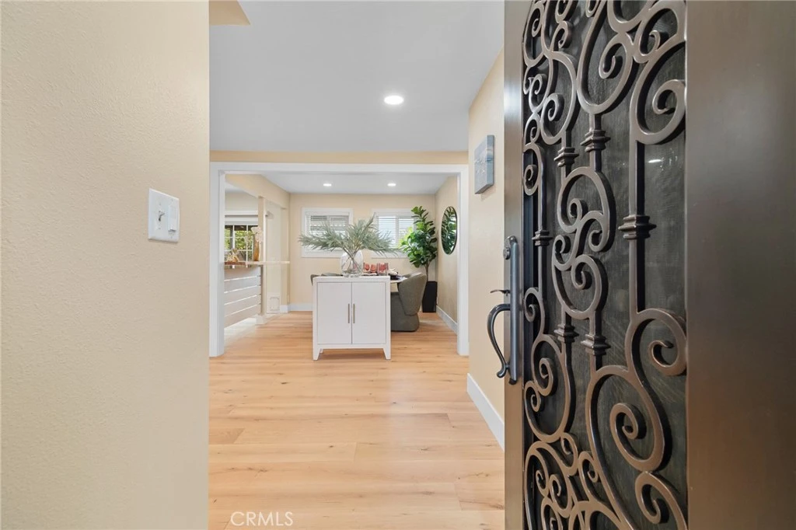
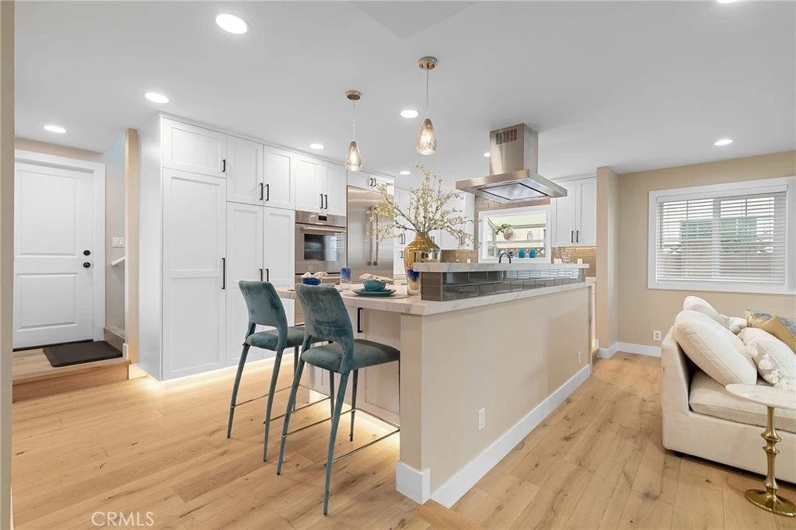
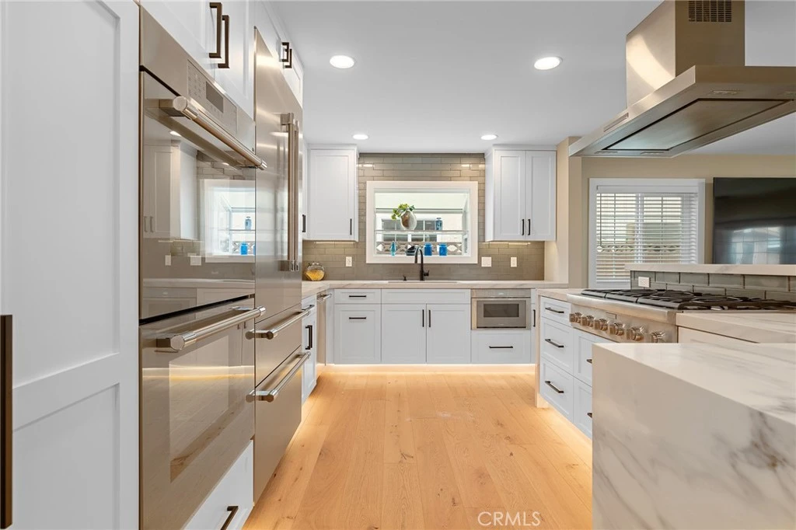
GORGEOUS HOME ideally located on the border of Westminster and Fountain Valley! This beautifully upgraded residence offers 4 bedrooms, 3 bathrooms, approximately 2,104 square feet of living space, and sits on a 6,500-square-foot lot. A stunning custom solid metal front door with a built-in security screen welcomes you inside. The spacious, open floor plan flows seamlessly into the inviting living room and stylish modern kitchen, featuring luxurious quartz countertops,custom self-closing white shaker cabinetry, and a premium suite of Thermador stainless steel appliances, including a built-in French door refrigerator with bottom freezer, double wall ovens, MicroDrawer microwave, 6-burner gas cooktop, andprofessional island range hood. Beautiful oak flooring extends throughout the living room, kitchen, dining area, hallway, and all bedrooms. The primary bathroom has been completely remodeled with a beautifully tiled walk-in shower, frameless glass enclosure, new vanity, updated lighting, modern fixtures, and a new mirror. The hall bathroom has also been tastefully upgraded with a tiled tub/shower combination, Corian countertop vanity, and tile flooring. A standout feature of this home is the fully remodeled second-floor living quarter, offering exceptional flexibility for extended family, guests, or potential rental income. This private space includes white shaker cabinets, Corian countertops, refrigerator, and luxury vinyl plank flooring. Step outside to a peaceful, beautifully landscaped backyard designed for relaxation and entertaining. Additional upgrades include dual-pane windows and sliding door, recessed lighting throughout, new garage epoxy floor and storage cabinets. Conveniently located just minutes from Mile Square Regional Park, LittleSaigon, shopping, dining, and easy access to the 22 and 405 Freeways, this exceptional home offers the perfect blend of comfort, style, and versatility
Property Facts
bed
Bedrooms
4
bathtub
Bathrooms
3
square_foot
Square Feet
2,104
landscape
Lot Size
6,500 sqft
calendar_month
Year Built
1964
home_work
Property Type
Single Family Residence
timer
Days on Market
45
payments
HOA Fee
N/A
garage
Garage Total
2
fingerprint
MLS #
OC26145186
Interior Details
General Interior
Interior Features
All Bedrooms Down, Bedroom On Main Level
Flooring
Wood
Fireplace
Living Room
Kitchen & Appliances
Laundry
Electric Dryer Hookup, Gas Dryer Hookup
Bed & Bath
Main Level Bedrooms
3
Main Level Bathrooms
2
Parking
Total Parking Spaces
2
Garage Spaces
2
Attached Garage
Yes
Exterior & Lot
Lot & Grounds
Lot Features
Back Yard, Front Yard, Sprinklers In Front
Sewer
Public Sewer
Water Source
Public
Community & HOA
Community Features
Street Lights
Mortgage Calculator
Total Monthly
$0
Principal & Interest:
$0Property Tax:
$0Home Insurance:
$0HOA Fees:
$0$
$
%
Nearby Schools
| Rating | School Name |
|---|---|
10 | Thomas Paine Elementary Elementary School |
10 | La Quinta High High School |
N/A | Covenant Christian Academy Private School |
9 | Susan B. Anthony Elementary Elementary School |
N/A | St Barbara School Private School |
Convenience Score
Market Insights
92683|Westminster
Estimated Value
Calculating...
No change vs. last year
Value history is still building for this area.
Market Temperature
Seller'sBalancedBuyer's
0d30d60d180d
Balanced
Balanced market
30 Days
Avg. time on market
This is a Balanced Market. Homes are selling at a moderate pace.
Flood & Climate Risk
Noise Levels

Ready to Take the Next Step?
Get expert support from a local agent today.
call
(800)-330-9306Available 9AM - 7PM
Similar Homes You Might Like
Based on price, location, and features