Topfind Realty
Renting

Search Rentals

Houses for RentTownhomes for RentCondos for RentView All Rentals →

Renting Resources

Why Rent With UsRenter GuideRent vs Buy Calculator

Renter Articles

How to Negotiate RentUnderstanding Your LeaseMoving Checklist for Renters
Buying

Search Homes

Houses for SaleTownhomes for SaleCondos for SaleView All Homes →

Buying Resources

Why Buy With UsBuyer GuideAffordability CalculatorInvestment CalculatorProperty Tax Calculator

Buyer Articles

Master Your New Home BudgetBeat Moving StressPacking Secrets
Selling

Selling Tools

Home ValuationFind a Seller's Agent

Selling Resources

Why Sell With UsSeller GuideNet Sheet CalcHELOC Calculator

Seller Articles

Strategic PricingDownsizing Tips
Mortgage Rates

Today's Rates

Mortgage RatesRefinance RatesLoan ComparisonHELOC Calculator

Mortgage Resources

Understanding Mortgage RatesFirst-Time Homebuyer GuideWhen to Refinance Your Mortgage
Realtors
Topfind
Houses for RentTownhomes for RentCondos for RentView All Rentals →
Why Rent With UsRenter GuideRent vs Buy Calculator
How to Negotiate RentUnderstanding Your LeaseMoving Checklist for Renters
Houses for SaleTownhomes for SaleCondos for SaleView All Homes →
Why Buy With UsBuyer GuideAffordability CalculatorInvestment CalculatorProperty Tax Calculator
Master Your New Home BudgetBeat Moving StressPacking Secrets
Home ValuationFind a Seller's Agent
Why Sell With UsSeller GuideNet Sheet CalcHELOC Calculator
Strategic PricingDownsizing Tips
Mortgage RatesRefinance RatesLoan ComparisonHELOC Calculator
Understanding Mortgage RatesFirst-Time Homebuyer GuideWhen to Refinance Your Mortgage
groupRealtorsinfoAbout Us
Continue with Google
Sign InSign Up
Topfind Realty
Renting

Search Rentals

Houses for RentTownhomes for RentCondos for RentView All Rentals →

Renting Resources

Why Rent With UsRenter GuideRent vs Buy Calculator

Renter Articles

How to Negotiate RentUnderstanding Your LeaseMoving Checklist for Renters
Buying

Search Homes

Houses for SaleTownhomes for SaleCondos for SaleView All Homes →

Buying Resources

Why Buy With UsBuyer GuideAffordability CalculatorInvestment CalculatorProperty Tax Calculator

Buyer Articles

Master Your New Home BudgetBeat Moving StressPacking Secrets
Selling

Selling Tools

Home ValuationFind a Seller's Agent

Selling Resources

Why Sell With UsSeller GuideNet Sheet CalcHELOC Calculator

Seller Articles

Strategic PricingDownsizing Tips
Mortgage Rates

Today's Rates

Mortgage RatesRefinance RatesLoan ComparisonHELOC Calculator

Mortgage Resources

Understanding Mortgage RatesFirst-Time Homebuyer GuideWhen to Refinance Your Mortgage
Realtors
Topfind
Houses for RentTownhomes for RentCondos for RentView All Rentals →
Why Rent With UsRenter GuideRent vs Buy Calculator
How to Negotiate RentUnderstanding Your LeaseMoving Checklist for Renters
Houses for SaleTownhomes for SaleCondos for SaleView All Homes →
Why Buy With UsBuyer GuideAffordability CalculatorInvestment CalculatorProperty Tax Calculator
Master Your New Home BudgetBeat Moving StressPacking Secrets
Home ValuationFind a Seller's Agent
Why Sell With UsSeller GuideNet Sheet CalcHELOC Calculator
Strategic PricingDownsizing Tips
Mortgage RatesRefinance RatesLoan ComparisonHELOC Calculator
Understanding Mortgage RatesFirst-Time Homebuyer GuideWhen to Refinance Your Mortgage
groupRealtorsinfoAbout Us
Continue with Google
Sign InSign Up
Real Estate/CA/Westminster/6072 Mahogany Ave
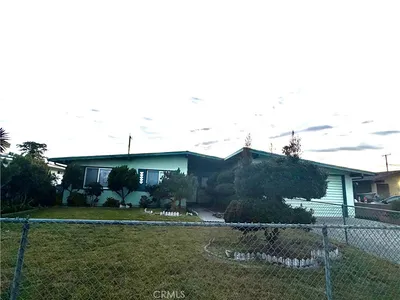
Photo 1 of 6072 Mahogany Ave
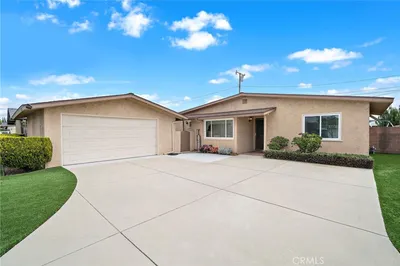
Photo 2 of 6072 Mahogany Ave
1 / 20
Main
Interior 1
Interior 2
Interior 3
Interior 4
imagesmode View 20 photos
For Sale
$1,179,000
Est. $6,602/mo

6072 Mahogany Ave, Westminster, CA 92683

bed
3
Bedrooms
bathtub
2
Bathrooms
square_foot
1,038
Sq Ft

About this home

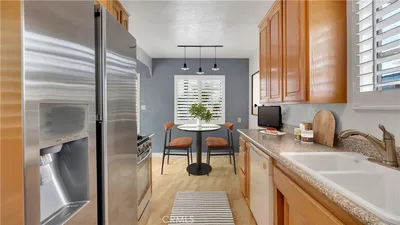
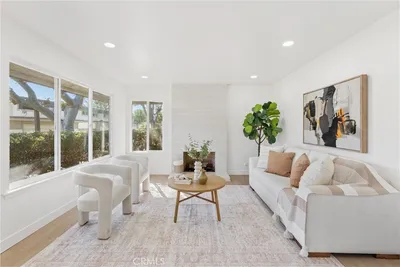
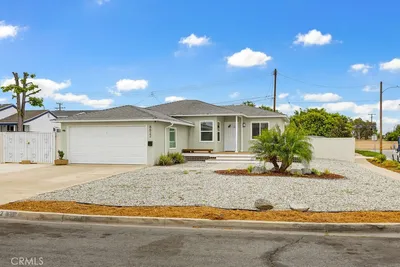
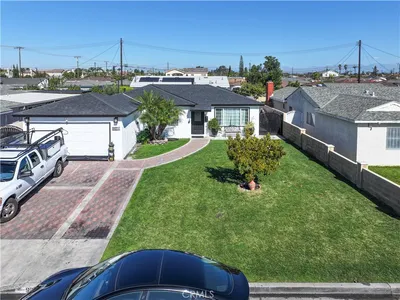
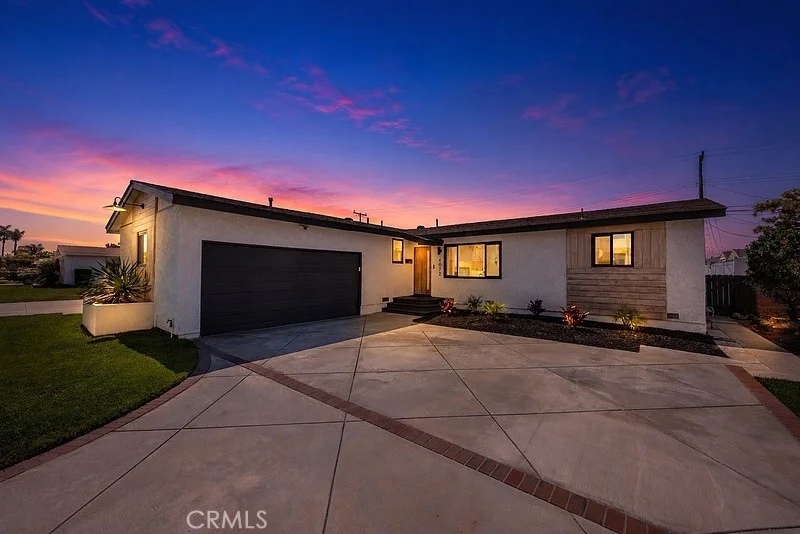
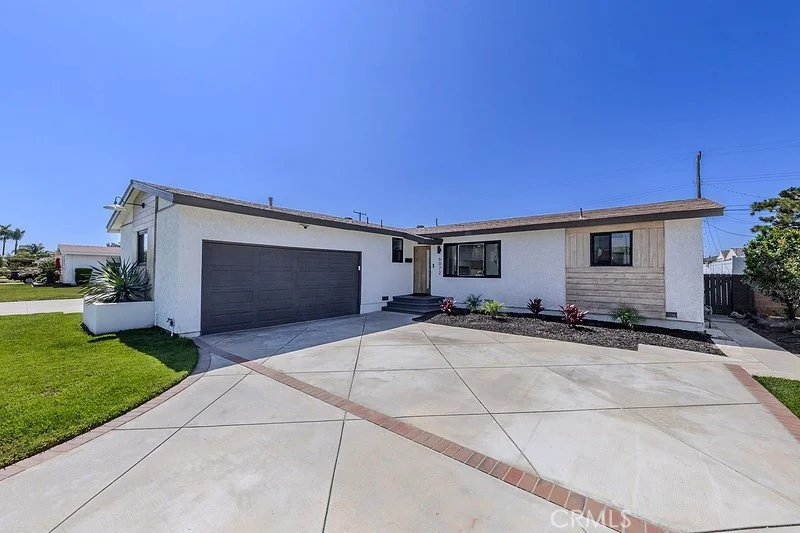
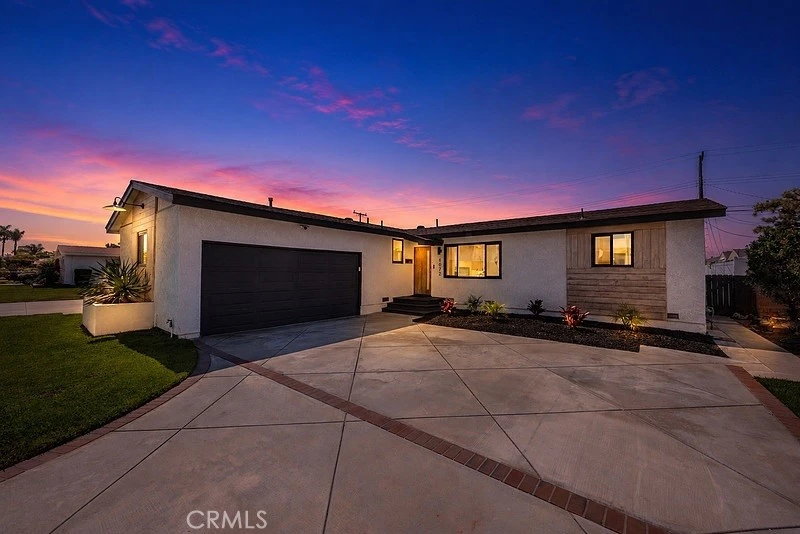
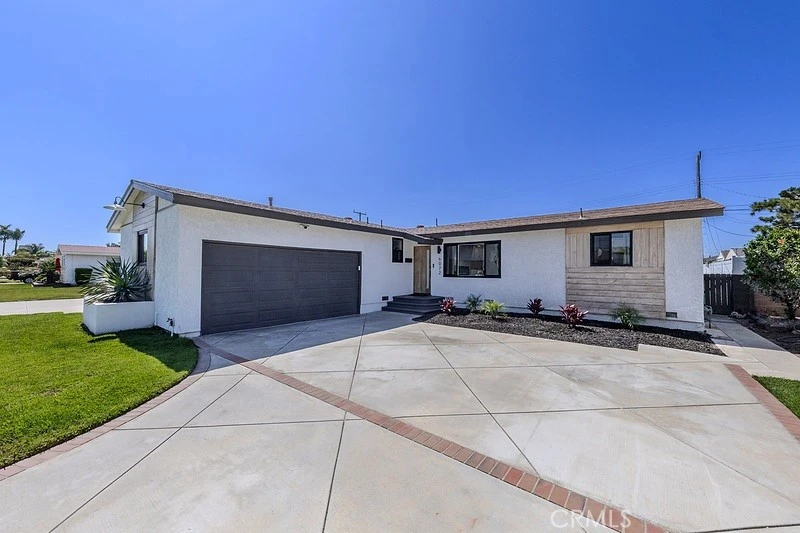
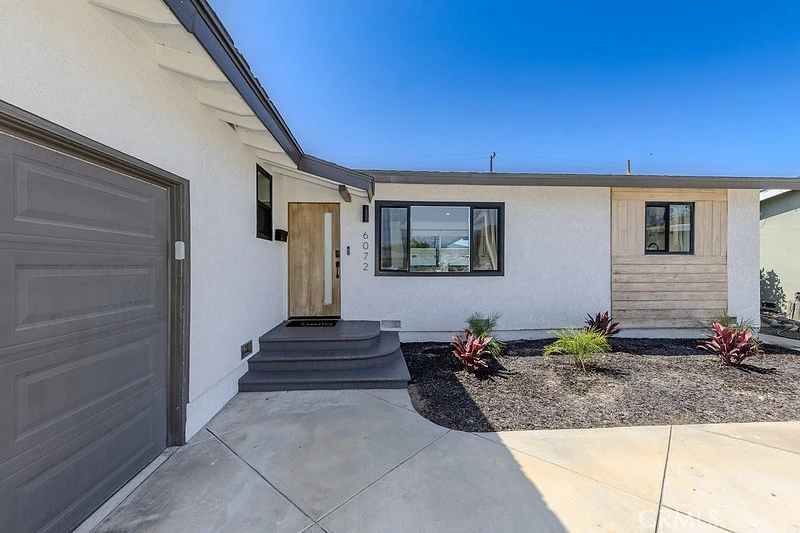
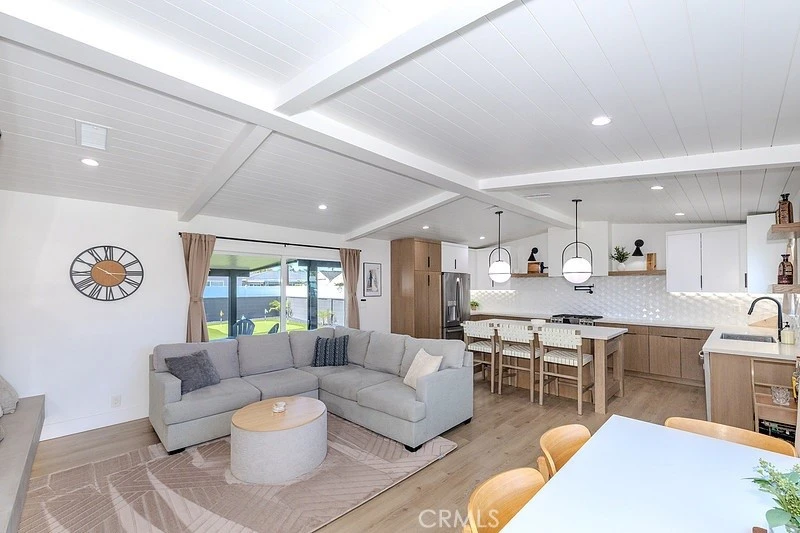
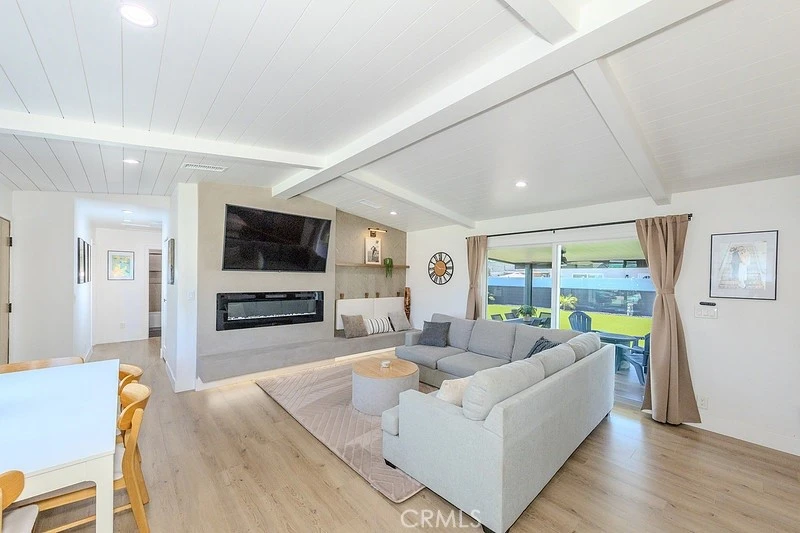
Step inside and you can tell right away — every detail here was considered. This beautifully remodeled 3-bedroom, 2-bathroom home pairs an open, light-filled layout with designer finishes that go well beyond your typical resale. Vaulted open-beam ceilings set the tone the second you walk in, and wide-plank flooring flows through every room — good-looking and easy to keep up with. A striking fireplace wall anchors the living area, backed by lighting and fixtures that feel intentional, not afterthought. This is a kitchen you'll actually want to spend time in — flat-panel cabinetry, quartz counters, a statement tile backsplash, and a big island with seating make it just as good for everyday life as it is for entertaining, plus floating shelves and stainless appliances to round it out. The primary bath feels like a mini spa day, with a curbless walk-in shower, wood-look tile, a built-in lighted niche, quartz counters, and sleek black hardware. The hall bath isn't an afterthought either, with matching finishes and its own oversized shower niche. Down the hall, three good-sized bedrooms offer plenty of closet space and that same easy-care flooring. Out back, the current owners added a covered patio — ceiling fan, recessed lighting, the works — that makes indoor-outdoor living effortless. It overlooks an anti-microbial, pet-friendly turf lawn with gopher mesh, and mature landscaping, all tucked into a private, fully fenced yard. Move-in ready and then some — seller is offering to convey much of the furniture, TVs, and outdoor living pieces (including the patio's gas fire pit and BBQ island) separately from the sale. Ask agent for the full inclusion list. Style, comfort, and move-in-ready ease, all in one!

Property Facts

bed

Bedrooms

3

bathtub

Bathrooms

2

square_foot

Square Feet

1,038

landscape

Lot Size

7,241 sqft

calendar_month

Year Built

1959

home_work

Property Type

Single Family Residence

timer

Days on Market

25

payments

HOA Fee

N/A

garage

Garage Total

2

fingerprint

MLS #

OC26154021

Interior Details

General Interior

Interior Features

Ceiling Fans, Open Floorplan, Recessed Lighting, Bedroom On Main Level, Main Level Primary

Flooring

See Remarks, Tile

Fireplace

Living Room

Kitchen & Appliances

Appliances

Dishwasher, Gas Range, Microwave, Refrigerator

Laundry

Inside, Laundry Closet

Bed & Bath

Main Level Bedrooms

3

Main Level Bathrooms

2

Climate Control

Cooling

Central Air

Heating

Central, Forced Air

Parking

Total Parking Spaces

2

Garage Spaces

2

Attached Garage

Yes

Parking Features

Driveway, Garage

Exterior & Lot

Building & Construction

Patio & Porch

Covered, Deck

Fencing

Brick, Vinyl

Roof

Composition

Lot & Grounds

Lot Features

Back Yard, Drip Irrigation Bubblers, Front Yard, Sprinklers In Rear, Sprinklers In Front, Lawn

Sewer

Public Sewer

Water Source

Public

Community & HOA

Community Features

Sidewalks

Mortgage Calculator

Total Monthly

$0

Principal & Interest:
$0
Property Tax:
$0
Home Insurance:
$0
HOA Fees:
$0
$
$
%

Nearby Schools

RatingSchool NameGradesDistance
N/A
Hebrew Academy
Private School
K-120.3 mi
N/A
Little Light Preschool
Private School
K-120.4 mi
N/A
Montessori Childrens World
Private School
K-120.4 mi
6
Dr. Russell I. Johnson Middle
Middle School
6-80.6 mi
9
Ada B. Clegg Elementary
Elementary School
K-50.6 mi

Convenience Score

Market Insights

92683|Westminster

Estimated Value

Calculating...
No change vs. last year
Value history is still building for this area.

Market Temperature

Seller'sBalancedBuyer's
0d30d60d180d
Balanced

Balanced market

30 Days

Avg. time on market

This is a Balanced Market. Homes are selling at a moderate pace.

Flood & Climate Risk

Noise Levels

Location

6072 Mahogany Ave

Westminster, CA 92683

Open in Mapsopen_in_new
Topfind Realty

Ready to Take the Next Step?

Get expert support from a local agent today.

call
(800)-330-9306Available 9AM - 7PM

Similar Homes You Might Like

Based on price, location, and features
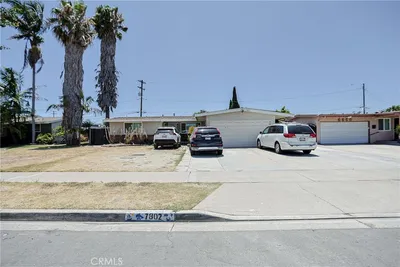
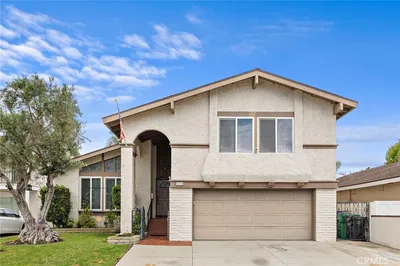
7802 22nd Street

$965,000

FOR SALE

7802 22nd Street, Westminster, CA 92683

3 beds · 2 baths · 1,057 sqft

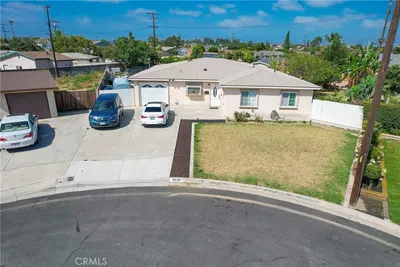
5171 Blackpool Road

$899,000

FOR SALE

5171 Blackpool Road, Westminster, CA 92683

2 beds · 1 baths · 1,216 sqft

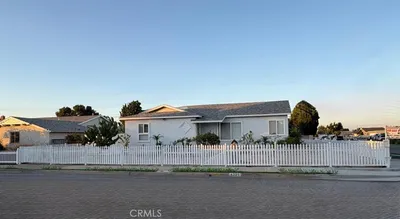
14645 Elm Street
3D TOUR

$1,299,999

FOR SALE

14645 Elm Street, Westminster, CA 92683

4 beds · 3 baths · 2,128 sqft

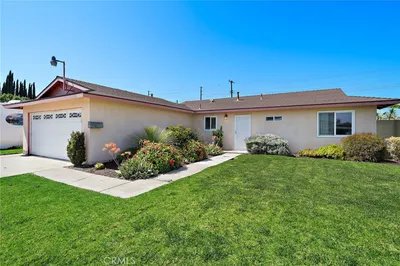
5615 Westminster Blvd

$749,000

FOR SALE

5615 Westminster Blvd, Westminster, CA 92683

3 beds · 2 baths · 1,290 sqft

6072 Chinook Ave.

$1,199,000

FOR SALE

6072 Chinook Ave., Westminster, CA 92683

3 beds · 2 baths · 1,950 sqft

14122 Uxbridge Street

$1,334,500

FOR SALE

14122 Uxbridge Street, Westminster, CA 92683

4 beds · 3 baths · 1,934 sqft

9426 MIRAGE AVE

$1,499,000

FOR SALE

9426 Mirage Ave, Westminster, CA 92683

4 beds · 2 baths · 1,813 sqft

6221 Choctaw Drive

$1,200,000

FOR SALE

6221 Choctaw Drive, Westminster, CA 92683

4 beds · 2 baths · 1,666 sqft

Recently Sold

9051 Carnation Drive
VIRTUAL TOUR

$1,040,000

SOLD

9051 Carnation Drive, Westminster, CA 92683

3 beds · 1 baths · 948 sqft

8851 Jennrich Avenue
3D TOUR

$1,010,000

SOLD

8851 Jennrich Avenue, Westminster, CA 92683

3 beds · 1 baths · 894 sqft

13972 Chelmsford

$669,000

SOLD

13972 Chelmsford, Westminster, CA 92683

2 beds · 1 baths · 936 sqft

8822 Kern Avenue
VIRTUAL TOUR

$1,050,000

SOLD

8822 Kern Avenue, Westminster, CA 92683

3 beds · 1 baths · 894 sqft

9031 Washington

$1,200,000

SOLD

9031 Washington, Westminster, CA 92683

3 beds · 2 baths · 1,099 sqft

13641 Yosemite

$1,020,000

SOLD

13641 Yosemite, Westminster, CA 92683

3 beds · 2 baths · 1,183 sqft

10342 Mast Avenue

$980,000

SOLD

10342 Mast Avenue, Westminster, CA 92683

3 beds · 2 baths · 1,204 sqft

6852 Trask Avenue
VIRTUAL TOUR

$1,035,000

SOLD

6852 Trask Avenue, Westminster, CA 92683

4 beds · 2 baths · 1,177 sqft

$1,179,000
3 bd | 2 ba | 1,038 sqft
Request a tourcall
Topfind Realty

Company

  • About Us
  • Careers
  • Articles
  • Home Estimate

Explore

  • Renting
  • Buying
  • Selling
  • Realtors

Support

  • Help Center
  • Contact Us
  • Terms & Conditions
  • Privacy Policy

Topfind Realty, DRE # 02240815, is a licensed real estate broker in California. Topfind Realty pledges to support the Fair Housing Act and adhere to Equal Housing Opportunity laws.

Copyright © 2026 Topfind Realty. All Rights Reserved.