Topfind Realty
Renting

Search Rentals

Houses for RentTownhomes for RentCondos for RentView All Rentals →

Renting Resources

Why Rent With UsRenter GuideRent vs Buy Calculator

Renter Articles

How to Negotiate RentUnderstanding Your LeaseMoving Checklist for Renters
Buying

Search Homes

Houses for SaleTownhomes for SaleCondos for SaleView All Homes →

Buying Resources

Why Buy With UsBuyer GuideAffordability CalculatorInvestment CalculatorProperty Tax Calculator

Buyer Articles

Master Your New Home BudgetBeat Moving StressPacking Secrets
Selling

Selling Tools

Home ValuationFind a Seller's Agent

Selling Resources

Why Sell With UsSeller GuideNet Sheet CalcHELOC Calculator

Seller Articles

Strategic PricingDownsizing Tips
Mortgage Rates

Today's Rates

Mortgage RatesRefinance RatesLoan ComparisonHELOC Calculator

Mortgage Resources

Understanding Mortgage RatesFirst-Time Homebuyer GuideWhen to Refinance Your Mortgage
Realtors
Topfind
Houses for RentTownhomes for RentCondos for RentView All Rentals →
Why Rent With UsRenter GuideRent vs Buy Calculator
How to Negotiate RentUnderstanding Your LeaseMoving Checklist for Renters
Houses for SaleTownhomes for SaleCondos for SaleView All Homes →
Why Buy With UsBuyer GuideAffordability CalculatorInvestment CalculatorProperty Tax Calculator
Master Your New Home BudgetBeat Moving StressPacking Secrets
Home ValuationFind a Seller's Agent
Why Sell With UsSeller GuideNet Sheet CalcHELOC Calculator
Strategic PricingDownsizing Tips
Mortgage RatesRefinance RatesLoan ComparisonHELOC Calculator
Understanding Mortgage RatesFirst-Time Homebuyer GuideWhen to Refinance Your Mortgage
groupRealtorsinfoAbout Us
Continue with Google
Sign InSign Up
Topfind Realty
Renting

Search Rentals

Houses for RentTownhomes for RentCondos for RentView All Rentals →

Renting Resources

Why Rent With UsRenter GuideRent vs Buy Calculator

Renter Articles

How to Negotiate RentUnderstanding Your LeaseMoving Checklist for Renters
Buying

Search Homes

Houses for SaleTownhomes for SaleCondos for SaleView All Homes →

Buying Resources

Why Buy With UsBuyer GuideAffordability CalculatorInvestment CalculatorProperty Tax Calculator

Buyer Articles

Master Your New Home BudgetBeat Moving StressPacking Secrets
Selling

Selling Tools

Home ValuationFind a Seller's Agent

Selling Resources

Why Sell With UsSeller GuideNet Sheet CalcHELOC Calculator

Seller Articles

Strategic PricingDownsizing Tips
Mortgage Rates

Today's Rates

Mortgage RatesRefinance RatesLoan ComparisonHELOC Calculator

Mortgage Resources

Understanding Mortgage RatesFirst-Time Homebuyer GuideWhen to Refinance Your Mortgage
Realtors
Topfind
Houses for RentTownhomes for RentCondos for RentView All Rentals →
Why Rent With UsRenter GuideRent vs Buy Calculator
How to Negotiate RentUnderstanding Your LeaseMoving Checklist for Renters
Houses for SaleTownhomes for SaleCondos for SaleView All Homes →
Why Buy With UsBuyer GuideAffordability CalculatorInvestment CalculatorProperty Tax Calculator
Master Your New Home BudgetBeat Moving StressPacking Secrets
Home ValuationFind a Seller's Agent
Why Sell With UsSeller GuideNet Sheet CalcHELOC Calculator
Strategic PricingDownsizing Tips
Mortgage RatesRefinance RatesLoan ComparisonHELOC Calculator
Understanding Mortgage RatesFirst-Time Homebuyer GuideWhen to Refinance Your Mortgage
groupRealtorsinfoAbout Us
Continue with Google
Sign InSign Up
Real Estate/CA/Whittier/11835 Pocasset Drive
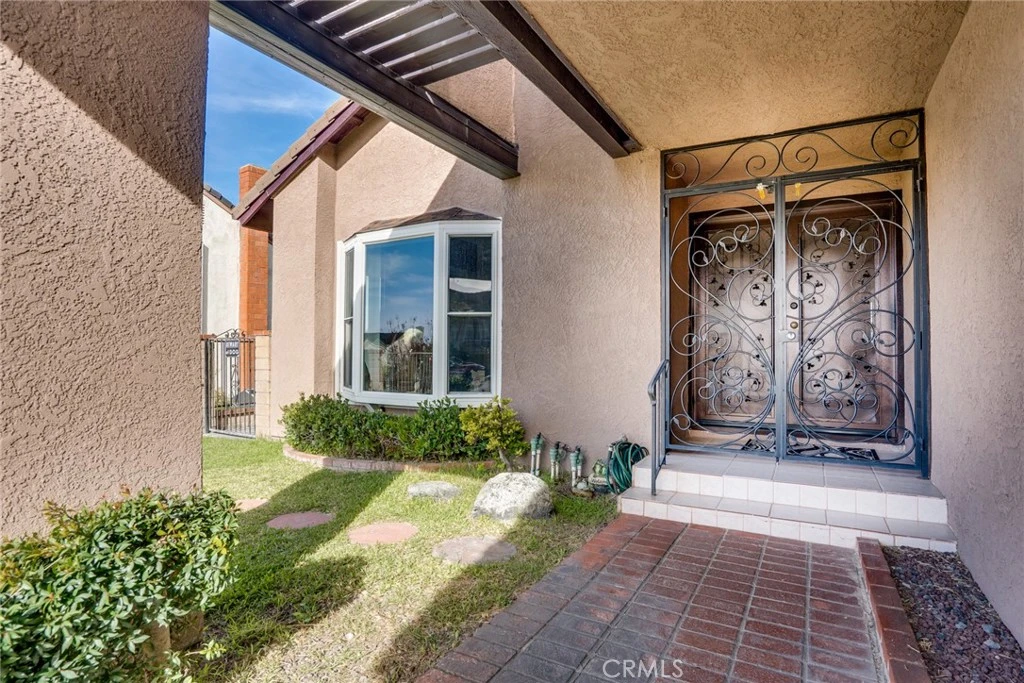
Photo 1 of 11835 Pocasset Drive
Photo 2 of 11835 Pocasset Drive
1 / 20
Main
Interior 1
Interior 2
Interior 3
Interior 4
imagesmode View 20 photos
For Sale
$1,400,000
Est. $7,840/mo

11835 Pocasset Drive, Whittier, CA 90601

bed
4
Bedrooms
bathtub
3
Bathrooms
square_foot
2,500
Sq Ft

About this home

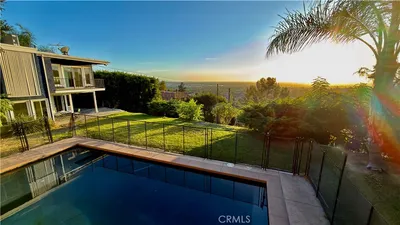
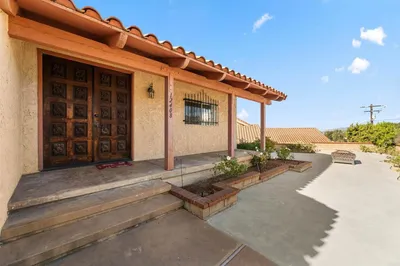
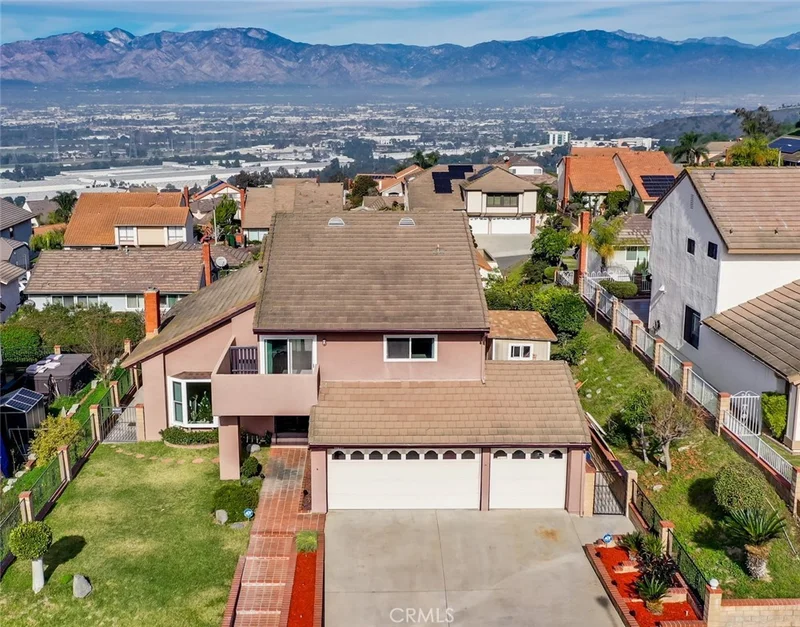
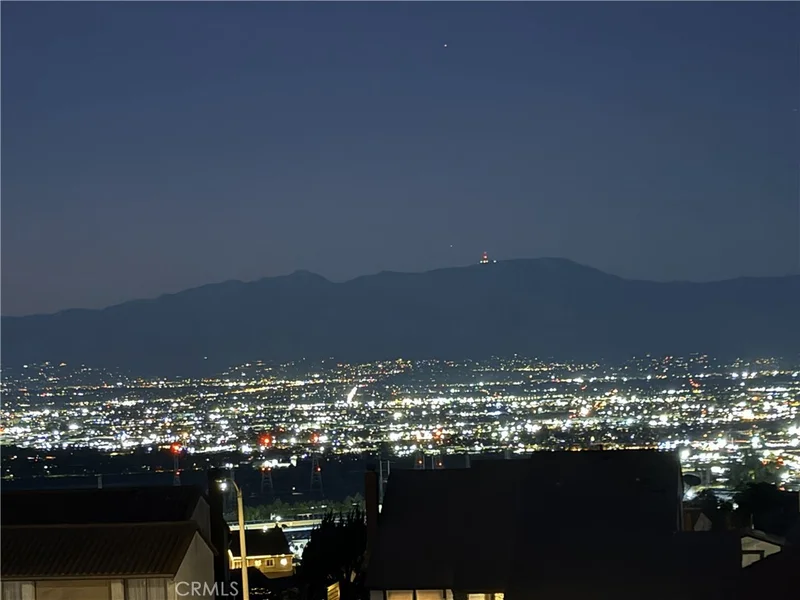
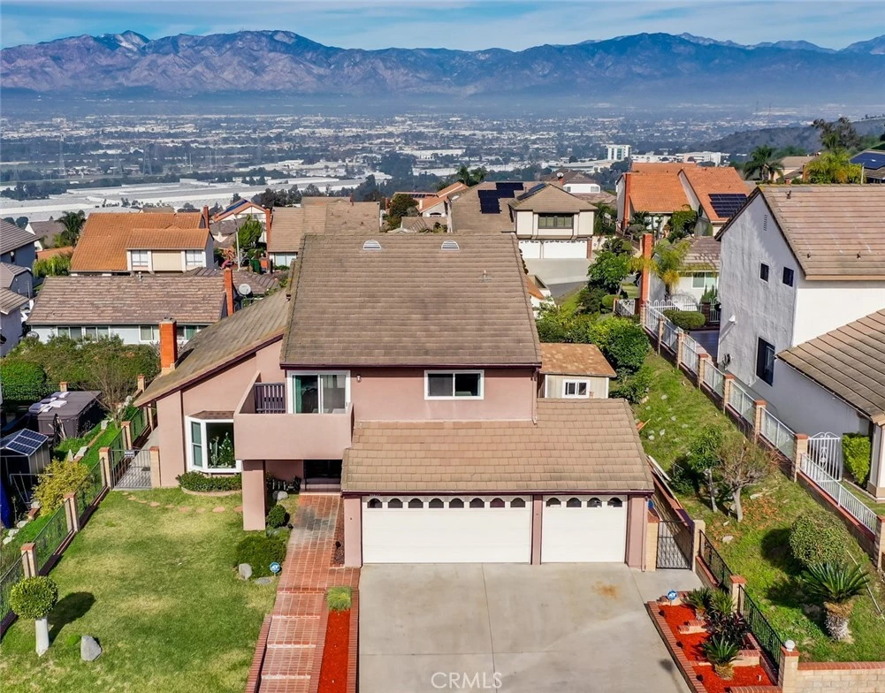
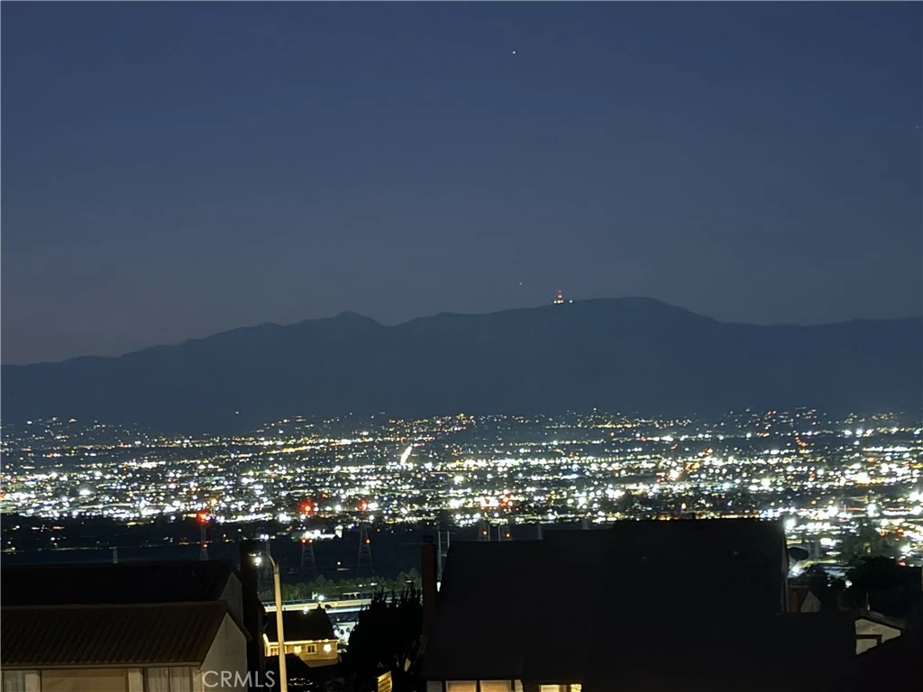
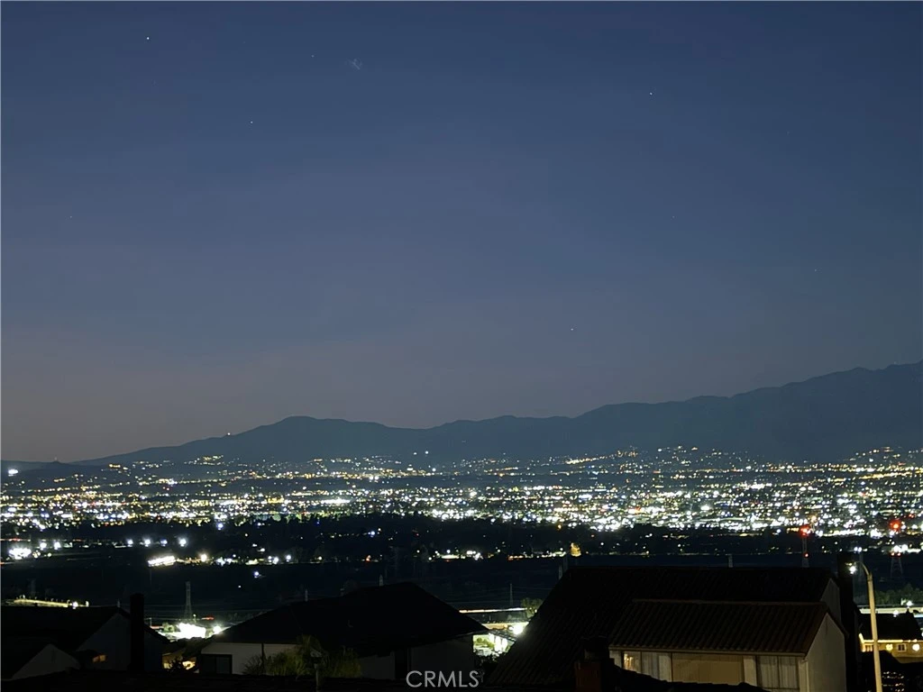
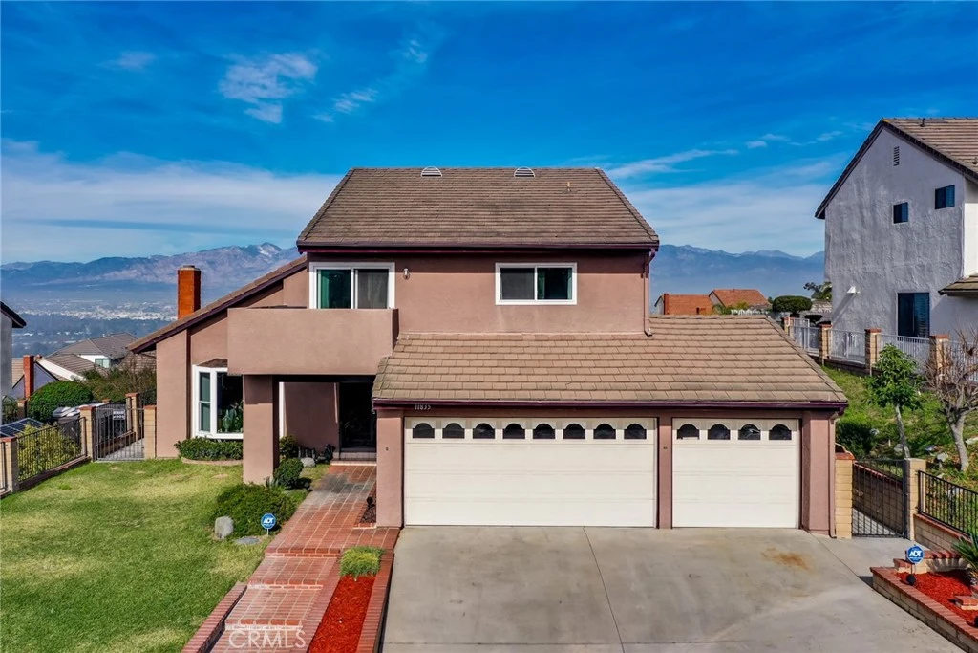
Views! Views! Views! Large, Upgraded Cul-de-Sac Home in Spy Glass Estates with Breathtaking Views. Centrally Located, about 10 miles from Orange County and about 15 miles from Downtown L. A. Unparalleled Views of the City Lights, the San Gabriel Valley, the Mountains, the Hollywood Sign! Enter Through the Ornate Gates and the Beautiful Double-Door Entrance and You'll See the Spacious Living Room with a Soaring Ceiling and Plenty of Natural Light. Step Into the Remodeled Kitchen with Custom Made Cabinets, Granite Counter Tops and a Breakfast Bar. The Kitchen Has Direct Access to the Formal Dining Room and to the Bright Family Room too. Enjoy the View from the Family Room, Kitchen and Dining Room. There's a Convenient Downstairs Bedroom and 3/4 Bathroom with a Shower. Upstairs, You'll See the Large Primary Bedroom with a High Ceiling and the Totally Redone En Suite with Bathtub and Shower. An Even More Spectacular View Awaits You from the Primary Bedroom Windows and Balcony. In Addition to the Central Air Condition and Heating, there's a Custom Installed Air Conditioning/Heating Unit in the Primary Bedroom. There Are Two More Bedrooms and an Upgraded Full Bathroom Upstairs. All of the Bedrooms Have New Carpeting. Dual Pane Windows and Sliding Doors Give the Home Energy Efficiency and Peaceful Quiet. The Patio Offers a Respite for Pleasant Mornings or Evenings and, Of Course, Amazing Views! Plenty of Spaces for Your Vehicles or Storage in the 3-Car Garage and Wide Driveway. More Space In the Storage Shed in the Side Yard. About 1 Mile from the Assigned Elementary School, the Highly-Rated Mill School and Technology Academy. This Home Has To Be Seen and Appreciated!

Property Facts

bed

Bedrooms

4

bathtub

Bathrooms

3

square_foot

Square Feet

2,500

landscape

Lot Size

6,731 sqft

calendar_month

Year Built

1980

home_work

Property Type

Single Family Residence

timer

Days on Market

17

payments

HOA Fee

$90/mo

garage

Garage Total

3

fingerprint

MLS #

OC26151408

Interior Details

General Interior

Interior Features

Breakfast Bar, Balcony, Cathedral Ceilings, Separate Formal Dining Room, Eat In Kitchen, Granite Counters, High Ceilings, Recessed Lighting, Bedroom On Main Level

Fireplace

Living Room

Kitchen & Appliances

Laundry

Inside

Bed & Bath

Main Level Bedrooms

1

Main Level Bathrooms

1

Climate Control

Cooling

Central Air

Heating

Central

Parking

Total Parking Spaces

3

Garage Spaces

3

Attached Garage

Yes

Parking Features

Door Multi, Direct Access, Door Single, Driveway, Garage, Garage Door Opener

Exterior & Lot

Lot & Grounds

Lot Features

Landscaped

Sewer

Public Sewer, Sewer Tap Paid

Water Source

Public

Community & HOA

Association Info

HOA Fee$90
FrequencyMonthly

HOA Amenities

Maintenance Grounds

Community Features

Curbs, Storm Drains, Street Lights, Suburban, Sidewalks

Mortgage Calculator

Total Monthly

$0

Principal & Interest:
$0
Property Tax:
$0
Home Insurance:
$0
HOA Fees:
$0
$
$
%

Nearby Schools

RatingSchool NameGradesDistance
8
Mill School And Technology Academy
Elementary School
K-50.8 mi
5
Whittier Independent Study
Elementary School
K-81.2 mi
3
Walter F. Dexter Middle
Middle School
6-81.3 mi
N/A
Lad N Lassie Preschool
Private School
K-121.3 mi
N/A
Plymouth Christian School
Private School
K-121.3 mi

Convenience Score

Market Insights

90601|Whittier

Estimated Value

Calculating...
No change vs. last year
Value history is still building for this area.

Market Temperature

Seller'sBalancedBuyer's
0d30d60d180d
Balanced

Balanced market

30 Days

Avg. time on market

This is a Balanced Market. Homes are selling at a moderate pace.

Flood & Climate Risk

Noise Levels

Location

11835 Pocasset Drive

Whittier, CA 90601

Open in Mapsopen_in_new
Topfind Realty

Ready to Take the Next Step?

Get expert support from a local agent today.

call
(800)-330-9306Available 9AM - 7PM

Similar Homes You Might Like

Based on price, location, and features
13924 Putnam
VIRTUAL TOUR

$985,000

FOR SALE

13924 Putnam, Whittier, CA 90605

4 beds · 3 baths · 2,056 sqft

11502 Hadley
VIRTUAL TOUR

$920,000

FOR SALE

11502 Hadley, Whittier, CA 90606

3 beds · 2 baths · 2,040 sqft

821 Basetdale
VIDEO TOUR

$1,135,000

FOR SALE

821 Basetdale, Whittier, CA 90601

4 beds · 3 baths · 2,594 sqft

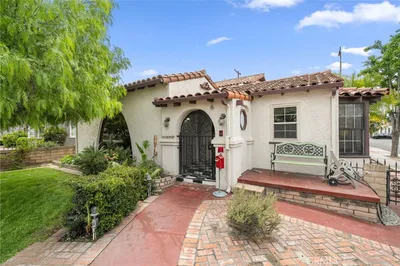
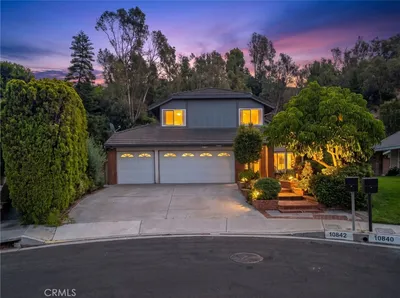
10842 Amber Hill

$1,200,000

FOR SALE

10842 Amber Hill, Whittier, CA 90601

4 beds · 3 baths · 2,428 sqft

12310 Sandy Court
OPEN AUG 22, 7PM - 11PM

$1,138,888

FOR SALE

12310 Sandy Court, Whittier, CA 90602

4 beds · 3 baths · 2,234 sqft

5739 Westmont Lane

$988,000

FOR SALE

5739 Westmont Lane, Whittier, CA 90601

4 beds · 3 baths · 2,101 sqft

8450 Via Sierra Ramal

$1,850,000

FOR SALE

8450 Via Sierra Ramal, Whittier, CA 90605

4 beds · 3 baths · 2,121 sqft

14001 Summit

$1,649,000

FOR SALE

14001 Summit, Whittier, CA 90602

3 beds · 3 baths · 2,239 sqft

Recently Sold

10162 Grovedale Drive

$930,000

SOLD

10162 Grovedale Drive, Whittier, CA 90603

3 beds · 2 baths · 2,096 sqft

12408 Carinthia Drive
3D TOUR

$931,500

SOLD

12408 Carinthia Drive, Whittier, CA 90601

4 beds · 3 baths · 2,061 sqft

8561 Davista
VIRTUAL TOUR

$930,000

SOLD

8561 Davista, Whittier, CA 90605

5 beds · 2 baths · 2,097 sqft

15155 El Soneto
3D TOUR

$1,680,000

SOLD

15155 El Soneto, Whittier, CA 90605

3 beds · 3 baths · 2,807 sqft

8450 Via Sierra Ramal
3D TOUR

$1,390,000

SOLD

8450 Via Sierra Ramal, Whittier, CA 90605

4 beds · 3 baths · 2,121 sqft

14257 Mar Vista
VIRTUAL TOUR

$1,350,000

SOLD

14257 Mar Vista, Whittier, CA 90602

4 beds · 2 baths · 2,006 sqft

5827 Washington Ave.
VIRTUAL TOUR

$1,300,000

SOLD

5827 Washington Ave., Whittier, CA 90601

3 beds · 3 baths · 2,515 sqft

8732 Portafino Place
VIDEO TOUR

$1,558,000

SOLD

8732 Portafino Place, Whittier, CA 90603

4 beds · 3 baths · 2,235 sqft

$1,400,000
4 bd | 3 ba | 2,500 sqft
Request a tourcall
Topfind Realty

Company

  • About Us
  • Careers
  • Articles
  • Home Estimate

Explore

  • Renting
  • Buying
  • Selling
  • Realtors

Support

  • Help Center
  • Contact Us
  • Terms & Conditions
  • Privacy Policy

Topfind Realty, DRE # 02240815, is a licensed real estate broker in California. Topfind Realty pledges to support the Fair Housing Act and adhere to Equal Housing Opportunity laws.

Copyright © 2026 Topfind Realty. All Rights Reserved.