For Sale
$729,000
Est. $4,082/mo13230 Cullen #A Street A, Whittier, CA 90602
bed
3
Bedrooms
bathtub
3
Bathrooms
square_foot
1,559
Square Feet
About this home
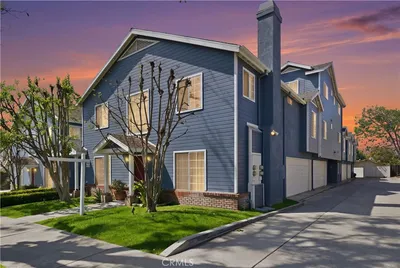
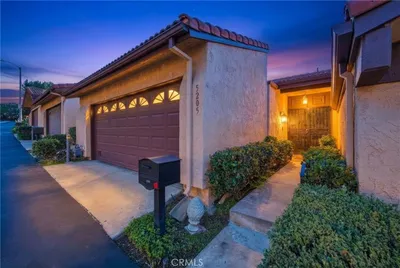
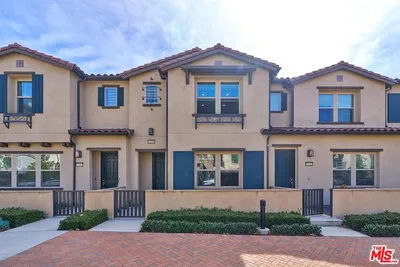
Welcome to ~13230 Cullen St. #A~ Step into a world of endless possibilities in this exquisite Whittier residence. This gem boasts 3 bedrooms and 2.5 bathrooms, offering the perfect canvas for your ideal living space. Two story-level home located in small private complex, freestanding Townhome, no common walls to share but lots of privacy to offer. This home offers a living square foot of 1559 that provides a spacious bright open concept. The inviting living room is anchored by elegant marble design fireplace that offers welcoming atmosphere. Amazing amenities wood floors, recessed lighting and window shutters. Elegant kitchen offers granite countertops, stylish backsplash, equipped with kitchen appliances, and custom wood cabinets. Beautiful wood stair way that leads to second floor to open loft with amazing custom bookcase for your private library. Master bedroom has vaulted ceiling, large walk-in closet and a master bathroom that showcases a spacious en-suite equipped with dual sinks, and tub. All bedrooms provide great closet space and large windows. Bedroom #2 offers a nice private patio with balcony area perfect for summer nights. Two car attached garage with direct access to house plus 1 additional assigned guest parking just feet away from the home. This home provides a private large patio area with no common walls, side yard with shed for extra storage space. Enjoy nice backyard low maintenance front & side yards along with patio area that offers cement/floor pavers ready for the weekend BBQ's ! Rare find in Whittier where the homes are prettier make this Cullen home yours today! This home is located within close proximity to the Quad's dining and shopping, Schools and parks.
Property Facts
bed
Bedrooms
3
bathtub
Bathrooms
3
square_foot
Square Feet
1,559
landscape
Lot Size
33,773 sqft
calendar_month
Year Built
1987
home_work
Property Type
Condominium
timer
Days on Market
0
payments
HOA Fee
$310/mo
garage
Garage Total
2
fingerprint
MLS #
RS26130591
Interior Details
General Interior
Interior Features
Crown Molding, Separate Formal Dining Room, Granite Counters, Multiple Staircases, Open Floorplan, Recessed Lighting, All Bedrooms Up, Loft, Walk In Closets
Flooring
Tile, Wood
Fireplace
Living Room
Kitchen & Appliances
Appliances
Dishwasher, Gas Oven, Refrigerator, Washer
Laundry
Washer Hookup, In Garage
Bed & Bath
Main Level Bedrooms
2
Main Level Bathrooms
2
Climate Control
Cooling
Central Air
Heating
Central
Parking
Total Parking Spaces
2
Garage Spaces
2
Attached Garage
Yes
Parking Features
Assigned, Door Multi, Direct Access, Garage
Exterior & Lot
Building & Construction
Patio & Porch
Open, Patio
Fencing
Block, Brick, Wood
Security
Carbon Monoxide Detectors, Smoke Detectors
Construction
Stucco
Foundation
Slab
Roof
Shingle
Lot & Grounds
Lot Features
No Landscaping
Sewer
Public Sewer
Water Source
Public
Community & HOA
Association Info
HOA Fee$310
FrequencyMonthly
HOA Amenities
Maintenance Grounds, Trash
Community Features
Urban
Mortgage Calculator
Total Monthly
$0
Principal & Interest:
$0Property Tax:
$0Home Insurance:
$0HOA Fees:
$0$
$
%
Nearby Schools
| Rating | School Name | ||
|---|---|---|---|
| No school data available for this area. | |||
Convenience Score
Market Insights
90602|Whittier
analytics
Estimated Value
Calculating...
trending_up0%vs. last year
202120222023202420252026
Market Temperature
Seller'sBalancedBuyer's
0d30d60d180d
Balanced
Balanced market
30 Days
Avg. time on market
This is a Balanced Market. Homes are selling at a moderate pace.
flood
Flood & Climate Risk
Flood Risk
Minimal — not in a FEMA flood zone
Wildfire Risk
Moderate — near wildland-urban interface
Heat Risk
Low — moderate summer temperatures
Earthquake Risk
Southern California seismic zone
volume_up
Noise Levels
TrafficQuiet residential street
AirportMinimal airport noise
CommercialLow commercial activity nearby
streetview
Open Full Street Viewopen_in_newStreet View

Ready to Take the Next Step?
Get expert support from a local agent today.
call
(800)-330-9306Available 9AM - 7PM
Similar Homes You Might Like
Based on price, location, and features