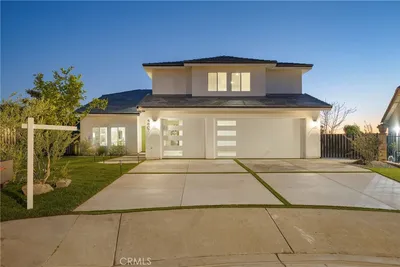
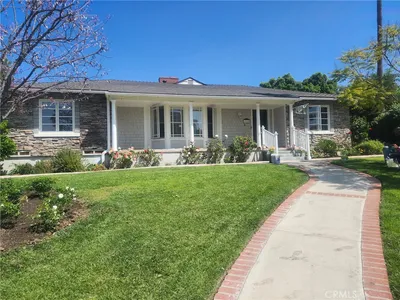
For Sale
$1,960,000
Est. $10,976/mo8535 Portafino Place, Whittier, CA 90603
bed
4
Bedrooms
bathtub
3
Bathrooms
square_foot
3,170
Square Feet
About this home
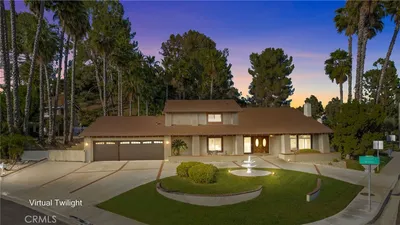
Presenting ~ 8535 Portafino Pl. This beautiful two-story home sits atop the 4th hole of the Friendly Hills Country Club. Imagine waking up every morning to calming golf course and peek-a-boo water views while sitting on your back patio. This home offers 4 bedrooms and 3 baths across approximately 3170 square feet of living space on a 13,417 square foot lot. You will be immediately impressed by the beautifully decorated living room and dining room~from living to dining to family room and on to the upgraded kitchen natural light is abundant not only downstairs but throughout the 2nd story. Enjoy cooking in a kitchen with beautiful granite counters, stainless steel appliances and gathering around the large center island that overlooks that golf course view and the backyard that can only be described as a true retreat. Perfectly designed for both everyday living and entertaining, the kitchen flows seamlessly into the dining and living areas, where modern touches as well as fireplaces in the living room and family room set the tone for warm, memorable evenings with family, friends, conversations or entertaining. Upstairs, the primary suite becomes your private sanctuary with a spa-like bathroom, and a custom walk-in closet for impeccable organization. One main floor bedroom and two more oversized bedrooms upstairs along with a convenient upstairs laundry room makes daily routines effortless. A new AC and furnace, and paid for solar bring comfort and peace of mind. Additional features include beautiful hardwood floors, updated electrical and well appointed upgrades. Schedule your private showing today.
Property Facts
bed
Bedrooms
4
bathtub
Bathrooms
3
square_foot
Square Feet
3,170
landscape
Lot Size
13,417 sqft
calendar_month
Year Built
1971
home_work
Property Type
Single Family Residence
timer
Days on Market
3
payments
HOA Fee
N/A
garage
Garage Total
3
fingerprint
MLS #
PW26119310
Interior Details
General Interior
Interior Features
Built In Features, Ceiling Fans, Separate Formal Dining Room, Eat In Kitchen, Granite Counters, Recessed Lighting, Solid Surface Counters, Tile Counters, Bedroom On Main Level, Primary Suite, Walk In Closets
Flooring
Stone, Tile, Wood
Fireplace
Family Room, Living Room, Outside
Kitchen & Appliances
Appliances
Six Burner Stove, Dishwasher, Disposal, Microwave
Laundry
Inside, Laundry Room, Upper Level
Bed & Bath
Main Level Bedrooms
1
Main Level Bathrooms
1
Climate Control
Cooling
Central Air
Heating
Central
Parking
Total Parking Spaces
3
Garage Spaces
3
Attached Garage
Yes
Parking Features
Door Multi, Direct Access, Driveway, Garage Faces Front, Garage, Garage Door Opener
Exterior & Lot
Building & Construction
Patio & Porch
Concrete, Covered, Front Porch, Open, Patio, Stone
Security
Carbon Monoxide Detectors, Smoke Detectors
Foundation
Slab
Roof
Composition
Lot & Grounds
Lot Features
Back Yard, Front Yard, Lawn, Landscaped, Near Park, On Golf Course, Yard
Spa Features
Heated, Private
Sewer
Public Sewer
Water Source
Public
Community & HOA
Association Info
Community Features
Curbs, Golf, Street Lights, Suburban, Sidewalks, Park
Mortgage Calculator
Total Monthly
$0
Principal & Interest:
$0Property Tax:
$0Home Insurance:
$0HOA Fees:
$0$
$
%
Nearby Schools
| Rating | School Name | ||
|---|---|---|---|
| No school data available for this area. | |||
Convenience Score
Market Insights
90603|Whittier
analytics
Estimated Value
Calculating...
trending_up0%vs. last year
202120222023202420252026
Market Temperature
Seller'sBalancedBuyer's
0d30d60d180d
Balanced
Balanced market
30 Days
Avg. time on market
This is a Balanced Market. Homes are selling at a moderate pace.
flood
Flood & Climate Risk
Flood Risk
Minimal — not in a FEMA flood zone
Wildfire Risk
Moderate — near wildland-urban interface
Heat Risk
Low — moderate summer temperatures
Earthquake Risk
Southern California seismic zone
volume_up
Noise Levels
TrafficQuiet residential street
AirportMinimal airport noise
CommercialLow commercial activity nearby
streetview
Open Full Street Viewopen_in_newStreet View

Ready to Take the Next Step?
Get expert support from a local agent today.
call
(800)-330-9306Available 9AM - 7PM
Similar Homes You Might Like
Based on price, location, and features