Topfind Realty
Renting

Search Rentals

Houses for RentTownhomes for RentCondos for RentView All Rentals →

Renting Resources

Why Rent With UsRenter GuideRent vs Buy Calculator

Renter Articles

How to Negotiate RentUnderstanding Your LeaseMoving Checklist for Renters
Buying

Search Homes

Houses for SaleTownhomes for SaleCondos for SaleView All Homes →

Buying Resources

Why Buy With UsBuyer GuideAffordability CalculatorInvestment CalculatorProperty Tax Calculator

Buyer Articles

Master Your New Home BudgetBeat Moving StressPacking Secrets
Selling

Selling Tools

Home ValuationFind a Seller's Agent

Selling Resources

Why Sell With UsSeller GuideNet Sheet CalcHELOC Calculator

Seller Articles

Strategic PricingDownsizing Tips
Mortgage Rates

Today's Rates

Mortgage RatesRefinance RatesLoan ComparisonHELOC Calculator

Mortgage Resources

Understanding Mortgage RatesFirst-Time Homebuyer GuideWhen to Refinance Your Mortgage
Realtors
Topfind
Houses for RentTownhomes for RentCondos for RentView All Rentals →
Why Rent With UsRenter GuideRent vs Buy Calculator
How to Negotiate RentUnderstanding Your LeaseMoving Checklist for Renters
Houses for SaleTownhomes for SaleCondos for SaleView All Homes →
Why Buy With UsBuyer GuideAffordability CalculatorInvestment CalculatorProperty Tax Calculator
Master Your New Home BudgetBeat Moving StressPacking Secrets
Home ValuationFind a Seller's Agent
Why Sell With UsSeller GuideNet Sheet CalcHELOC Calculator
Strategic PricingDownsizing Tips
Mortgage RatesRefinance RatesLoan ComparisonHELOC Calculator
Understanding Mortgage RatesFirst-Time Homebuyer GuideWhen to Refinance Your Mortgage
groupRealtorsinfoAbout Us
Continue with Google
Sign InSign Up
Topfind Realty
Renting

Search Rentals

Houses for RentTownhomes for RentCondos for RentView All Rentals →

Renting Resources

Why Rent With UsRenter GuideRent vs Buy Calculator

Renter Articles

How to Negotiate RentUnderstanding Your LeaseMoving Checklist for Renters
Buying

Search Homes

Houses for SaleTownhomes for SaleCondos for SaleView All Homes →

Buying Resources

Why Buy With UsBuyer GuideAffordability CalculatorInvestment CalculatorProperty Tax Calculator

Buyer Articles

Master Your New Home BudgetBeat Moving StressPacking Secrets
Selling

Selling Tools

Home ValuationFind a Seller's Agent

Selling Resources

Why Sell With UsSeller GuideNet Sheet CalcHELOC Calculator

Seller Articles

Strategic PricingDownsizing Tips
Mortgage Rates

Today's Rates

Mortgage RatesRefinance RatesLoan ComparisonHELOC Calculator

Mortgage Resources

Understanding Mortgage RatesFirst-Time Homebuyer GuideWhen to Refinance Your Mortgage
Realtors
Topfind
Houses for RentTownhomes for RentCondos for RentView All Rentals →
Why Rent With UsRenter GuideRent vs Buy Calculator
How to Negotiate RentUnderstanding Your LeaseMoving Checklist for Renters
Houses for SaleTownhomes for SaleCondos for SaleView All Homes →
Why Buy With UsBuyer GuideAffordability CalculatorInvestment CalculatorProperty Tax Calculator
Master Your New Home BudgetBeat Moving StressPacking Secrets
Home ValuationFind a Seller's Agent
Why Sell With UsSeller GuideNet Sheet CalcHELOC Calculator
Strategic PricingDownsizing Tips
Mortgage RatesRefinance RatesLoan ComparisonHELOC Calculator
Understanding Mortgage RatesFirst-Time Homebuyer GuideWhen to Refinance Your Mortgage
groupRealtorsinfoAbout Us
Continue with Google
Sign InSign Up
Real Estate/CA/Winchester/29662 Lisa Circle
3d_rotation3D Tour
Photo 1 of 29662 Lisa Circle
Photo 2 of 29662 Lisa Circle
1 / 15
Main
Interior 1
Interior 2
Interior 3
Interior 4
imagesmode View 15 photos
For Sale
$789,990
Est. $4,424/mo

29662 Lisa Circle, Winchester, CA 92596

bed
5
Bedrooms
bathtub
3
Bathrooms
square_foot
3,226
Sq Ft

About this home

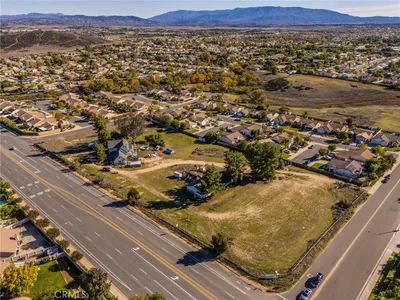
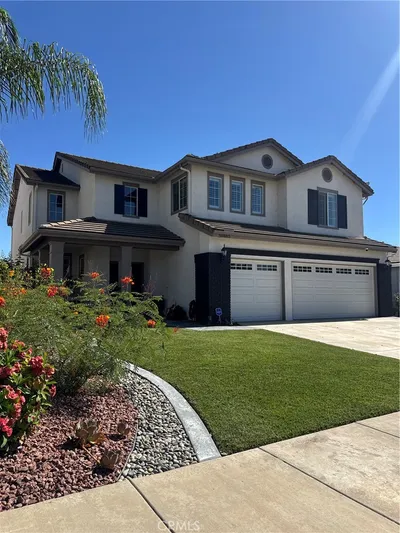
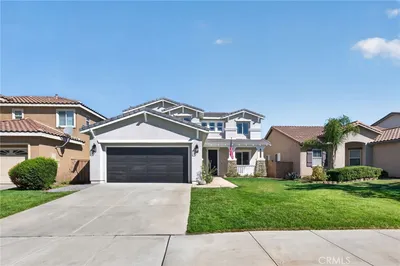
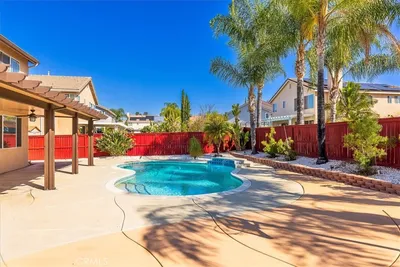
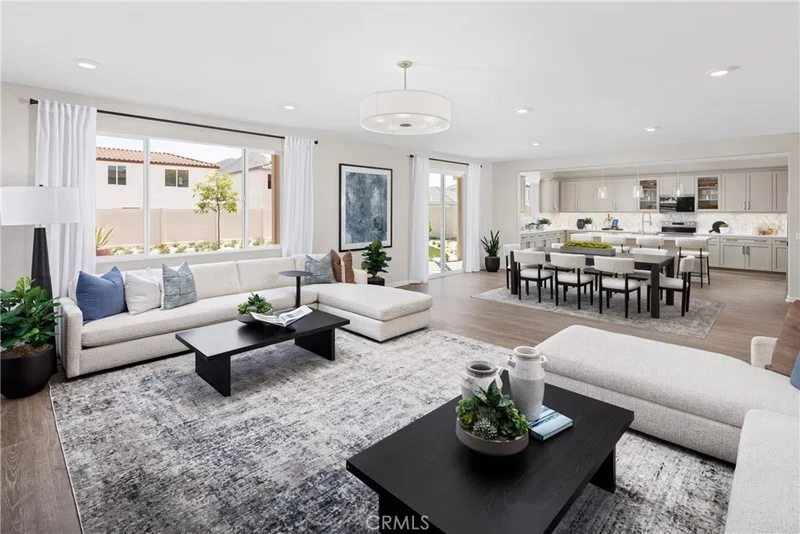
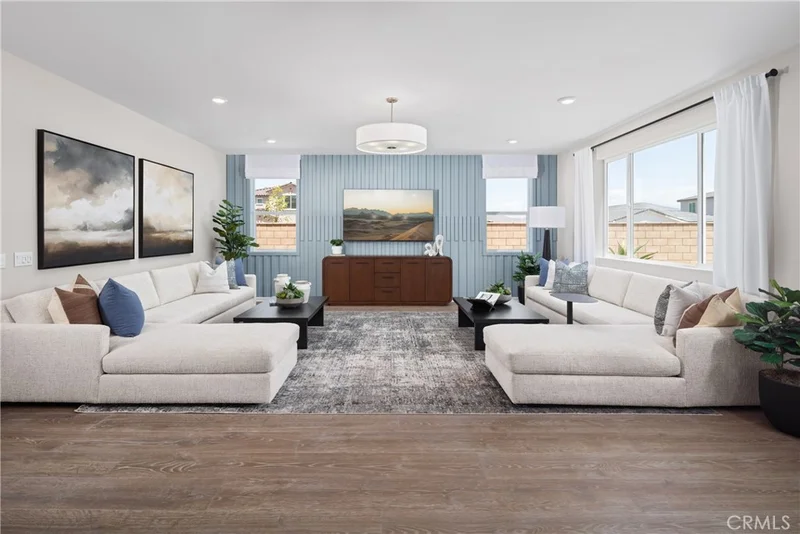
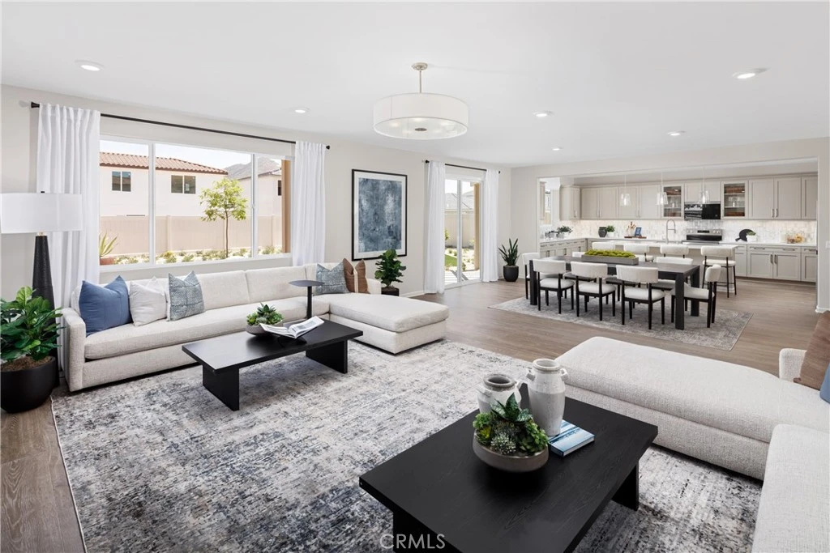
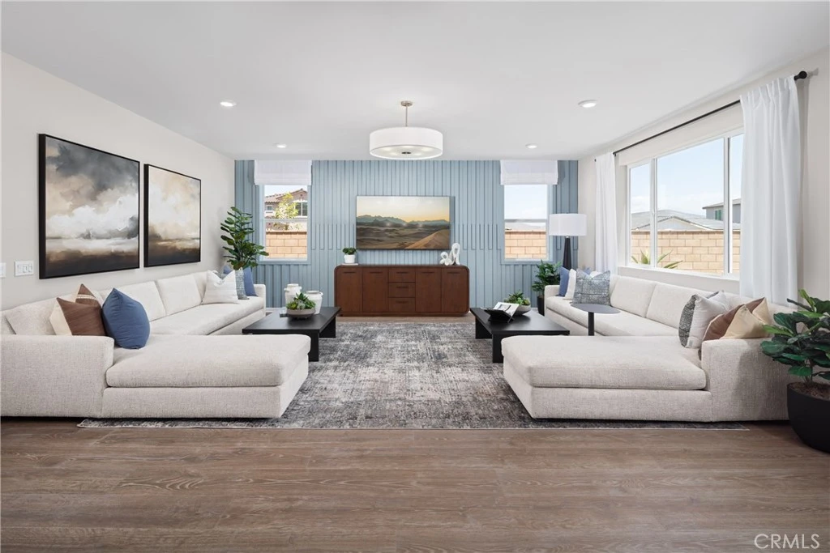
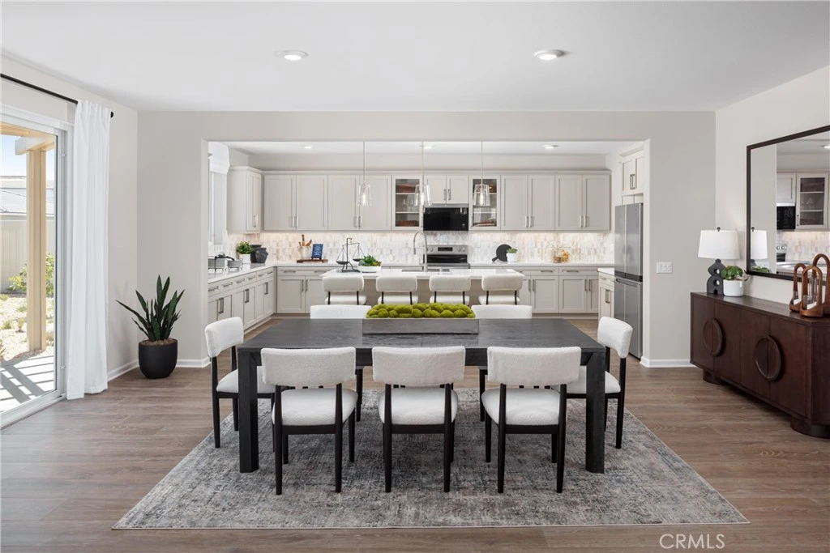
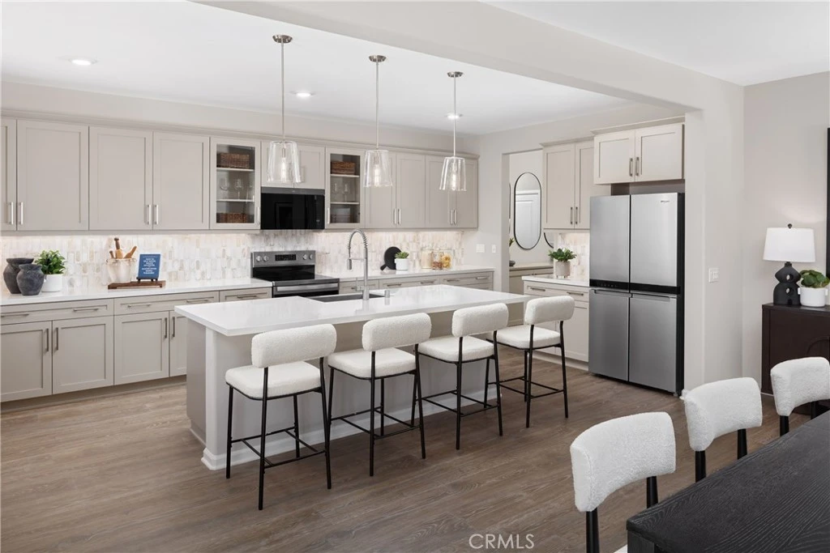
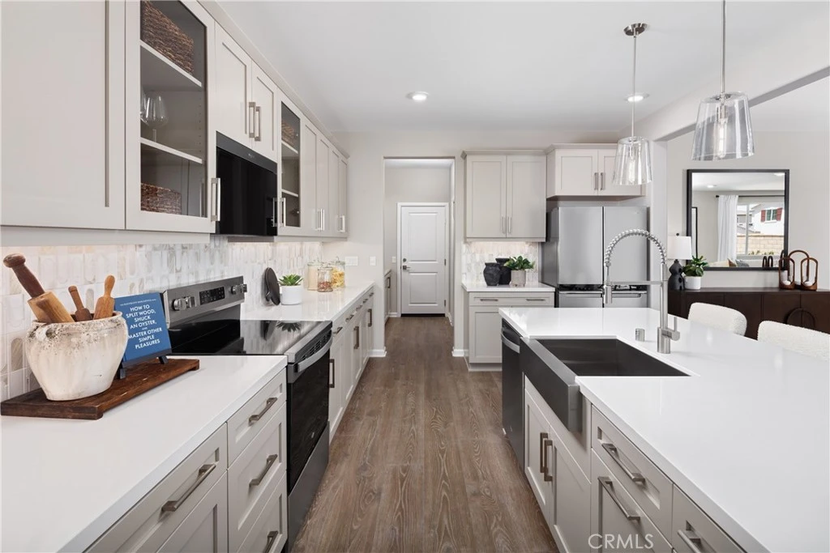
Welcome to Wilder at Leon Ridge, where spacious homesites, thoughtfully designed floorplans, and a peaceful neighborhood setting come together to create one of Winchester's most desirable new home opportunities. Party House! This is the largest floorplan offered in the community, thoughtfully designed for buyers ready to move up into the space, flexibility, and comfort they've been working toward. Ask about limited-time incentives and flexible financing options that may help reduce closing costs or monthly payments. Offering approximately 3,226 square feet, this beautifully designed residence features up to 5 bedrooms, 3 bathrooms, and living spaces that easily adapt as your family's needs change. The expansive Great Room flows seamlessly into the oversized Dining area and Kitchen, creating an inviting space for holiday gatherings, weekend entertaining, and everyday family life. A large center island, walk-in pantry, generous storage, and the opportunity to personalize your kitchen layout make this home as functional as it is beautiful. The first floor includes a private bedroom and full bathroom—ideal for overnight guests, extended family, or a quiet home office—along with a spacious Mud Room, additional storage, and an oversized 2-car garage. Upstairs, the generous Primary Suite creates a true retreat with an expansive walk-in closet and the flexibility to choose between a luxurious soaking tub with separate shower or an oversized walk-in shower. Three additional bedrooms, a versatile loft, full bathroom, and conveniently located Laundry Room provide comfortable space for everyone. Situated within Wilder at Leon Ridge, residents enjoy larger homesites, a relaxed neighborhood atmosphere, and convenient access to shopping, dining, parks, and commuter routes. Families will also appreciate the nearby Pleasant Valley Elementary School, opening this fall, adding even more value to this growing community. Built by Beazer Homes, the nation's #1 builder of DOE-certified Zero Energy Ready Homes, this home is designed to deliver exceptional energy efficiency, healthier indoor air quality, and long-term comfort with features that can help lower monthly utility costs. Beazer's Mortgage Choice program offers the flexibility to select which lender and financing program works best for you. If you have a home to sell, our Home to Sell program can help make your move easier. Please note that pictures are of model home.

Property Facts

bed

Bedrooms

5

bathtub

Bathrooms

3

square_foot

Square Feet

3,226

landscape

Lot Size

7,989 sqft

calendar_month

Year Built

2026

home_work

Property Type

Single Family Residence

timer

Days on Market

41

payments

HOA Fee

$99/mo

garage

Garage Total

3

fingerprint

MLS #

OC26148929

Interior Details

General Interior

Interior Features

Breakfast Bar, Separate Formal Dining Room, Eat In Kitchen, Pantry, Quartz Counters, Unfurnished, Utility Room, Walk In Pantry, Walk In Closets

Flooring

Carpet, Laminate, Tile

Kitchen & Appliances

Appliances

Dishwasher, Energy Star Qualified Appliances, Energy Star Qualified Water Heater, Electric Oven, Electric Range, High Efficiency Water Heater, Microwave, Range Hood, Self Cleaning Oven, Water To Refrigerator, Water Heater

Laundry

Electric Dryer Hookup, Laundry Room

Bed & Bath

Main Level Bathrooms

1

Climate Control

Cooling

Central Air, Dual, Electric, Energy Star Qualified Equipment, High Efficiency, Heat Pump, Whole House Fan

Heating

Electric, Energy Star Qualified Equipment, High Efficiency

Parking

Total Parking Spaces

3

Garage Spaces

3

Attached Garage

Yes

Parking Features

Driveway Up Slope From Street, Garage Faces Front, Garage

Exterior & Lot

Building & Construction

Construction

Stucco

Foundation

Slab

Lot & Grounds

Lot Features

Back Yard, Sprinklers In Front, Level, Yard

Sewer

Private Sewer

Water Source

Public

Community & HOA

Association Info

HOA Fee$99
FrequencyMonthly

HOA Amenities

Call For Rules, Maintenance Grounds, Management, Pet Restrictions

Community Features

Curbs, Sidewalks

Mortgage Calculator

Total Monthly

$0

Principal & Interest:
$0
Property Tax:
$0
Home Insurance:
$0
HOA Fees:
$0
$
$
%

Nearby Schools

RatingSchool NameGradesDistance
6
Southshore Elementary
Elementary School
K-52.0 mi
5
Freedom Crest Elementary
Elementary School
K-52.1 mi
3
Ethan A Chase Middle
Middle School
6-82.1 mi
5
Winchester Elementary
Elementary School
P-52.1 mi
5
Callie Kirkpatrick Elementary
Elementary School
K-52.2 mi

Convenience Score

Market Insights

92596|Winchester

Estimated Value

Calculating...
No change vs. last year
Value history is still building for this area.

Market Temperature

Seller'sBalancedBuyer's
0d30d60d180d
Balanced

Balanced market

30 Days

Avg. time on market

This is a Balanced Market. Homes are selling at a moderate pace.

Flood & Climate Risk

Noise Levels

Location

29662 Lisa Circle

Winchester, CA 92596

Open in Mapsopen_in_new
Topfind Realty

Ready to Take the Next Step?

Get expert support from a local agent today.

call
(800)-330-9306Available 9AM - 7PM

Similar Homes You Might Like

Based on price, location, and features
29640 Barrel Court
VIRTUAL TOUR

$699,990

FOR SALE

29640 Barrel Court, Winchester, CA 92596

4 beds · 3 baths · 2,624 sqft

36562 Van Gaale

$1,250,000

FOR SALE

36562 Van Gaale, Winchester, CA 92596

4 beds · 3 baths · 2,813 sqft

31885 Odyssey

$749,600

FOR SALE

31885 Odyssey, Winchester, CA 92596

4 beds · 3 baths · 2,995 sqft

36377 Capri
3D TOUR

$684,900

FOR SALE

36377 Capri, Winchester, CA 92596

6 beds · 3 baths · 2,873 sqft

29550 Woodcreek Trail

$610,000

FOR SALE

29550 Woodcreek Trail, Winchester, CA 92596

4 beds · 3 baths · 2,722 sqft

35604 Shadow
VIRTUAL TOUR

$729,800

FOR SALE

35604 Shadow, Winchester, CA 92596

4 beds · 3 baths · 2,995 sqft

34586 Sagebrush Lane
VIRTUAL TOUR

$695,000

FOR SALE

34586 Sagebrush Lane, Winchester, CA 92596

5 beds · 3 baths · 2,913 sqft

32115 Beaulieu

$699,000

FOR SALE

32115 Beaulieu, Winchester, CA 92596

5 beds · 3 baths · 2,731 sqft

Recently Sold

34316 Chartreuse Avenue
3D TOUR

$687,000

SOLD

34316 Chartreuse Avenue, Winchester, CA 92596

5 beds · 3 baths · 3,133 sqft

32492 Safflower Street
3D TOUR

$690,000

SOLD

32492 Safflower Street, Winchester, CA 92596

5 beds · 3 baths · 2,913 sqft

31342 Euclid Loop
VIRTUAL TOUR

$765,000

SOLD

31342 Euclid Loop, Winchester, CA 92596

5 beds · 3 baths · 2,922 sqft

32507 Shadyview Street
VIRTUAL TOUR

$924,900

SOLD

32507 Shadyview Street, Winchester, CA 92596

4 beds · 3 baths · 3,073 sqft

32224 Geranium Street
VIRTUAL TOUR

$700,000

SOLD

32224 Geranium Street, Winchester, CA 92596

4 beds · 3 baths · 2,596 sqft

36238 Joltaire

$685,000

SOLD

36238 Joltaire, Winchester, CA 92596

5 beds · 3 baths · 2,852 sqft

32684 Salvia Circle
VIRTUAL TOUR

$750,000

SOLD

32684 Salvia Circle, Winchester, CA 92596

4 beds · 3 baths · 3,157 sqft

32101 Daisy Drive
3D TOUR

$715,000

SOLD

32101 Daisy Drive, Winchester, CA 92596

4 beds · 3 baths · 2,740 sqft

$789,990
5 bd | 3 ba | 3,226 sqft
Request a tourcall
Topfind Realty

Company

  • About Us
  • Careers
  • Articles
  • Home Estimate

Explore

  • Renting
  • Buying
  • Selling
  • Realtors

Support

  • Help Center
  • Contact Us
  • Terms & Conditions
  • Privacy Policy

Topfind Realty, DRE # 02240815, is a licensed real estate broker in California. Topfind Realty pledges to support the Fair Housing Act and adhere to Equal Housing Opportunity laws.

Copyright © 2026 Topfind Realty. All Rights Reserved.