For Sale
$619,900
Est. $3,471/mo31565 Hamburg Circle, Winchester, CA 92596
bed
4
Bedrooms
bathtub
2
Bathrooms
square_foot
1,704
Sq Ft
About this home
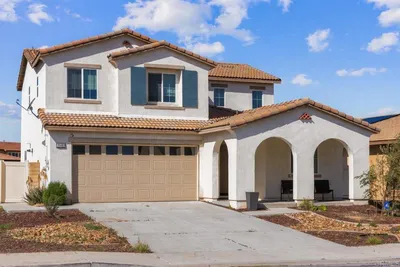
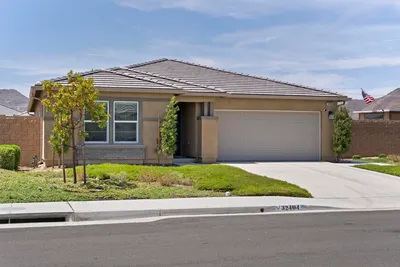
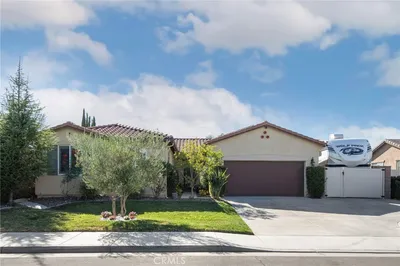
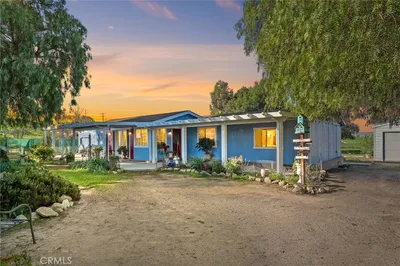
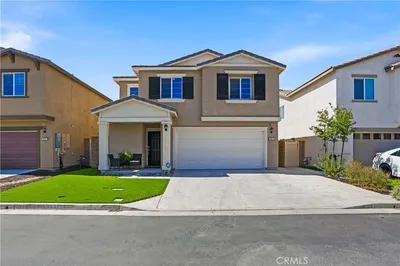
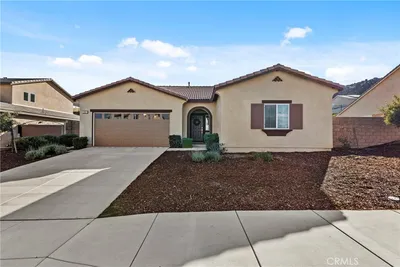
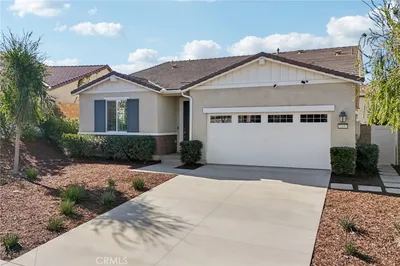
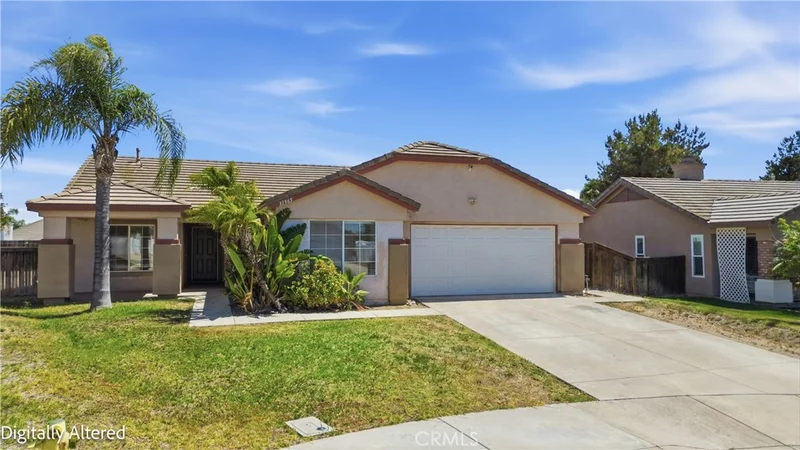
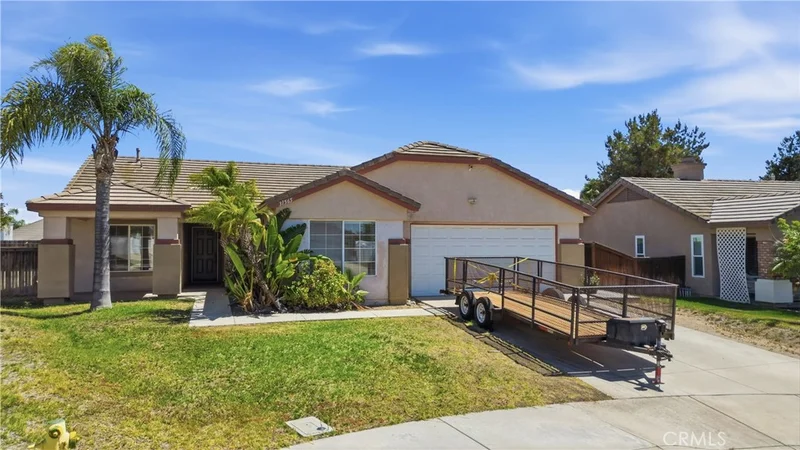
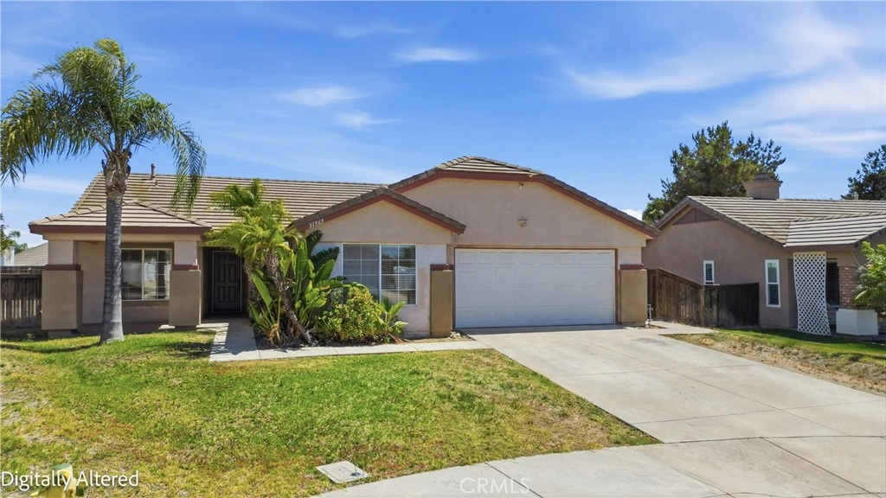
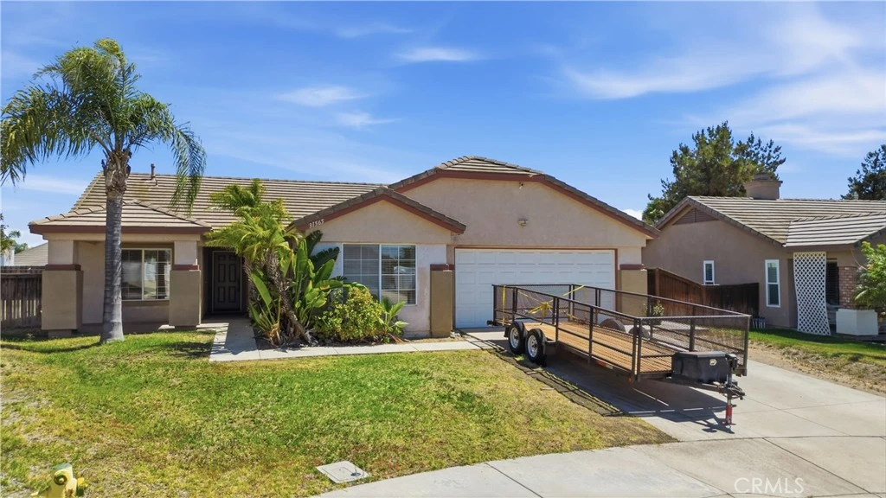
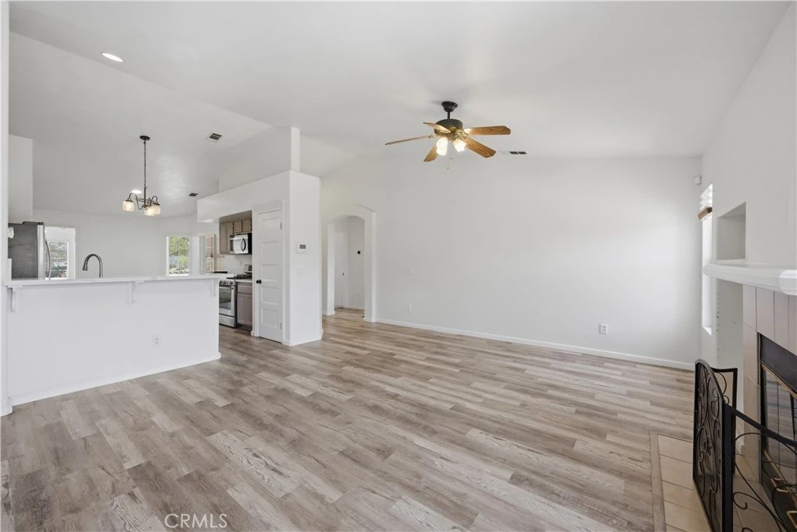
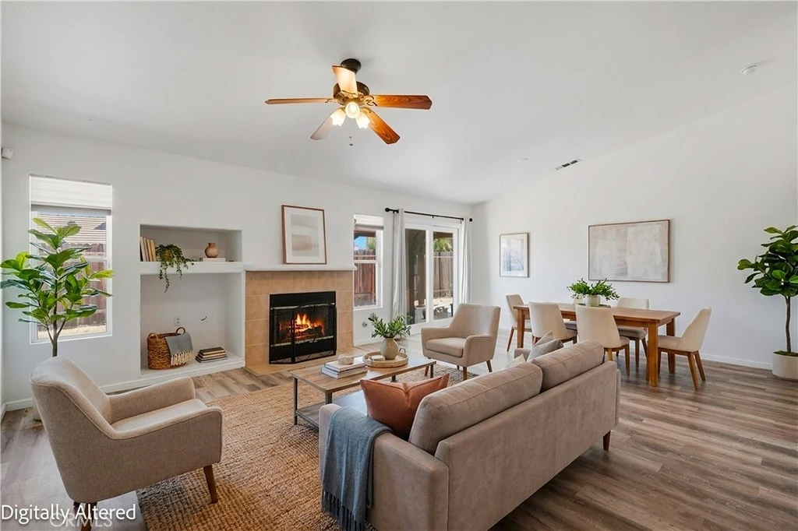
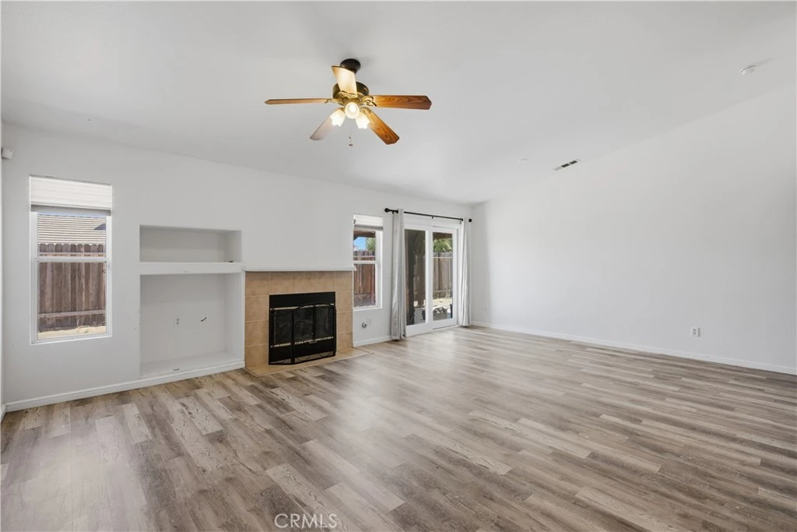
Welcome to this beautifully maintained and thoughtfully updated single-story Winchester home, offering 4 bedrooms, 2 bathrooms, 1,704 square feet of living space, and a 2-car attached garage. Situated on a spacious, pool-sized lot, the private backyard features established lemon, orange, and nectarine trees, creating a wonderful backyard orchard and offering fresh seasonal fruit right from your own yard. A mature jelly palm tree adds to the established landscaping in the front yard. Step inside to a comfortable, family-friendly floor plan featuring luxury vinyl flooring and a beautifully remodeled kitchen with quartz countertops, abundant cabinetry, generous storage, and plenty of workspace. The kitchen flows naturally into the main living areas, creating a functional layout that works equally well for busy everyday living and entertaining family and friends. Adding to the home's value and efficiency is a practically brand-new HVAC system, along with low energy bills and low property taxes, helping make the overall cost of homeownership more manageable. One of the home's standout features is the large, private, pool-sized backyard. There is plenty of room to entertain, play, garden, add a pool, or create the outdoor retreat you've been imagining. The combination of space, privacy, established fruit trees, and room to personalize is increasingly difficult to find in many of today's newer communities. Located within the highly regarded Temecula Valley Unified School District, the home also offers low HOA dues and a convenient location just minutes from shopping, dining, parks, schools, and everyday necessities. Whether you're searching for your first home, need more room for a growing family, or simply appreciate the ease of single-story living, this home offers an exceptional combination of updates, efficiency, outdoor space, privacy, and convenience. Motivated seller! Come experience the value, space, and possibilities this wonderful home has to offer!
Property Facts
bed
Bedrooms
4
bathtub
Bathrooms
2
square_foot
Square Feet
1,704
landscape
Lot Size
7,405 sqft
calendar_month
Year Built
1999
home_work
Property Type
Single Family Residence
timer
Days on Market
32
payments
HOA Fee
$133/mo
garage
Garage Total
2
fingerprint
MLS #
SW26148868
Interior Details
General Interior
Interior Features
Breakfast Bar, Breakfast Area, Ceiling Fans, Separate Formal Dining Room, High Ceilings, Open Floorplan, Stone Counters, All Bedrooms Down, Bedroom On Main Level, Main Level Primary, Walk In Closets
Flooring
Carpet, Tile, Vinyl
Fireplace
Living Room
Accessibility
No Stairs
Kitchen & Appliances
Appliances
Dishwasher, Electric Range, Gas Range, Microwave, Refrigerator
Laundry
Laundry Room
Bed & Bath
Main Level Bedrooms
4
Main Level Bathrooms
2
Climate Control
Cooling
Central Air
Heating
Central
Parking
Total Parking Spaces
4
Garage Spaces
2
Open Parking Spaces
2
Attached Garage
Yes
Parking Features
Driveway Up Slope From Street, Garage Faces Front, Paved
Exterior & Lot
Building & Construction
Patio & Porch
Concrete, Covered, Open, Patio
Fencing
Wood
Roof
Flat Tile
Lot & Grounds
Lot Features
Back Yard, Cul De Sac, Front Yard, Paved
Sewer
Public Sewer
Water Source
Public
Community & HOA
Association Info
HOA Fee$133
FrequencyAnnually
HOA Amenities
Call For Rules, Management
Community Features
Curbs, Storm Drains, Street Lights, Suburban, Sidewalks
Mortgage Calculator
Total Monthly
$0
Principal & Interest:
$0Property Tax:
$0Home Insurance:
$0HOA Fees:
$0$
$
%
Nearby Schools
| Rating | School Name |
|---|---|
8 | Susan La Vorgna Elementary Elementary School |
8 | French Valley Elementary Elementary School |
8 | Lisa J. Mails Elementary Elementary School |
8 | Home Instead Innovation Academy Elementary School |
9 | Summit Academy Elementary School |
Convenience Score
Market Insights
92596|Winchester
Estimated Value
Calculating...
No change vs. last year
Value history is still building for this area.
Market Temperature
Seller'sBalancedBuyer's
0d30d60d180d
Balanced
Balanced market
30 Days
Avg. time on market
This is a Balanced Market. Homes are selling at a moderate pace.
Flood & Climate Risk
Noise Levels

Ready to Take the Next Step?
Get expert support from a local agent today.
call
(800)-330-9306Available 9AM - 7PM
Similar Homes You Might Like
Based on price, location, and features