SoldClosed on June 28, 2019
$494,900
Sold Price31880 Silk Vine Drive, Winchester, CA 92596
bed
6
Bedrooms
bathtub
4
Bathrooms
square_foot
3,824
Square Feet
About this home
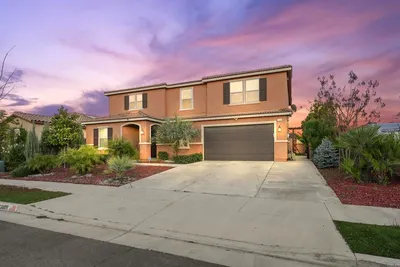
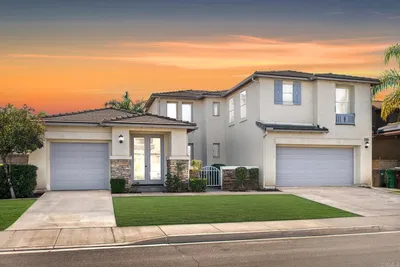
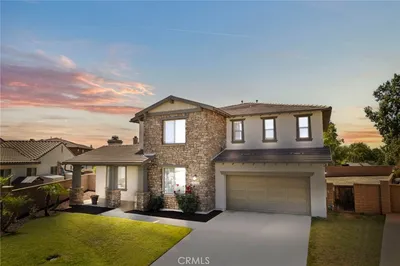
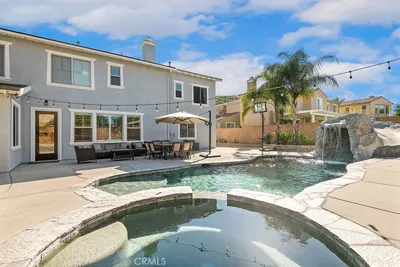
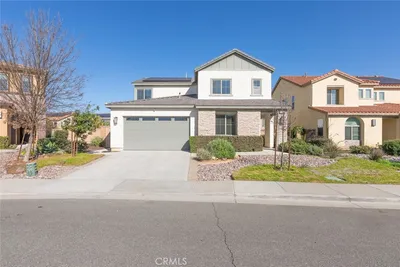
Back on the market! Absolutely beautiful home located in a desired neighborhood with an inviting and welcoming curb appeal. It is in excellent, move in condition and highly upgraded: wood shutters, customized paint throughout, customized tile flooring in the kitchen, entry, and baths, laminate/wood flooring in the bonus/game room, wrought iron stair case. This huge floor plan offers on the main floor an entry, a spacious bedroom with full bathroom, formal living room, formal dining room, half bathroom, over sized gourmet Kitchen with granite counter tops, maple cabinets, black appliances, work desk, and a large center island that opens up to the spacious family room with fireplace and large windows overlooking the private back yard. The amazing wrought iron stair case brings you to the upstairs: master suite with balcony overlooking the mountains, two separate built-in closet organizers, master bathroom with two separate sinks with custom tiled countertops, shower, Jacuzzi tub, separate laundry room with sink and cabinets, a large bedroom with oval retreat, a spacious bedroom, a bathroom with two sink cabinet between the two bedrooms, bonus/game room, two large bedrooms with a jack and Jill bathroom with two sink cabinet. It also features three car tandem garage and water filtration system. A MUST SEE!
infoProperty Facts
bed
Bedrooms
6
bathtub
Bathrooms
4
square_foot
Square Feet
3,824
landscape
Lot Size
7,841 sqft
calendar_month
Year Built
2006
home_work
Property Type
Single Family Residence
timer
Days on Market
33
payments
HOA Fee
$32/mo
garage
Garage Total
3
fingerprint
MLS #
SW19081405
chairInterior Details
General Interior
Interior Features
Primary Suite
Fireplace
Family Room
Kitchen & Appliances
Laundry
Upper Level
Bed & Bath
Main Level Master
Yes
Climate Control
Cooling
Central Air, Electric, Gas
Heating
Central
deckExterior & Lot
Nearby Schools
| Rating | School Name | ||
|---|---|---|---|
| No school data available for this area. | |||
Convenience Score

This Home is Sold
Curious what your home is worth? Get a free valuation.
call
(800)-330-9306Available 9AM - 6PM
Similar Homes You Might Like
Based on price, location, and features