Topfind Realty
Renting

Search Rentals

Houses for RentTownhomes for RentCondos for RentView All Rentals →

Renting Resources

Why Rent With UsRenter GuideRent vs Buy Calculator

Renter Articles

How to Negotiate RentUnderstanding Your LeaseMoving Checklist for Renters
Buying

Search Homes

Houses for SaleTownhomes for SaleCondos for SaleView All Homes →

Buying Resources

Why Buy With UsBuyer GuideAffordability CalculatorInvestment CalculatorProperty Tax Calculator

Buyer Articles

Master Your New Home BudgetBeat Moving StressPacking Secrets
Selling

Selling Tools

Home ValuationFind a Seller's Agent

Selling Resources

Why Sell With UsSeller GuideNet Sheet CalcHELOC Calculator

Seller Articles

Strategic PricingDownsizing Tips
Mortgage Rates

Today's Rates

Mortgage RatesRefinance RatesLoan ComparisonHELOC Calculator

Mortgage Resources

Understanding Mortgage RatesFirst-Time Homebuyer GuideWhen to Refinance Your Mortgage
Realtors
Topfind
Houses for RentTownhomes for RentCondos for RentView All Rentals →
Why Rent With UsRenter GuideRent vs Buy Calculator
How to Negotiate RentUnderstanding Your LeaseMoving Checklist for Renters
Houses for SaleTownhomes for SaleCondos for SaleView All Homes →
Why Buy With UsBuyer GuideAffordability CalculatorInvestment CalculatorProperty Tax Calculator
Master Your New Home BudgetBeat Moving StressPacking Secrets
Home ValuationFind a Seller's Agent
Why Sell With UsSeller GuideNet Sheet CalcHELOC Calculator
Strategic PricingDownsizing Tips
Mortgage RatesRefinance RatesLoan ComparisonHELOC Calculator
Understanding Mortgage RatesFirst-Time Homebuyer GuideWhen to Refinance Your Mortgage
groupRealtorsinfoAbout Us
Continue with Google
Sign InSign Up
Topfind Realty
Renting

Search Rentals

Houses for RentTownhomes for RentCondos for RentView All Rentals →

Renting Resources

Why Rent With UsRenter GuideRent vs Buy Calculator

Renter Articles

How to Negotiate RentUnderstanding Your LeaseMoving Checklist for Renters
Buying

Search Homes

Houses for SaleTownhomes for SaleCondos for SaleView All Homes →

Buying Resources

Why Buy With UsBuyer GuideAffordability CalculatorInvestment CalculatorProperty Tax Calculator

Buyer Articles

Master Your New Home BudgetBeat Moving StressPacking Secrets
Selling

Selling Tools

Home ValuationFind a Seller's Agent

Selling Resources

Why Sell With UsSeller GuideNet Sheet CalcHELOC Calculator

Seller Articles

Strategic PricingDownsizing Tips
Mortgage Rates

Today's Rates

Mortgage RatesRefinance RatesLoan ComparisonHELOC Calculator

Mortgage Resources

Understanding Mortgage RatesFirst-Time Homebuyer GuideWhen to Refinance Your Mortgage
Realtors
Topfind
Houses for RentTownhomes for RentCondos for RentView All Rentals →
Why Rent With UsRenter GuideRent vs Buy Calculator
How to Negotiate RentUnderstanding Your LeaseMoving Checklist for Renters
Houses for SaleTownhomes for SaleCondos for SaleView All Homes →
Why Buy With UsBuyer GuideAffordability CalculatorInvestment CalculatorProperty Tax Calculator
Master Your New Home BudgetBeat Moving StressPacking Secrets
Home ValuationFind a Seller's Agent
Why Sell With UsSeller GuideNet Sheet CalcHELOC Calculator
Strategic PricingDownsizing Tips
Mortgage RatesRefinance RatesLoan ComparisonHELOC Calculator
Understanding Mortgage RatesFirst-Time Homebuyer GuideWhen to Refinance Your Mortgage
groupRealtorsinfoAbout Us
Continue with Google
Sign InSign Up
Real Estate/CA/Winchester/32439 Prairie Crossing Drive
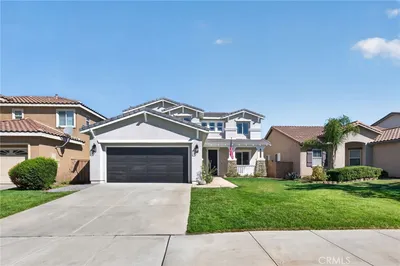
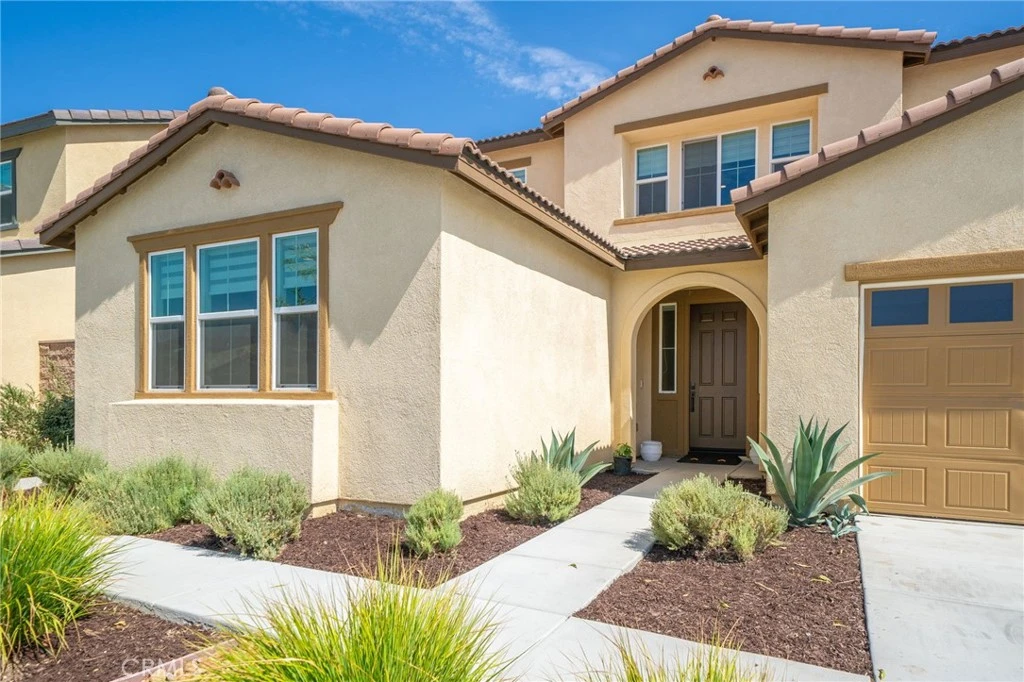
Photo 1 of 32439 Prairie Crossing Drive
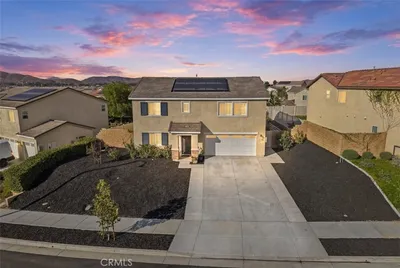
Photo 2 of 32439 Prairie Crossing Drive
1 / 20
Main
Interior 1
Interior 2
Interior 3
Interior 4
imagesmode View 20 photos
For Sale
$699,990
Est. $3,920/mo

32439 Prairie Crossing Drive, Winchester, CA 92596

bed
5
Bedrooms
bathtub
4
Bathrooms
square_foot
2,929
Sq Ft

About this home

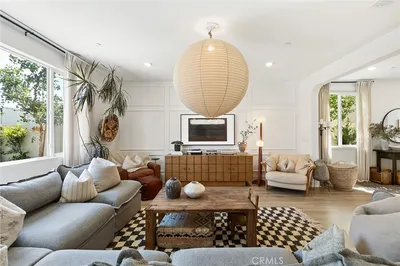
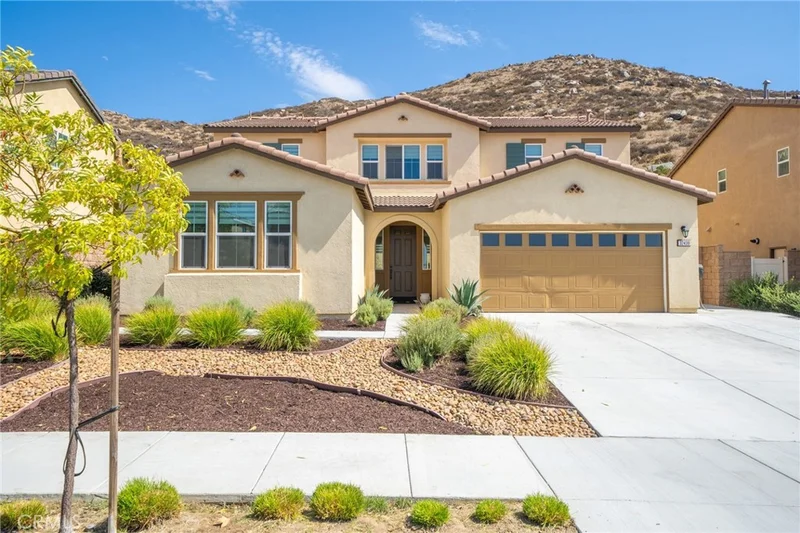
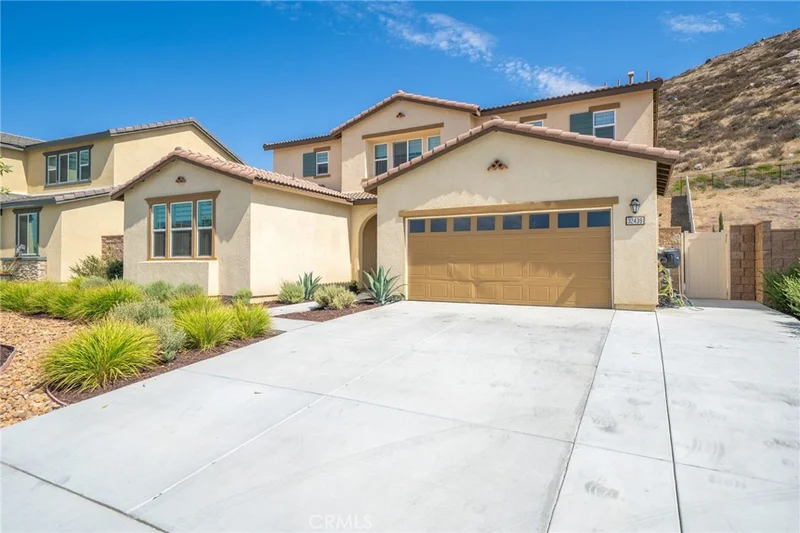
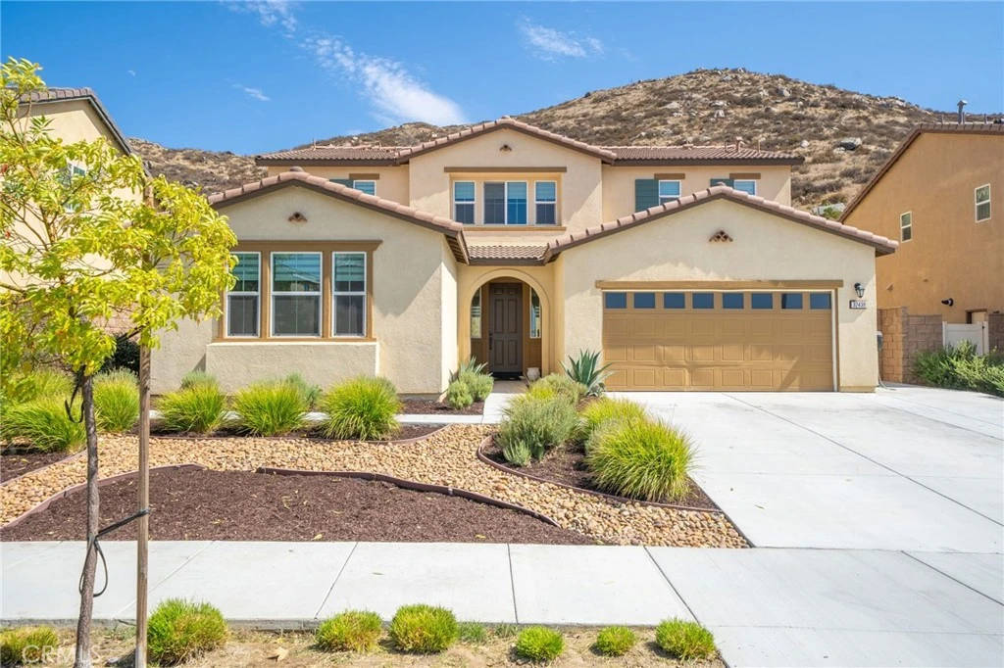
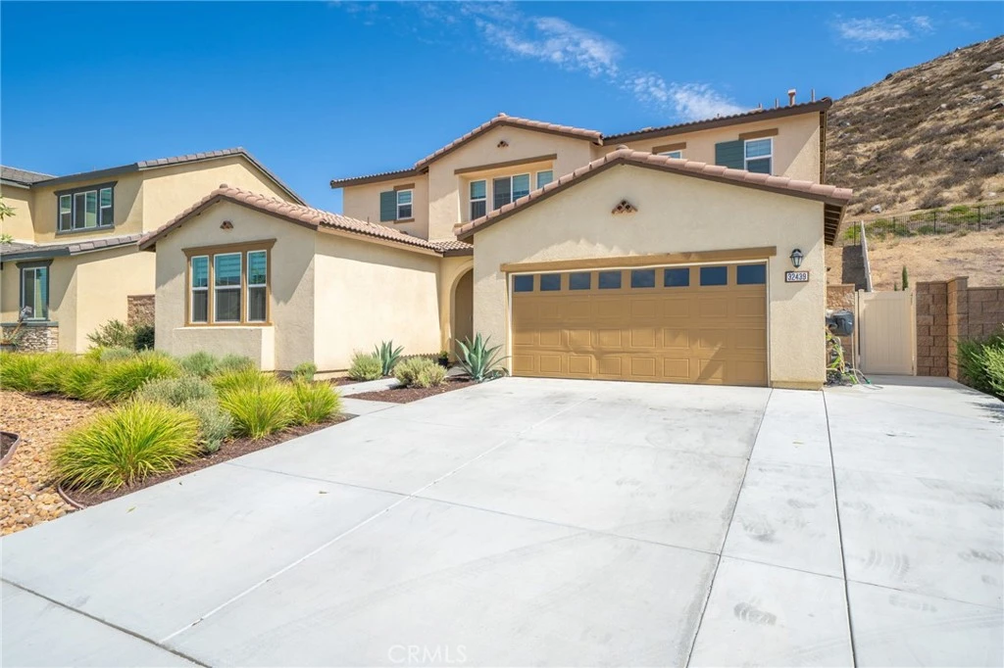
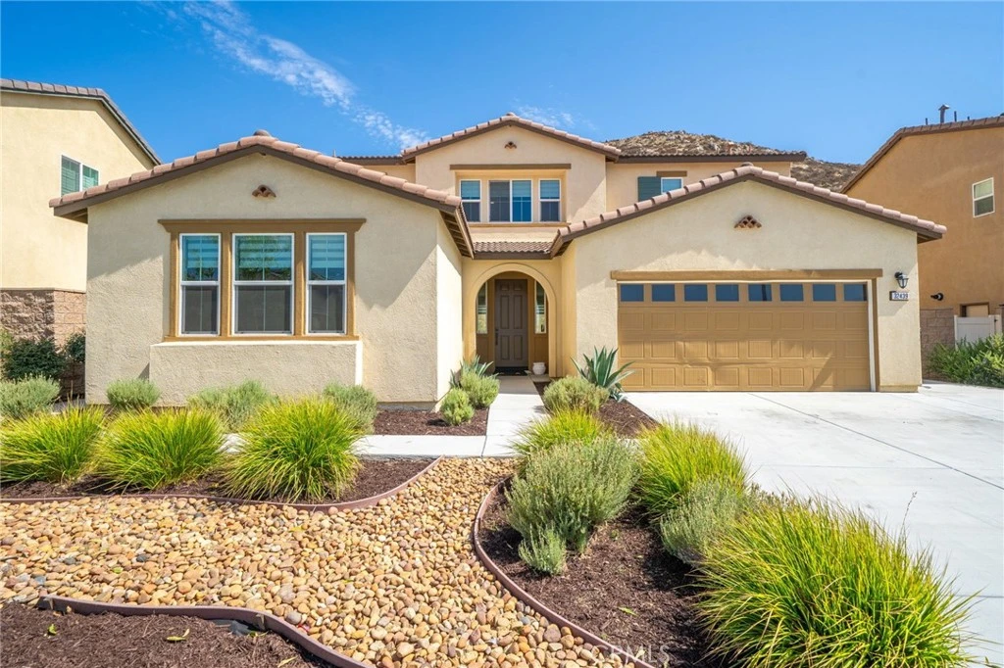
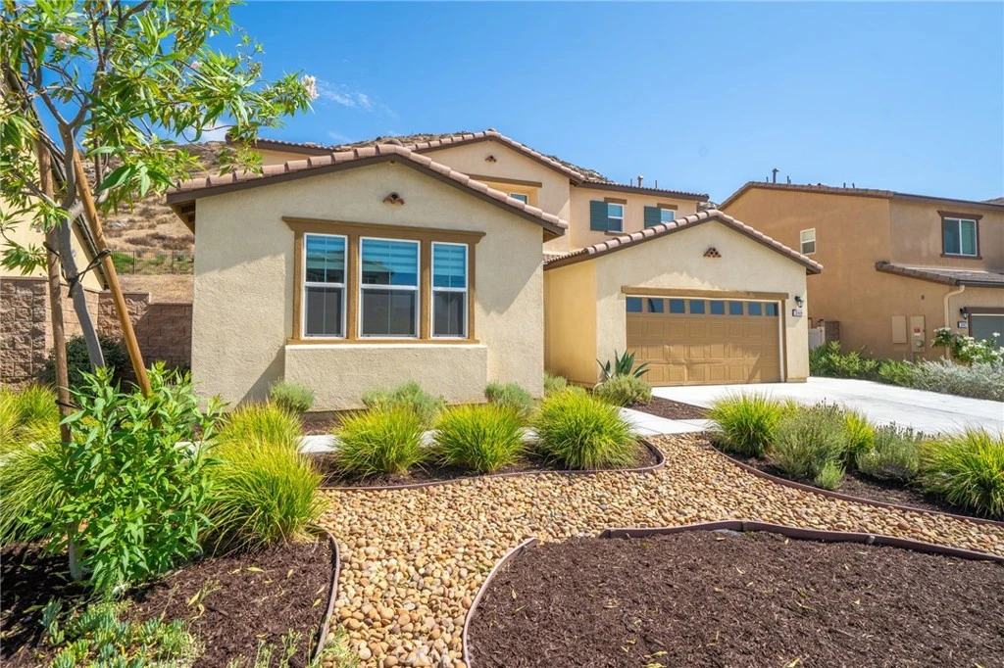
Rarely available and move-in ready, this stunning 2023-built NextGen home offers 2,929 sqft of living space on a spacious 9,148 sqft lot, with 4 bedrooms and 3 bathrooms designed for flexible, multi-generational living. The private NextGen suite features its own separate entrance, kitchenette, cozy living room, bedroom, full bathroom, and dedicated laundry — perfect for extended family, guests, a home office, or rental income potential. Inside the main home, an open-concept layout is filled with natural light, and the gourmet kitchen showcases crisp white cabinetry, quartz countertops, stainless steel appliances, and a large center island that flows effortlessly into the living and dining areas — ideal for everyday living and entertaining. A downstairs bedroom and full bath add even more flexibility for guests or aging family members, while upstairs, a generous loft offers endless possibilities as a media room, playroom, or office, and the luxurious primary suite impresses with a spa-inspired bathroom featuring dual vanities, a soaking tub, and a walk-in shower. Additional bedrooms provide comfort and space, and indoor laundry adds everyday convenience. Step outside to a low-maintenance backyard with a covered patio, perfect for morning coffee or evening relaxation while soaking in breathtaking mountain views, complete with a 2-car garage and drought-tolerant landscaping. Minutes from shopping, dining, top-rated schools, and with easy freeway access.

Property Facts

bed

Bedrooms

5

bathtub

Bathrooms

4

square_foot

Square Feet

2,929

landscape

Lot Size

9,148 sqft

calendar_month

Year Built

2023

home_work

Property Type

Single Family Residence

timer

Days on Market

0

payments

HOA Fee

$60/mo

garage

Garage Total

2

fingerprint

MLS #

CV26158920

Interior Details

General Interior

Interior Features

Breakfast Bar, Ceiling Fans, Separate Formal Dining Room, High Ceilings, Open Floorplan, Quartz Counters, Recessed Lighting, Bedroom On Main Level, Loft, Multiple Primary Suites, Walk In Closets

Flooring

Vinyl

Kitchen & Appliances

Appliances

Dishwasher, Gas Cooktop, Disposal, Gas Oven, Microwave, Water Heater

Laundry

Inside, Laundry Room

Bed & Bath

Main Level Bedrooms

2

Main Level Bathrooms

2

Climate Control

Cooling

Central Air

Heating

Central, Forced Air, Natural Gas

Parking

Total Parking Spaces

4

Garage Spaces

2

Open Parking Spaces

2

Attached Garage

Yes

Parking Features

Driveway, Garage, Paved

Exterior & Lot

Building & Construction

Patio & Porch

Concrete

Fencing

Vinyl, Wrought Iron

Security

Carbon Monoxide Detectors, Smoke Detectors

Construction

Drywall, Frame, Stucco

Foundation

Slab

Roof

Tile

Lot & Grounds

Lot Features

Back Yard, Drip Irrigation Bubblers, Front Yard, Landscaped

Sewer

Public Sewer

Water Source

Public

Community & HOA

Association Info

HOA Fee$60
FrequencyMonthly

HOA Amenities

Playground

Community Features

Street Lights, Suburban, Sidewalks

Mortgage Calculator

Total Monthly

$0

Principal & Interest:
$0
Property Tax:
$0
Home Insurance:
$0
HOA Fees:
$0
$
$
%

Nearby Schools

RatingSchool NameGradesDistance
5
Winchester Elementary
Elementary School
P-51.0 mi
N/A
One Agape Christian Academy
Private School
K-121.5 mi
6
Liberty High
High School
9-123.0 mi
3
Ethan A Chase Middle
Middle School
6-83.1 mi
6
Southshore Elementary
Elementary School
K-53.3 mi

Convenience Score

Market Insights

92596|Winchester

Estimated Value

Calculating...
No change vs. last year
Value history is still building for this area.

Market Temperature

Seller'sBalancedBuyer's
0d30d60d180d
Balanced

Balanced market

30 Days

Avg. time on market

This is a Balanced Market. Homes are selling at a moderate pace.

Flood & Climate Risk

Noise Levels

Location

32439 Prairie Crossing Drive

Winchester, CA 92596

Open in Mapsopen_in_new
Topfind Realty

Ready to Take the Next Step?

Get expert support from a local agent today.

call
(800)-330-9306Available 9AM - 7PM

Similar Homes You Might Like

Based on price, location, and features
34586 Sagebrush Lane
VIRTUAL TOUR

$675,000

FOR SALE

34586 Sagebrush Lane, Winchester, CA 92596

5 beds · 3 baths · 2,913 sqft

31259 Tulette
VIDEO TOUR

$684,998

FOR SALE

31259 Tulette, Winchester, CA 92596

5 beds · 3 baths · 2,420 sqft

29640 Barrel Court
VIRTUAL TOUR

$699,990

FOR SALE

29640 Barrel Court, Winchester, CA 92596

4 beds · 3 baths · 2,624 sqft

36562 Van Gaale

$1,250,000

FOR SALE

36562 Van Gaale, Winchester, CA 92596

4 beds · 3 baths · 2,813 sqft

31885 Odyssey

$749,600

FOR SALE

31885 Odyssey, Winchester, CA 92596

4 beds · 3 baths · 2,995 sqft

36377 Capri
3D TOUR

$684,900

FOR SALE

36377 Capri, Winchester, CA 92596

6 beds · 3 baths · 2,873 sqft

32078 Rambling Court
3D TOUR

$599,900

FOR SALE

32078 Rambling Court, Winchester, CA 92596

4 beds · 3 baths · 2,419 sqft

29550 Woodcreek Trail

$610,000

FOR SALE

29550 Woodcreek Trail, Winchester, CA 92596

4 beds · 3 baths · 2,722 sqft

Recently Sold

34316 Chartreuse Avenue
3D TOUR

$687,000

SOLD

34316 Chartreuse Avenue, Winchester, CA 92596

5 beds · 3 baths · 3,133 sqft

33268 Rusty Court
VIDEO TOUR

$749,000

SOLD

33268 Rusty Court, Winchester, CA 92596

4 beds · 3 baths · 2,429 sqft

28576 Whittier

$510,000

SOLD

28576 Whittier, Winchester, CA 92596

4 beds · 3 baths · 2,376 sqft

32492 Safflower Street
3D TOUR

$690,000

SOLD

32492 Safflower Street, Winchester, CA 92596

5 beds · 3 baths · 2,913 sqft

32144 Old Country Court
VIRTUAL TOUR

$780,000

SOLD

32144 Old Country Court, Winchester, CA 92596

5 beds · 5 baths · 3,108 sqft

31342 Euclid Loop
VIRTUAL TOUR

$765,000

SOLD

31342 Euclid Loop, Winchester, CA 92596

5 beds · 3 baths · 2,922 sqft

32507 Shadyview Street
VIRTUAL TOUR

$924,900

SOLD

32507 Shadyview Street, Winchester, CA 92596

4 beds · 3 baths · 3,073 sqft

32097 Rambling Court
VIRTUAL TOUR

$615,000

SOLD

32097 Rambling Court, Winchester, CA 92596

4 beds · 3 baths · 2,419 sqft

$699,990
5 bd | 4 ba | 2,929 sqft
Request a tourcall
Topfind Realty

Company

  • About Us
  • Careers
  • Articles
  • Home Estimate

Explore

  • Renting
  • Buying
  • Selling
  • Realtors

Support

  • Help Center
  • Contact Us
  • Terms & Conditions
  • Privacy Policy

Topfind Realty, DRE # 02240815, is a licensed real estate broker in California. Topfind Realty pledges to support the Fair Housing Act and adhere to Equal Housing Opportunity laws.

Copyright © 2026 Topfind Realty. All Rights Reserved.