imagesmode View 15 photos
For Sale
$561,900
Est. $3,147/mo32560 Western Hills Drive, Winchester, CA 92596
bed
3
Bedrooms
bathtub
3
Bathrooms
square_foot
1,846
Square Feet
About this home
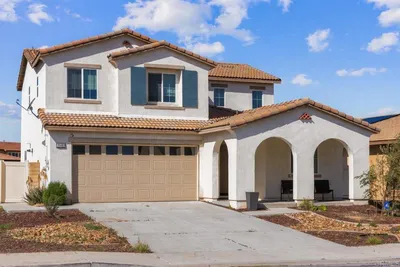
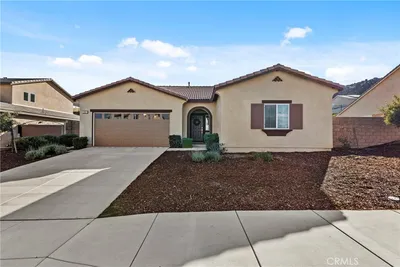
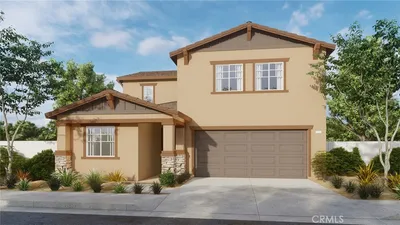
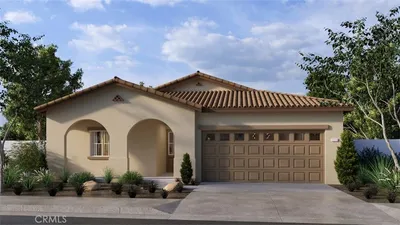
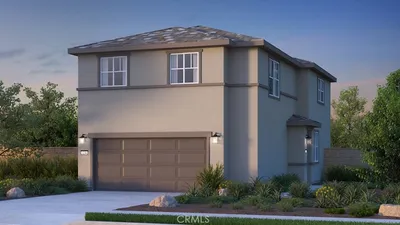
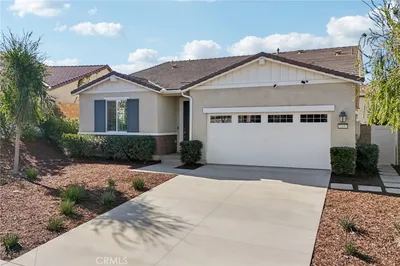
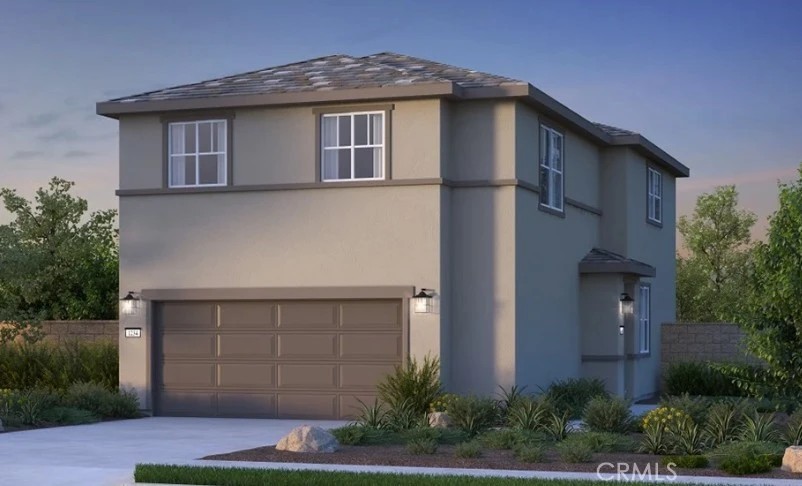
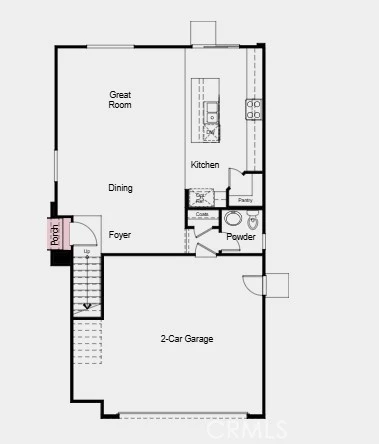
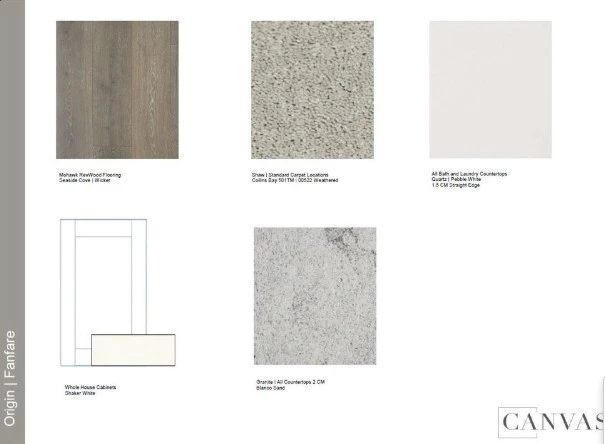
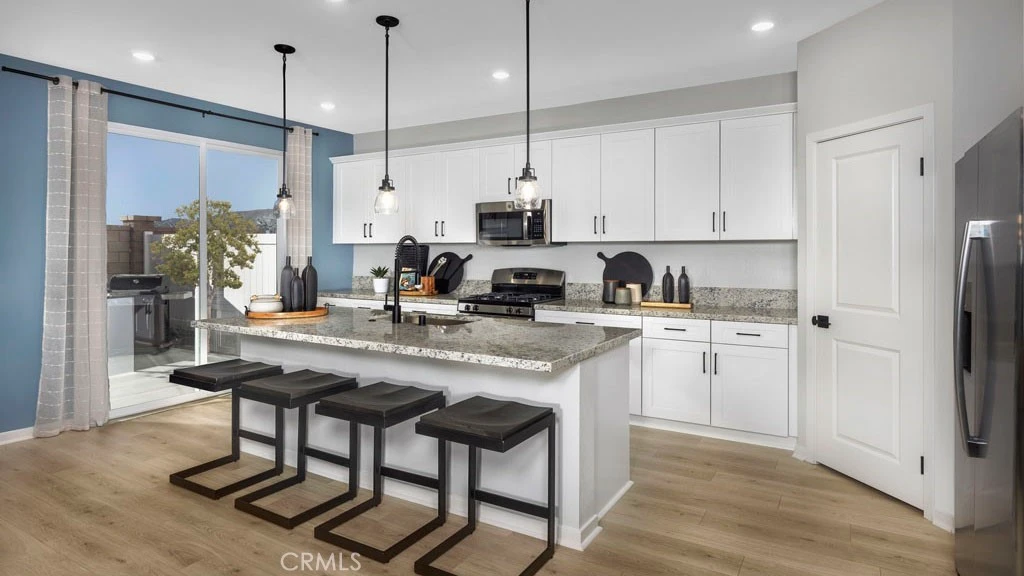
What's Special: Corner Lot | Loft | Large Kitchen Island | End Unit | Larger Lot | Popular Plan. New Construction – December Completion! Built by America's Most Trusted Home Builder. Welcome to the Plan 1 at 32560 Western Hills Drive in Courts! This inviting new home offers an open layout where the dining area, great room, and kitchen flow together for easy everyday living. The kitchen features granite countertops, a center island, and a walk-in pantry, while durable laminate flooring runs throughout the main living areas. A convenient powder room sits near the two-car garage entry. Upstairs, a spacious loft with a tech area leads to two secondary bedrooms that share a full bath, along with a private primary suite featuring a large walk-in closet and an en-suite bath. The upstairs laundry room adds everyday convenience to this thoughtfully designed floor plan. Imagine life surrounded by stunning views near Diamond Valley in Winchester, CA. Enjoy a sparkling pool, lush walking trails, and the convenience of Conestoga Park just across the street, complete with soccer fields, basketball and pickleball courts, playgrounds, and picnic areas. Additional Highlights Include: Granite countertops at kitchen, quartz countertops at bathrooms, laminate flooring, j-box ceiling with dimmer at bed 2 and 3. Photos are for representative purposes only. MLS#IG26080900
Property Facts
bed
Bedrooms
3
bathtub
Bathrooms
3
square_foot
Square Feet
1,846
landscape
Lot Size
3,620 sqft
calendar_month
Year Built
2026
home_work
Property Type
Single Family Residence
timer
Days on Market
62
payments
HOA Fee
$140/mo
garage
Garage Total
2
fingerprint
MLS #
IG26080900
Interior Details
General Interior
Interior Features
Breakfast Area, Open Floorplan, Pantry, Recessed Lighting, Storage, Loft
Flooring
Carpet, Laminate
Kitchen & Appliances
Appliances
Dishwasher, Free Standing Range, Gas Cooktop, Disposal, Microwave
Laundry
Upper Level
Bed & Bath
Main Level Bathrooms
1
Climate Control
Cooling
Central Air, Heat Pump
Heating
Central, Heat Pump
Parking
Total Parking Spaces
2
Garage Spaces
2
Attached Garage
Yes
Exterior & Lot
Building & Construction
Patio & Porch
Porch
Security
Carbon Monoxide Detectors, Fire Sprinkler System, Smoke Detectors
Direction Faced
North
Lot & Grounds
Lot Features
Corner Lot
Pool Features
Community, Association
Sewer
Public Sewer
Water Source
Public
Community & HOA
Association Info
HOA Fee$140
FrequencyMonthly
HOA Amenities
Bocce Court, Pool, Pets Allowed, Trails
Community Features
Street Lights, Sidewalks, Pool
Mortgage Calculator
Total Monthly
$0
Principal & Interest:
$0Property Tax:
$0Home Insurance:
$0HOA Fees:
$0$
$
%
Nearby Schools
| Rating | School Name | ||
|---|---|---|---|
| No school data available for this area. | |||
Convenience Score
Market Insights
92596|Winchester
analytics
Estimated Value
Calculating...
trending_up0%vs. last year
202120222023202420252026
Market Temperature
Seller'sBalancedBuyer's
0d30d60d180d
Balanced
Balanced market
30 Days
Avg. time on market
This is a Balanced Market. Homes are selling at a moderate pace.
flood
Flood & Climate Risk
Flood Risk
Minimal — not in a FEMA flood zone
Wildfire Risk
Moderate — near wildland-urban interface
Heat Risk
Low — moderate summer temperatures
Earthquake Risk
Southern California seismic zone
volume_up
Noise Levels
TrafficQuiet residential street
AirportMinimal airport noise
CommercialLow commercial activity nearby
streetview
Open Full Street Viewopen_in_newStreet View

Ready to Take the Next Step?
Get expert support from a local agent today.
call
(800)-330-9306Available 9AM - 7PM
Similar Homes You Might Like
Based on price, location, and features