SoldClosed on August 15, 2018
$525,000
Sold Price34269 Northhaven Drive, Winchester, CA 92596
bed
6
Bedrooms
bathtub
6
Bathrooms
square_foot
4,536
Square Feet
About this home
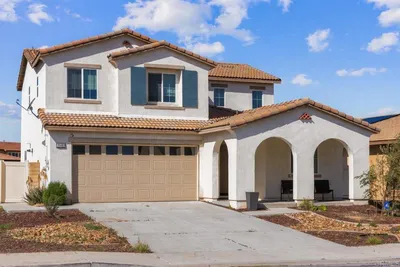
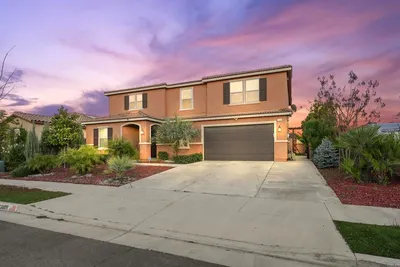
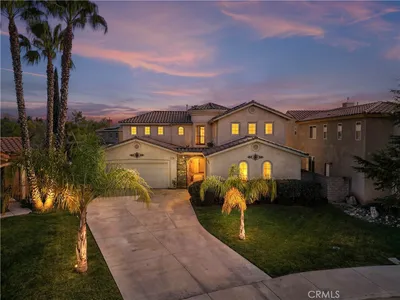
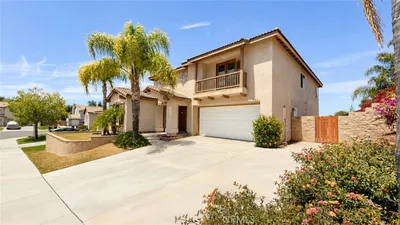
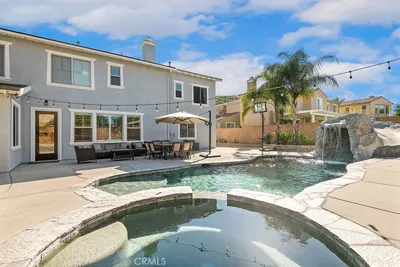
Gorgeous, turnkey home with so much functional space....formal living and dining room combo that leads you through a butlers pantry (coffee bar) into a chefs dream kitchen. Granite counter tops, newer stainless steel appliances: 5 burner cooktop, exhaust hood, oven, microwave, double door pantry, desk area, upper storage cabinets, and dining nook. Kitchen opens to a great family room which has gas/wood burning fireplace, ceiling fan, and media center niche. Downstairs there is a second master bedroom suite (currently a home gym) with walk in closet and full bathroom, laundry room with upper/ lower storage cabinets, and office with attached full bathroom. Throughout downstairs, bathrooms, and bonus room there is oversized porcelain tile. Beautiful staircase that has wrought iron spindles with stained hardwood banister and engineered hardwood on stairs and upper level. Master bedroom suite is spacious with sitting area, bathroom with double vanities, separate tub/shower and large walk in closet. There are three secondary upstairs bedrooms, two that are adjoined by a jack and jill bath and then a separate full bathroom. Massive bonus room that could be a theater room, man cave, or second living area. The home has LED lighting, ceiling fans, custom designer paint, and window coverings. Finished yard with alumawood patio cover-lights and ceiling fans, stamped concrete, retaining wall planter, lush tropical plants, trees, and sod. Located within desirable Temecula School Dist.
infoProperty Facts
bed
Bedrooms
6
bathtub
Bathrooms
6
square_foot
Square Feet
4,536
landscape
Lot Size
7,405 sqft
calendar_month
Year Built
2007
home_work
Property Type
Single Family Residence
timer
Days on Market
96
payments
HOA Fee
$52/mo
garage
Garage Total
2
fingerprint
MLS #
SW18071136
chairInterior Details
General Interior
Interior Features
Breakfast Bar, Built In Features, Ceiling Fans, Separate Formal Dining Room, Eat In Kitchen, Granite Counters, High Ceilings, Open Floorplan, Pantry, Recessed Lighting, Wired For Data, Bedroom On Main Level, Jack And Jill Bath, Main Level Primary, Multiple Primary Suites, Primary Suite, Walk In Closets
Flooring
Carpet, Tile, Wood
Fireplace
Family Room, Gas, Wood Burning
Accessibility
Safe Emergency Egress From Home, Low Pile Carpet, Accessible Doors, Accessible Hallways
Kitchen & Appliances
Appliances
Built In Range, Dishwasher, Disposal, Gas Oven, Gas Water Heater, Microwave, Range Hood, Vented Exhaust Fan, Water To Refrigerator
Laundry
Washer Hookup, Gas Dryer Hookup, Inside, Laundry Room
Bed & Bath
Main Level Master
Yes
Climate Control
Cooling
Central Air, Dual, Zoned
Heating
Central, Fireplaces, Zoned
deckExterior & Lot
Building & Construction
Patio & Porch
Concrete, Covered, Patio
Fencing
Good Condition
Security
Security System, Carbon Monoxide Detectors
Construction
Stone, Stucco
Foundation
Slab
Roof
Spanish Tile, Tile
Nearby Schools
| Rating | School Name | ||
|---|---|---|---|
| No school data available for this area. | |||
Convenience Score

This Home is Sold
Curious what your home is worth? Get a free valuation.
call
(800)-330-9306Available 9AM - 6PM
Similar Homes You Might Like
Based on price, location, and features