Topfind Realty
Renting

Search Rentals

Houses for RentTownhomes for RentCondos for RentView All Rentals →

Renting Resources

Why Rent With UsRenter GuideRent vs Buy Calculator

Renter Articles

How to Negotiate RentUnderstanding Your LeaseMoving Checklist for Renters
Buying

Search Homes

Houses for SaleTownhomes for SaleCondos for SaleView All Homes →

Buying Resources

Why Buy With UsBuyer GuideAffordability CalculatorInvestment CalculatorProperty Tax Calculator

Buyer Articles

Master Your New Home BudgetBeat Moving StressPacking Secrets
Selling

Selling Tools

Home ValuationFind a Seller's Agent

Selling Resources

Why Sell With UsSeller GuideNet Sheet CalcHELOC Calculator

Seller Articles

Strategic PricingDownsizing Tips
Mortgage Rates

Today's Rates

Mortgage RatesRefinance RatesLoan ComparisonHELOC Calculator

Mortgage Resources

Understanding Mortgage RatesFirst-Time Homebuyer GuideWhen to Refinance Your Mortgage
Realtors
Topfind
Houses for RentTownhomes for RentCondos for RentView All Rentals →
Why Rent With UsRenter GuideRent vs Buy Calculator
How to Negotiate RentUnderstanding Your LeaseMoving Checklist for Renters
Houses for SaleTownhomes for SaleCondos for SaleView All Homes →
Why Buy With UsBuyer GuideAffordability CalculatorInvestment CalculatorProperty Tax Calculator
Master Your New Home BudgetBeat Moving StressPacking Secrets
Home ValuationFind a Seller's Agent
Why Sell With UsSeller GuideNet Sheet CalcHELOC Calculator
Strategic PricingDownsizing Tips
Mortgage RatesRefinance RatesLoan ComparisonHELOC Calculator
Understanding Mortgage RatesFirst-Time Homebuyer GuideWhen to Refinance Your Mortgage
groupRealtorsinfoAbout Us
Continue with Google
Sign InSign Up
Topfind Realty
Renting

Search Rentals

Houses for RentTownhomes for RentCondos for RentView All Rentals →

Renting Resources

Why Rent With UsRenter GuideRent vs Buy Calculator

Renter Articles

How to Negotiate RentUnderstanding Your LeaseMoving Checklist for Renters
Buying

Search Homes

Houses for SaleTownhomes for SaleCondos for SaleView All Homes →

Buying Resources

Why Buy With UsBuyer GuideAffordability CalculatorInvestment CalculatorProperty Tax Calculator

Buyer Articles

Master Your New Home BudgetBeat Moving StressPacking Secrets
Selling

Selling Tools

Home ValuationFind a Seller's Agent

Selling Resources

Why Sell With UsSeller GuideNet Sheet CalcHELOC Calculator

Seller Articles

Strategic PricingDownsizing Tips
Mortgage Rates

Today's Rates

Mortgage RatesRefinance RatesLoan ComparisonHELOC Calculator

Mortgage Resources

Understanding Mortgage RatesFirst-Time Homebuyer GuideWhen to Refinance Your Mortgage
Realtors
Topfind
Houses for RentTownhomes for RentCondos for RentView All Rentals →
Why Rent With UsRenter GuideRent vs Buy Calculator
How to Negotiate RentUnderstanding Your LeaseMoving Checklist for Renters
Houses for SaleTownhomes for SaleCondos for SaleView All Homes →
Why Buy With UsBuyer GuideAffordability CalculatorInvestment CalculatorProperty Tax Calculator
Master Your New Home BudgetBeat Moving StressPacking Secrets
Home ValuationFind a Seller's Agent
Why Sell With UsSeller GuideNet Sheet CalcHELOC Calculator
Strategic PricingDownsizing Tips
Mortgage RatesRefinance RatesLoan ComparisonHELOC Calculator
Understanding Mortgage RatesFirst-Time Homebuyer GuideWhen to Refinance Your Mortgage
groupRealtorsinfoAbout Us
Continue with Google
Sign InSign Up
Real Estate/CA/Winton/6839 Mercedes Avenue
view_in_arVirtual Tour
Photo 1 of 6839 Mercedes Avenue
Photo 2 of 6839 Mercedes Avenue
1 / 30
Main
Interior 1
Interior 2
Interior 3
Interior 4
imagesmode View 30 photos
For Sale
$1,670,000
Est. $9,352/mo

6839 Mercedes Avenue, Winton, CA 95388

bed
3
Bedrooms
bathtub
3
Bathrooms
square_foot
2,036
Sq Ft

About this home

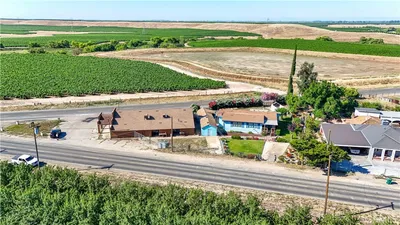
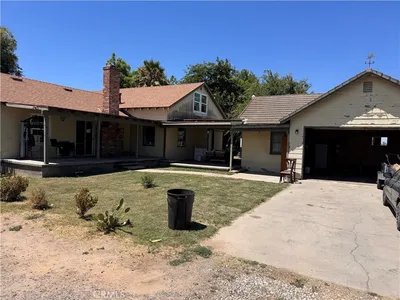
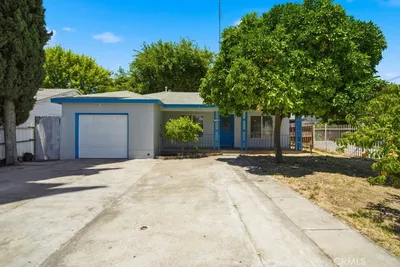
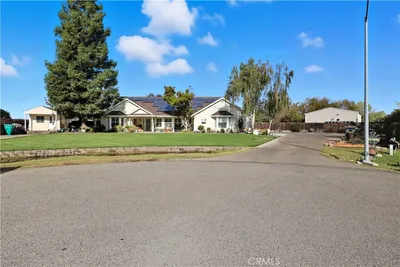
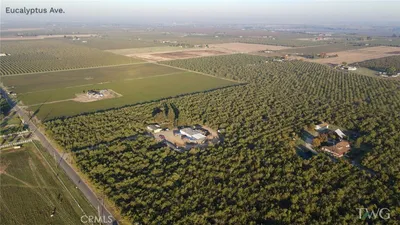
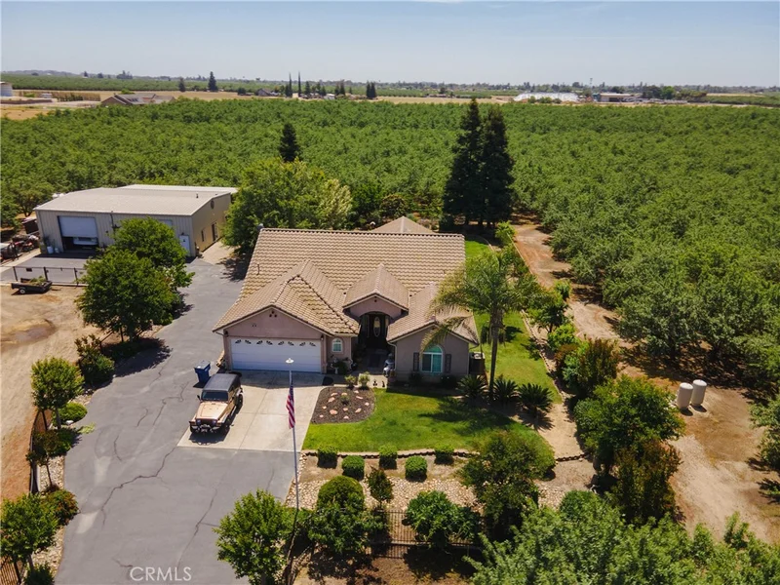
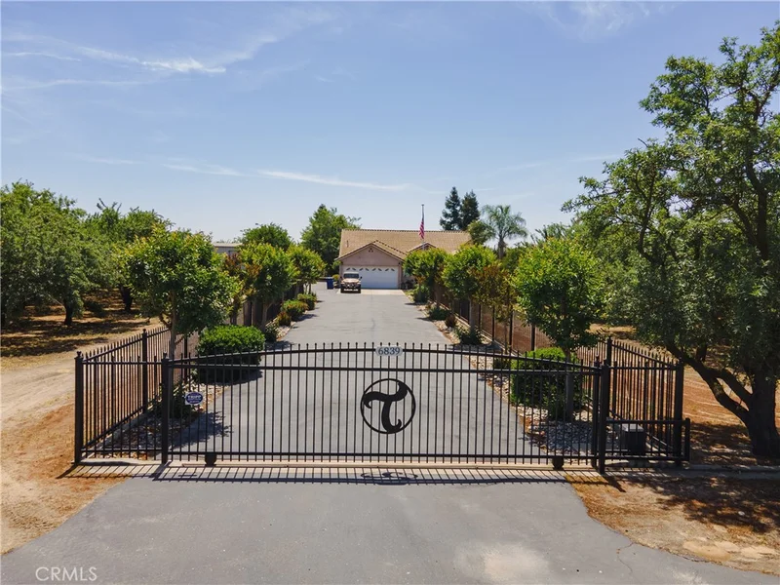
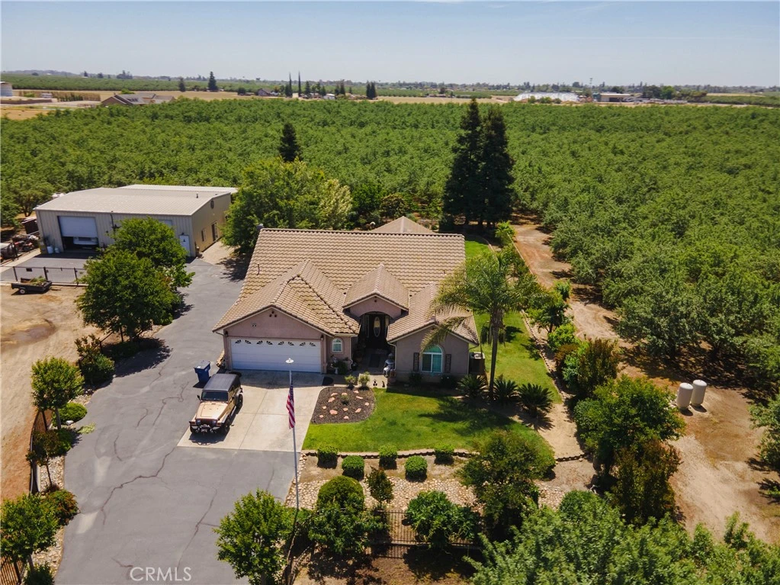
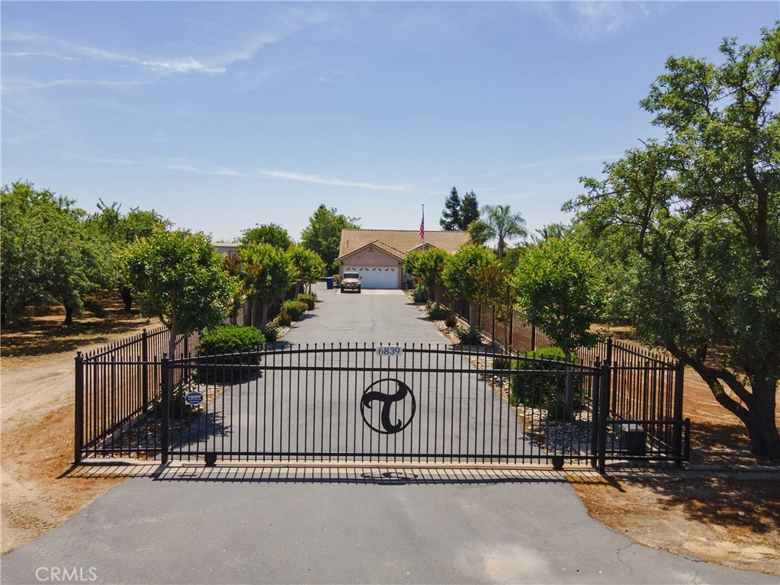
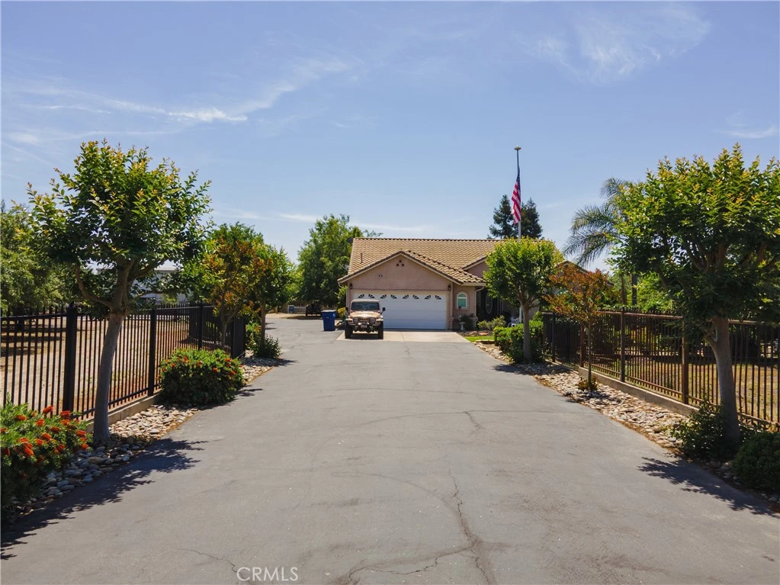
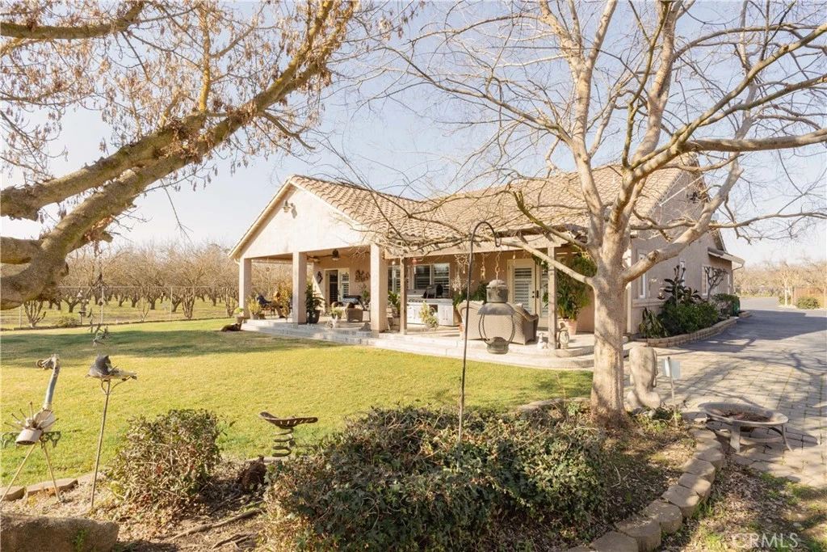
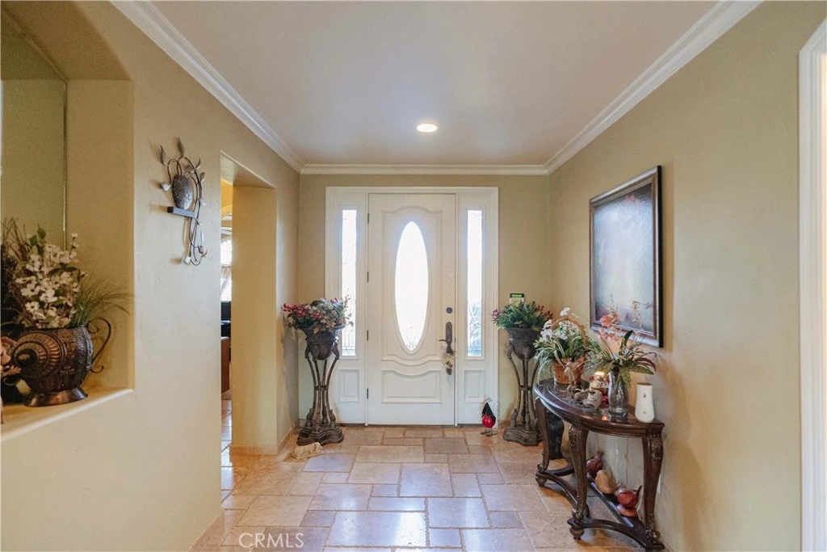
Large Almond Ranch for sale! Featuring a custom home offering the perfect blend of luxury and functionality. The main estate is gated for privacy and features a grand foyer entrance, setting the tone for the spacious, high-ceilinged interiors. The home boasts 3 bedrooms, 3 baths, and sits on 18 Acres of land! Designed with elegant details, including tile roofing, a beautifully landscaped front yard, and a well-maintained driveway, security is top-notch with integrated cameras throughout. Step into the heart of the home, where the kitchen shines with its tile flooring, granite tile countertops, and a full suite of high-end stainless steel appliances: a gas stove, commercial-grade hood, trash compactor, dishwasher, and a convenient island with double sinks. A walk-in pantry provides ample storage, while double French doors lead out to the backyard. The family room is perfect for entertaining, featuring high ceilings, a wet bar, and wine racks. The bedrooms are generously sized with plantation shutters, double closet doors, and plush carpet. The master suite, boasts a private side wing for the oversized bedroom with carpet, ceiling fans, and surround sound, creating an ideal retreat. The master bath offers a jetted tub, a large walk-in shower with a steamer, double sinks, tiled counters, and an expansive walk-in closet. The garage accommodates two vehicles and includes additional storage cabinets for convenience. The backyard is an outdoor oasis, complete with a large covered patio, stamped concrete, and an automated sprinkler system to keep everything lush. For those in need of additional space, the property includes a separate all-metal shop with two large bay doors (13x10 ft), ideal for various projects. Additionally, there's a 40x50 shed, a double pump domestic well (390 feet deep), and 13-year-old almond trees. For extra versatility, a converted studio serves as a guest suite or game room. It includes a full kitchen with a gas stove, a full bath with a walk-in shower, and a bedroom with a walk-in closet, making it a perfect independent space for visitors or extended family. This property offers both the charm of rural living and the modern amenities for comfort and convenience, all within a peaceful, gated setting.

Property Facts

bed

Bedrooms

3

bathtub

Bathrooms

3

square_foot

Square Feet

2,036

landscape

Lot Size

825,898 sqft

calendar_month

Year Built

2007

home_work

Property Type

Single Family Residence

timer

Days on Market

413

payments

HOA Fee

N/A

garage

Garage Total

2

fingerprint

MLS #

MC25027788

Interior Details

General Interior

Interior Features

Wet Bar, Breakfast Area, Ceiling Fans, Crown Molding, High Ceilings, Pantry, Tile Counters, Wired For Sound, Entrance Foyer

Flooring

Carpet, Concrete, Tile

Kitchen & Appliances

Appliances

Dishwasher, Gas Range, Range Hood, Trash Compactor

Laundry

Laundry Room

Bed & Bath

Main Level Bedrooms

3

Main Level Bathrooms

3

Climate Control

Cooling

Central Air

Heating

Central

Parking

Total Parking Spaces

2

Garage Spaces

2

Attached Garage

Yes

Parking Features

Concrete, Driveway, Garage, Gated

Exterior & Lot

Building & Construction

Patio & Porch

Covered, Patio

Fencing

Partial

Construction

Concrete, Plaster, Stucco

Foundation

Concrete Perimeter

Roof

Spanish Tile

Lot & Grounds

Lot Features

Sixteen To Twenty Units Acre, Landscaped, Ranch

Sewer

Septic Type Unknown

Water Source

Well

Community & HOA

Community Features

Rural

Mortgage Calculator

Total Monthly

$0

Principal & Interest:
$0
Property Tax:
$0
Home Insurance:
$0
HOA Fees:
$0
$
$
%

Nearby Schools

RatingSchool NameGradesDistance
7
Sybil N. Crookham Elementary
Elementary School
K-51.4 mi
5
Winfield Elementary
Elementary School
K-51.5 mi
9
Frank Sparkes Elementary
Elementary School
K-52.0 mi
6
Winton Middle
Middle School
6-82.2 mi
N/A
Grace Mennonite School
Private School
K-122.5 mi

Convenience Score

Market Insights

95388|Winton

Estimated Value

Calculating...
No change vs. last year
Value history is still building for this area.

Market Temperature

Seller'sBalancedBuyer's
0d30d60d180d
Balanced

Balanced market

30 Days

Avg. time on market

This is a Balanced Market. Homes are selling at a moderate pace.

Flood & Climate Risk

Noise Levels

Location

6839 Mercedes Avenue

Winton, CA 95388

Open in Mapsopen_in_new
Topfind Realty

Ready to Take the Next Step?

Get expert support from a local agent today.

call
(800)-330-9306Available 9AM - 7PM

Similar Homes You Might Like

Based on price, location, and features
6660 Olive Avenue

$719,000

FOR SALE

6660 Olive Avenue, Winton, CA 95388

4 beds · 4 baths · 2,142 sqft

3519 Oakdale Road

$350,000

FOR SALE

3519 Oakdale Road, Winton, CA 95388

3 beds · 2 baths · 1,636 sqft

8576 Olive

$1,100,000

FOR SALE

8576 Olive, Winton, CA 95388

5 beds · 2 baths · 3,594 sqft

6807 N Cottage
VIRTUAL TOUR

$365,000

FOR SALE

6807 N Cottage, Winton, CA 95388

4 beds · 2 baths · 1,300 sqft

Recently Sold

7119 Mercedes

$599,000

SOLD

7119 Mercedes, Winton, CA 95388

3 beds · 2 baths · 1,747 sqft

6511 Mello Court
VIRTUAL TOUR

$435,000

SOLD

6511 Mello Court, Winton, CA 95388

3 beds · 3 baths · 2,069 sqft

6631 Aggies Court

$415,000

SOLD

6631 Aggies Court, Winton, CA 95388

3 beds · 2 baths · 2,062 sqft

7411 Louise

$430,000

SOLD

7411 Louise, Winton, CA 95388

3 beds · 3 baths · 2,185 sqft

6201 Epps

$699,900

SOLD

6201 Epps, Winton, CA 95388

3 beds · 2 baths · 1,893 sqft

7190 Eucalyptus

$700,000

SOLD

7190 Eucalyptus, Winton, CA 95388

3 beds · 2 baths · 1,680 sqft

6555 Eden Avenue
VIRTUAL TOUR

$377,000

SOLD

6555 Eden Avenue, Winton, CA 95388

4 beds · 2 baths · 1,705 sqft

8320 Liberty

$515,000

SOLD

8320 Liberty, Winton, CA 95388

3 beds · 2 baths · 1,686 sqft

$1,670,000
3 bd | 3 ba | 2,036 sqft
Request a tourcall
Topfind Realty

Company

  • About Us
  • Careers
  • Articles
  • Home Estimate

Explore

  • Renting
  • Buying
  • Selling
  • Realtors

Support

  • Help Center
  • Contact Us
  • Terms & Conditions
  • Privacy Policy

Topfind Realty, DRE # 02240815, is a licensed real estate broker in California. Topfind Realty pledges to support the Fair Housing Act and adhere to Equal Housing Opportunity laws.

Copyright © 2026 Topfind Realty. All Rights Reserved.