SOLD
SoldClosed on July 20, 2026
$1,800,000
Sold Price20044 Wells Drive, Woodland Hills, CA 91364
bed
5
Bedrooms
bathtub
4
Bathrooms
square_foot
3,290
Square Feet
About this home
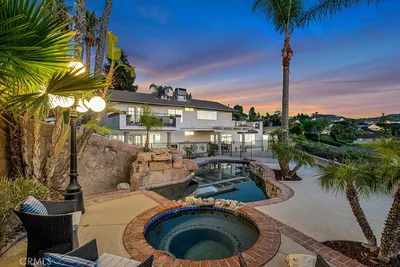
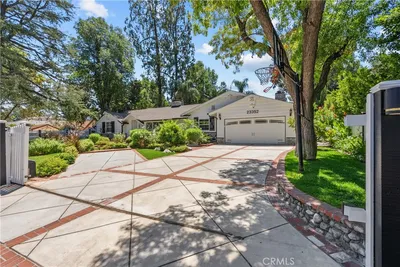
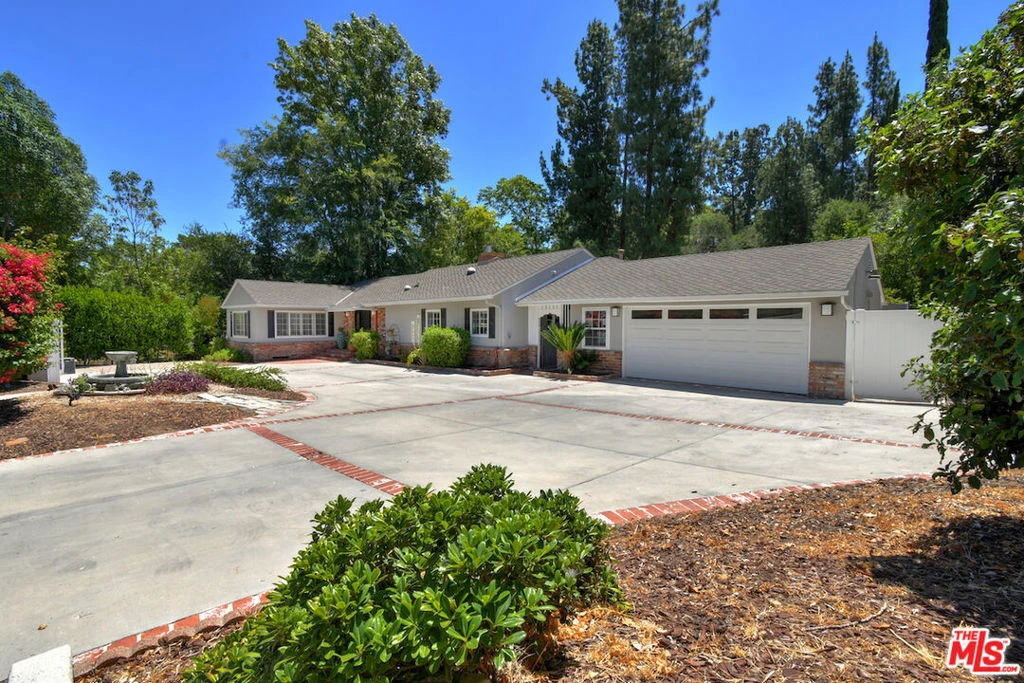
Walled and gated, this single-story ranch home is set on a beautiful 26,000 sq. ft. lot and features a large swimmer's pool. Hardwood floors flow throughout the main living areas, while the spacious living room opens to a covered patio and backyard through French doors. The family room includes built-in bookcases and a fireplace. The center-island kitchen offers a walk-in pantry and is adjacent to the dining room. The spacious primary suite features a sitting area with a fireplace, an en suite bathroom with dual sinks, a soaking tub, and a glass-enclosed shower. French doors open directly to the patio and backyard. The outdoor spaces are ideal for entertaining, with a covered patio, poolside cabana, expansive grounds, and room for gardening. Additional features include a breezeway, a two-car garage, and extra driveway parking.
infoProperty Facts
bed
Bedrooms
5
bathtub
Bathrooms
4
square_foot
Square Feet
3,290
landscape
Lot Size
26,259 sqft
calendar_month
Year Built
1952
home_work
Property Type
Single Family Residence
timer
Days on Market
7
payments
HOA Fee
N/A
garage
Garage Total
2
fingerprint
MLS #
26847991
chairInterior Details
General Interior
Interior Features
Separate Formal Dining Room
Flooring
Wood
Fireplace
Family Room, Living Room
Kitchen & Appliances
Appliances
Gas Cooktop, Oven
Laundry
Inside, Laundry Room
Climate Control
Cooling
Central Air
Heating
Central
deckExterior & Lot
Building & Construction
Patio & Porch
Covered, Open, Patio
Security
Gated Community
Construction
Stucco
Roof
Composition, Shingle
Direction Faced
North
Nearby Schools
| Rating | School Name |
|---|---|
1 | Henry David Thoreau Continuation High School |
8 | Taft Charter High Charter School |
N/A | St Mel School Private School |
7 | Serrania Avenue Charter For Enriched Studies Charter School |
4 | Woodland Hills Academy Middle School |
Convenience Score

This Home is Sold
Curious what your home is worth? Get a free valuation.
call
(800)-330-9306Available 9AM - 6PM
Similar Homes You Might Like
Based on price, location, and features