For Sale
$1,295,000
Est. $7,252/mo5335 Campo, Woodland Hills, CA 91364
bed
4
Bedrooms
bathtub
3
Bathrooms
square_foot
2,312
Square Feet
About this home
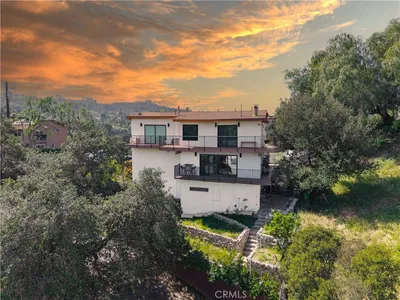
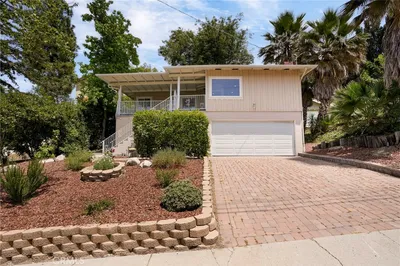
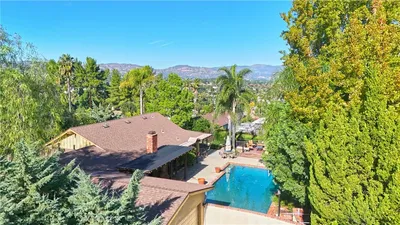
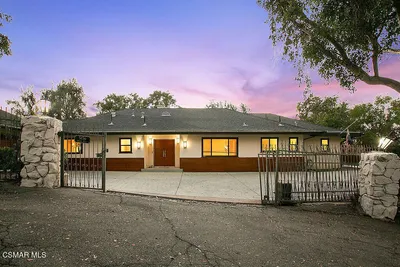

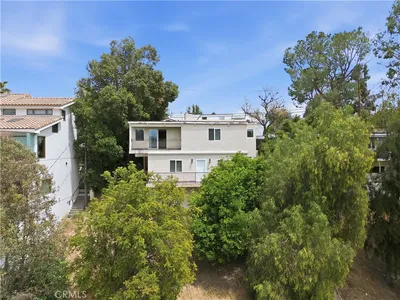
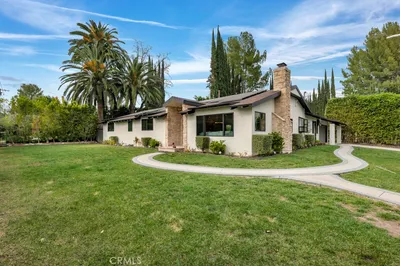
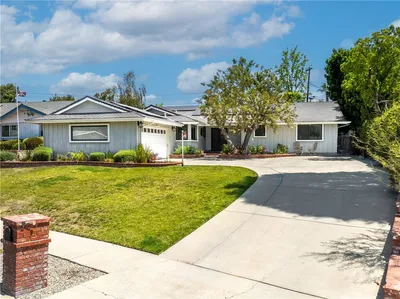
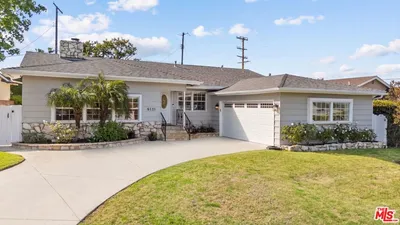
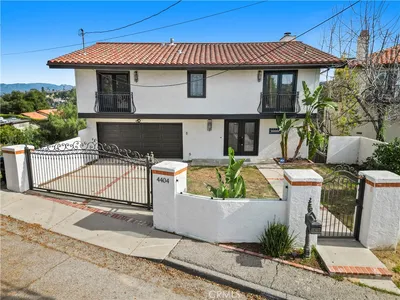
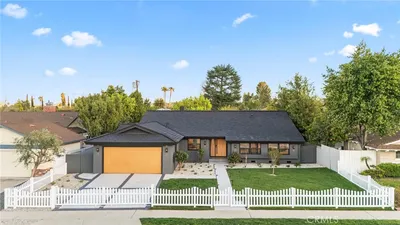

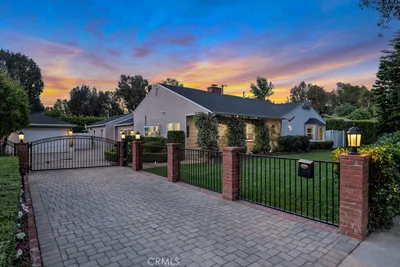
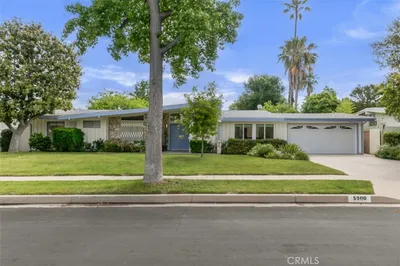
Welcome to this beautifully reimagined single-story residence, perched on a scenic knoll South of the Boulevard in highly desirable Woodland Hills. Thoughtfully and extensively updated throughout, this exceptional home blends modern elegance with timeless charm. Step inside to an open-concept floor plan featuring high ceilings, exposed wood beams, recessed lighting, new Anderson double-pane windows and sliding doors, wood flooring, and many other designer finishes. The home offers a luxurious primary suite retreat complete with an en-suite bathroom and walk-in closet. The three additional bedrooms are also generously sized, and all include custom built-in closet organization systems and Roman shades. All bathrooms have new toilets, new vent fans, and new faucets and fixtures. The extensively updated secondary bathroom has new tile, a seven-foot tub with European glass doors, and more. The powder room has also been completely remodeled featuring striking new tile and a matching blue vanity. Every detail has been carefully upgraded to provide comfort, style, and functionality, including, but not limited to: alarm system, solid wood interior doors, tankless water heater with recirculation pump, solar panels, EV charger and Leafguard gutter system. Outside, enjoy multiple living spaces, including a spacious deck with treetop and city light views; a private back yard with recently installed Angelus pavers and artificial turf creating the ideal drought-tolerant setting for entertaining, play, or quiet relaxation; terraced wood planters complimenting the low maintenance gravel front yard. This home is ideally located just minutes from The Village, Calabasas Commons, premier dining, shopping, entertainment, and has convenient access to the 101 Freeway. The beaches of Malibu are only a short drive away. This is a rare opportunity to own a remodeled South of the Boulevard home in one of Woodland Hills's most sought-after neighborhoods.
Property Facts
bed
Bedrooms
4
bathtub
Bathrooms
3
square_foot
Square Feet
2,312
landscape
Lot Size
10,044 sqft
calendar_month
Year Built
1990
home_work
Property Type
Single Family Residence
timer
Days on Market
24
payments
HOA Fee
N/A
garage
Garage Total
2
fingerprint
MLS #
SR26127034
Interior Details
General Interior
Interior Features
Beamed Ceilings, Open Floorplan, Recessed Lighting, Storage, Bar, Bedroom On Main Level, Main Level Primary, Primary Suite, Utility Room, Walk In Closets
Flooring
Brick, Carpet, Wood
Fireplace
Living Room
Kitchen & Appliances
Appliances
Dishwasher
Laundry
Inside, Laundry Room
Bed & Bath
Main Level Bedrooms
4
Main Level Bathrooms
3
Climate Control
Cooling
Central Air
Heating
Central
Parking
Total Parking Spaces
5
Garage Spaces
2
Open Parking Spaces
3
Attached Garage
Yes
Parking Features
Door Multi, Direct Access, Driveway, Driveway Up Slope From Street, Electric Vehicle Charging Stations, Garage, Garage Door Opener, Garage Faces Side
Exterior & Lot
Building & Construction
Fencing
Block, Stucco Wall, Wrought Iron
Direction Faced
East
Lot & Grounds
Lot Features
Zero To One Unit Acre, Sprinklers In Rear, Sprinklers In Front, Sprinklers Timer, Sprinklers On Side, Sloped Up
Sewer
Public Sewer
Water Source
Public
Community & HOA
Association Info
Community Features
Suburban
Mortgage Calculator
Total Monthly
$0
Principal & Interest:
$0Property Tax:
$0Home Insurance:
$0HOA Fees:
$0$
$
%
Nearby Schools
| Rating | School Name | ||
|---|---|---|---|
| No school data available for this area. | |||
Convenience Score
Market Insights
91364|Woodland Hills
analytics
Estimated Value
Calculating...
trending_up0%vs. last year
202120222023202420252026
Market Temperature
Seller'sBalancedBuyer's
0d30d60d180d
Balanced
Balanced market
30 Days
Avg. time on market
This is a Balanced Market. Homes are selling at a moderate pace.
flood
Flood & Climate Risk
Flood Risk
Minimal — not in a FEMA flood zone
Wildfire Risk
Moderate — near wildland-urban interface
Heat Risk
Low — moderate summer temperatures
Earthquake Risk
Southern California seismic zone
volume_up
Noise Levels
TrafficQuiet residential street
AirportMinimal airport noise
CommercialLow commercial activity nearby
streetview
Open Full Street Viewopen_in_newStreet View

Ready to Take the Next Step?
Get expert support from a local agent today.
call
(800)-330-9306Available 9AM - 7PM
Similar Homes You Might Like
Based on price, location, and features