Topfind Realty
Renting

Search Rentals

Houses for RentTownhomes for RentCondos for RentView All Rentals →

Renting Resources

Why Rent With UsRenter GuideRent vs Buy Calculator

Renter Articles

How to Negotiate RentUnderstanding Your LeaseMoving Checklist for Renters
Buying

Search Homes

Houses for SaleTownhomes for SaleCondos for SaleView All Homes →

Buying Resources

Why Buy With UsBuyer GuideAffordability CalculatorInvestment CalculatorProperty Tax Calculator

Buyer Articles

Master Your New Home BudgetBeat Moving StressPacking Secrets
Selling

Selling Tools

Home ValuationFind a Seller's Agent

Selling Resources

Why Sell With UsSeller GuideNet Sheet CalcHELOC Calculator

Seller Articles

Strategic PricingDownsizing Tips
Mortgage Rates

Today's Rates

Mortgage RatesRefinance RatesLoan ComparisonHELOC Calculator

Mortgage Resources

Understanding Mortgage RatesFirst-Time Homebuyer GuideWhen to Refinance Your Mortgage
Realtors
Topfind
Houses for RentTownhomes for RentCondos for RentView All Rentals →
Why Rent With UsRenter GuideRent vs Buy Calculator
How to Negotiate RentUnderstanding Your LeaseMoving Checklist for Renters
Houses for SaleTownhomes for SaleCondos for SaleView All Homes →
Why Buy With UsBuyer GuideAffordability CalculatorInvestment CalculatorProperty Tax Calculator
Master Your New Home BudgetBeat Moving StressPacking Secrets
Home ValuationFind a Seller's Agent
Why Sell With UsSeller GuideNet Sheet CalcHELOC Calculator
Strategic PricingDownsizing Tips
Mortgage RatesRefinance RatesLoan ComparisonHELOC Calculator
Understanding Mortgage RatesFirst-Time Homebuyer GuideWhen to Refinance Your Mortgage
groupRealtorsinfoAbout Us
Continue with Google
Sign InSign Up
Topfind Realty
Renting

Search Rentals

Houses for RentTownhomes for RentCondos for RentView All Rentals →

Renting Resources

Why Rent With UsRenter GuideRent vs Buy Calculator

Renter Articles

How to Negotiate RentUnderstanding Your LeaseMoving Checklist for Renters
Buying

Search Homes

Houses for SaleTownhomes for SaleCondos for SaleView All Homes →

Buying Resources

Why Buy With UsBuyer GuideAffordability CalculatorInvestment CalculatorProperty Tax Calculator

Buyer Articles

Master Your New Home BudgetBeat Moving StressPacking Secrets
Selling

Selling Tools

Home ValuationFind a Seller's Agent

Selling Resources

Why Sell With UsSeller GuideNet Sheet CalcHELOC Calculator

Seller Articles

Strategic PricingDownsizing Tips
Mortgage Rates

Today's Rates

Mortgage RatesRefinance RatesLoan ComparisonHELOC Calculator

Mortgage Resources

Understanding Mortgage RatesFirst-Time Homebuyer GuideWhen to Refinance Your Mortgage
Realtors
Topfind
Houses for RentTownhomes for RentCondos for RentView All Rentals →
Why Rent With UsRenter GuideRent vs Buy Calculator
How to Negotiate RentUnderstanding Your LeaseMoving Checklist for Renters
Houses for SaleTownhomes for SaleCondos for SaleView All Homes →
Why Buy With UsBuyer GuideAffordability CalculatorInvestment CalculatorProperty Tax Calculator
Master Your New Home BudgetBeat Moving StressPacking Secrets
Home ValuationFind a Seller's Agent
Why Sell With UsSeller GuideNet Sheet CalcHELOC Calculator
Strategic PricingDownsizing Tips
Mortgage RatesRefinance RatesLoan ComparisonHELOC Calculator
Understanding Mortgage RatesFirst-Time Homebuyer GuideWhen to Refinance Your Mortgage
groupRealtorsinfoAbout Us
Continue with Google
Sign InSign Up
Real Estate/CA/Woodland Hills/5900 Nita Avenue
Photo 1 of 5900 Nita Avenue
Photo 2 of 5900 Nita Avenue
1 / 20
Main
Interior 1
Interior 2
Interior 3
Interior 4
imagesmode View 20 photos
For Sale
$1,895,000
Est. $10,612/mo

5900 Nita Avenue, Woodland Hills, CA 91367

bed
4
Bedrooms
bathtub
4
Bathrooms
square_foot
2,567
Sq Ft

About this home

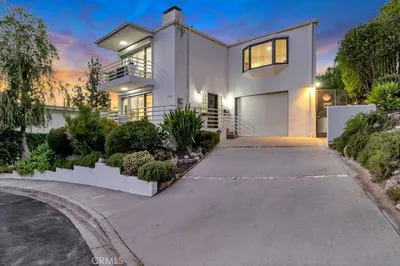
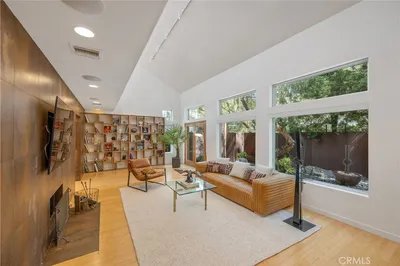
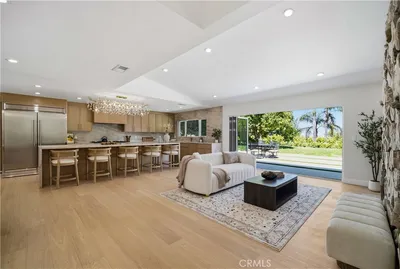
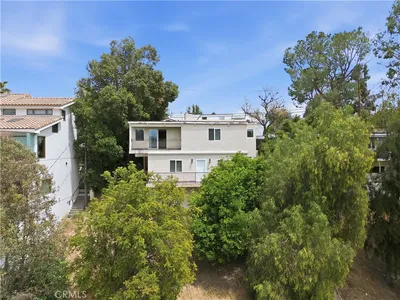
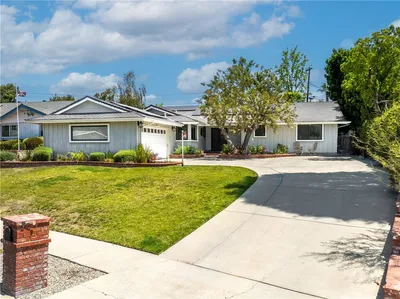
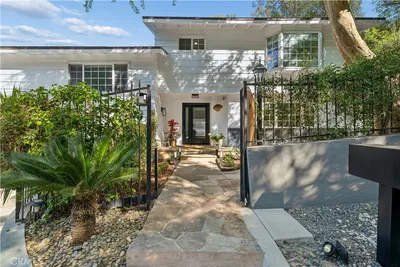
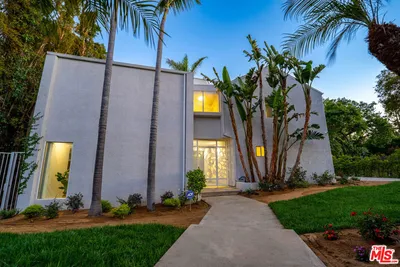
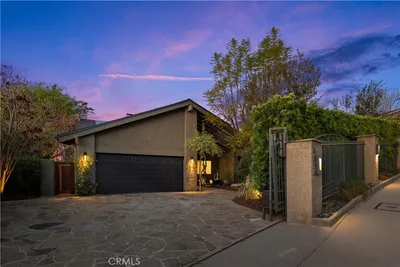
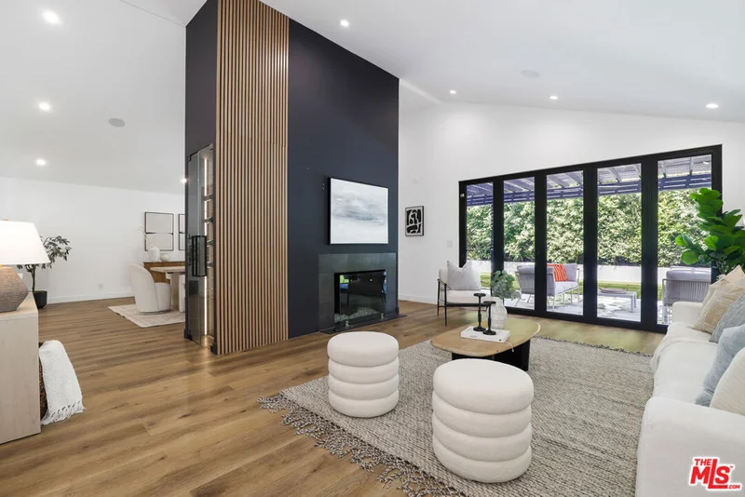
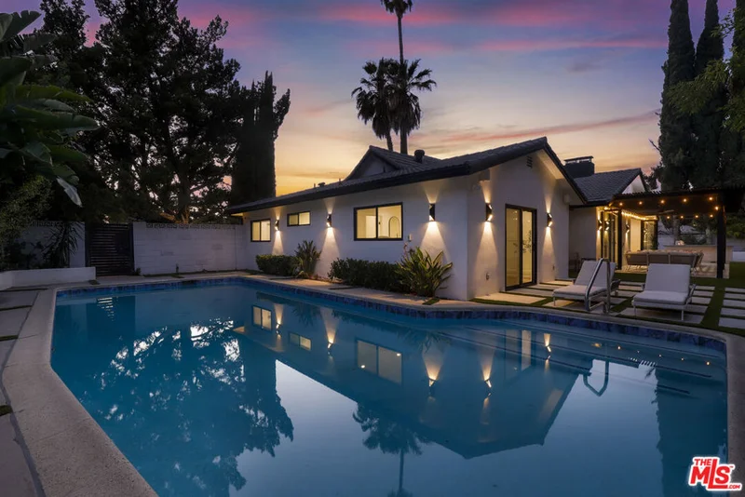
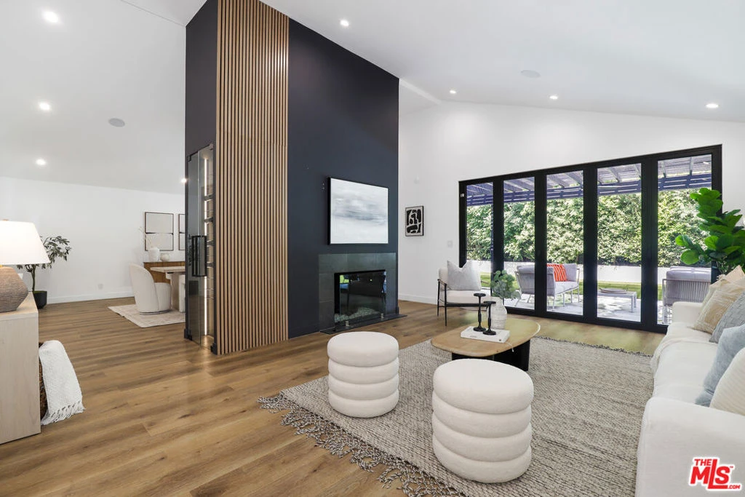
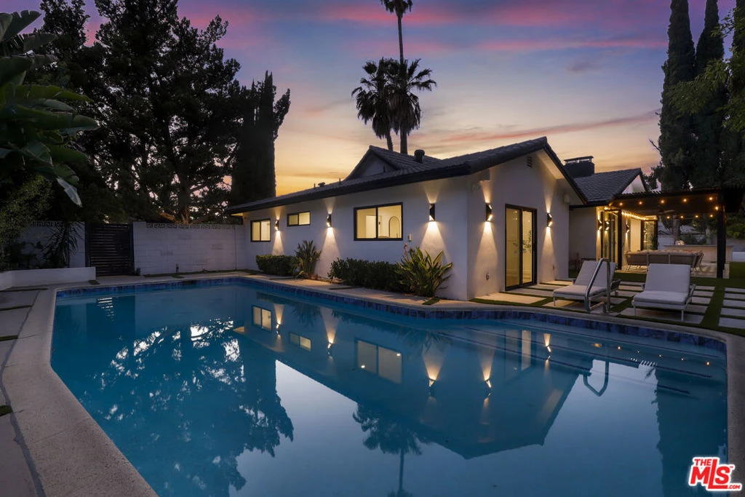
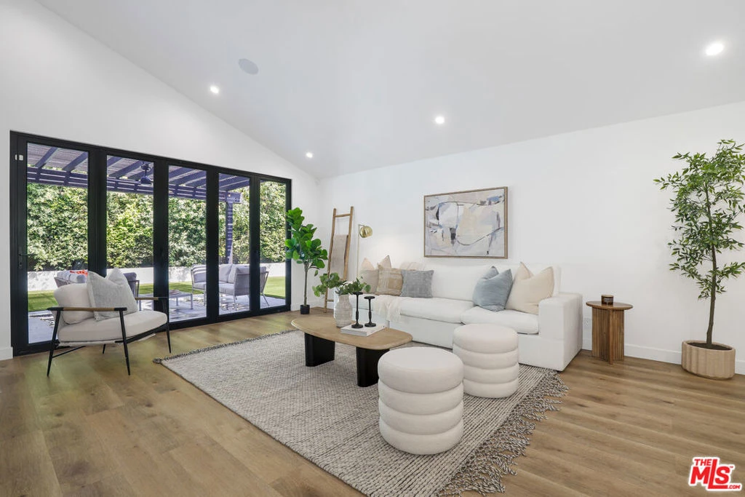
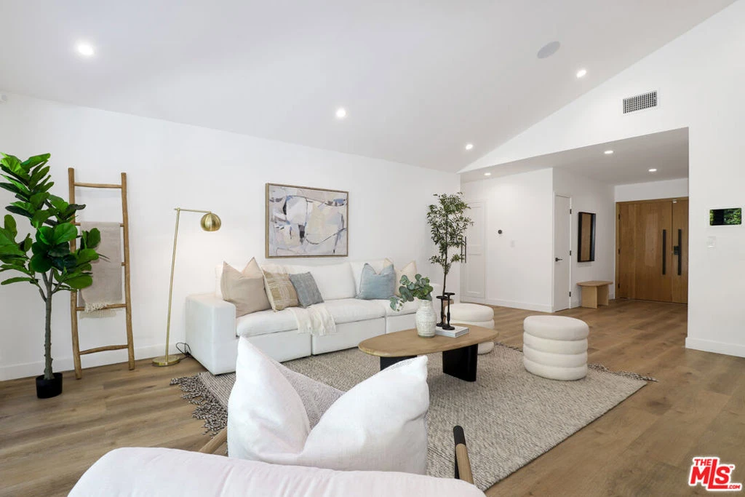
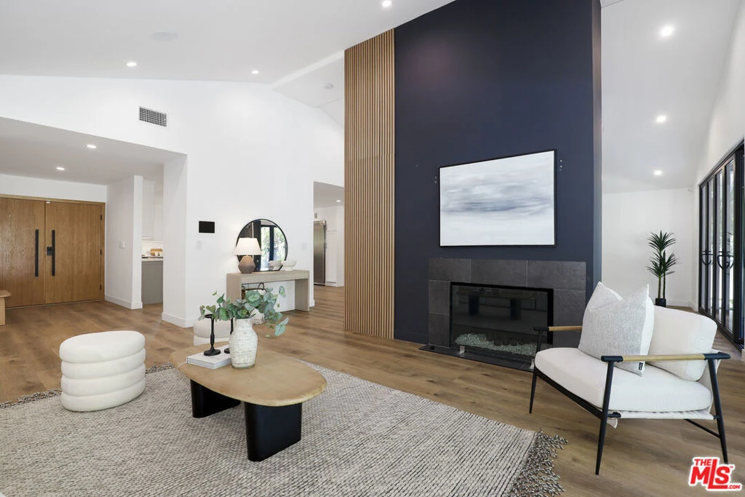
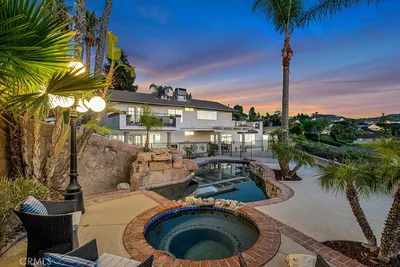
A masterclass in modern California luxury, this exquisitely reimagined single-story estate originally designed by renowned mid-century architect Charles DuBois is privately set on a tranquil cul-de-sac in the heart of Woodland Hills. From the moment you arrive, dramatic custom double doors reveal a residence defined by scale, light, and seamless indoor-outdoor living. Soaring ceilings and expansive sightlines frame an open-concept layout adorned with rich wood flooring and sophisticated Lutron lighting throughout. The grand living and dining spaces are anchored by a striking double-sided fireplace, while 12-foot folding glass doors dissolve the boundary between interior elegance and outdoor indulgence creating an effortless flow to a true resort-caliber backyard. At the heart of the home, a showpiece gourmet kitchen is designed for both elevated entertaining and everyday luxury, featuring premium Thor Kitchen appliances, a full side-by-side refrigerator and freezer, wine refrigeration, quartz surfaces, a statement pot filler, and a generous pantry. The primary suite is a private sanctuary complete with its own fireplace, direct access to the grounds, and a spa-inspired bath boasting dual vanities, an oversized multi-head shower, and a sleek LED-lit mirror. A secondary primary suite offers its own bespoke en-suite bath, ideal for guests or multigenerational living. Cutting-edge smart home integration enhances every aspect of daily living, including whole-home lighting, climate control, and a dual-zone indoor/outdoor Sonos sound system. A comprehensive Ring security system provides peace of mind. Outdoors, the estate transforms into a private oasis featuring a sparkling pool, expansive lawn, built-in fire feature, and a fully equipped outdoor kitchen with BBQ, cooktop, sink, and refrigeration perfectly curated for al fresco dining and entertaining under the California sky. No detail has been overlooked, with extensive upgrades including new windows, doors, plumbing, electrical systems, and a tankless water heater. Located just moments from the vibrant energy of Warner Center, premier shopping, and dining, this is a rare offering that embodies both timeless design and contemporary luxury.

Property Facts

bed

Bedrooms

4

bathtub

Bathrooms

4

square_foot

Square Feet

2,567

landscape

Lot Size

12,761 sqft

calendar_month

Year Built

1960

home_work

Property Type

Single Family Residence

timer

Days on Market

31

payments

HOA Fee

N/A

garage

Garage Total

2

fingerprint

MLS #

26861283

Interior Details

General Interior

Interior Features

Ceiling Fans, Separate Formal Dining Room

Flooring

Vinyl

Fireplace

Living Room

Kitchen & Appliances

Appliances

Barbecue, Dishwasher, Gas Cooktop, Microwave, Oven, Range Hood, Dryer, Washer

Laundry

Inside

Climate Control

Cooling

Central Air

Heating

Fireplaces

Parking

Total Parking Spaces

2

Garage Spaces

2

Parking Features

Driveway, Garage, Garage Door Opener

Exterior & Lot

Building & Construction

Patio & Porch

Covered

Fencing

Brick

Roof

Metal

Lot & Grounds

Pool Features

In Ground

Sewer

Other

Mortgage Calculator

Total Monthly

$0

Principal & Interest:
$0
Property Tax:
$0
Home Insurance:
$0
HOA Fees:
$0
$
$
%

Nearby Schools

RatingSchool NameGradesDistance
N/A
Topanga Mountain School
Private School
K-120.1 mi
N/A
Woodland Hills Private School-Oxnard St. Campus
Private School
K-120.3 mi
N/A
Woodland Hills Private School - Oxnard
Private School
K-120.3 mi
N/A
Creative Children Preschool & Kindergarten
Private School
K-120.3 mi
N/A
Futures Academy - Woodland Hills
Private School
K-120.6 mi

Convenience Score

Market Insights

91367|Woodland Hills

Estimated Value

Calculating...
No change vs. last year
Value history is still building for this area.

Market Temperature

Seller'sBalancedBuyer's
0d30d60d180d
Balanced

Balanced market

30 Days

Avg. time on market

This is a Balanced Market. Homes are selling at a moderate pace.

Flood & Climate Risk

Noise Levels

Location

5900 Nita Avenue

Woodland Hills, CA 91367

Open in Mapsopen_in_new
Topfind Realty

Ready to Take the Next Step?

Get expert support from a local agent today.

call
(800)-330-9306Available 9AM - 7PM

Similar Homes You Might Like

Based on price, location, and features
4525 Tenango Drive
VIRTUAL TOUR

$1,799,000

FOR SALE

4525 Tenango Drive, Woodland Hills, CA 91364

4 beds · 4 baths · 2,862 sqft

4392 Pampas Road
VIRTUAL TOUR

$1,150,000

FOR SALE

4392 Pampas Road, Woodland Hills, CA 91364

4 beds · 3 baths · 2,150 sqft

4109 Empis Street
VIRTUAL TOUR

$1,399,999

FOR SALE

4109 Empis Street, Woodland Hills, CA 91364

3 beds · 3 baths · 2,392 sqft

5932 Pat Avenue
NEW 11 HRS AGO
OPEN AUG 22, 8PM - 11PM

$1,825,000

FOR SALE

5932 Pat Avenue, Woodland Hills, CA 91367

4 beds · 3 baths · 2,445 sqft

5211 Calatrana Drive

$910,000

FOR SALE

5211 Calatrana Drive, Woodland Hills, CA 91364

4 beds · 3 baths · 2,604 sqft

24529 Calvert Street

$1,395,000

FOR SALE

24529 Calvert Street, Woodland Hills, CA 91367

4 beds · 3 baths · 2,520 sqft

5943 Salamea Avenue
3D TOUR

$1,399,000

FOR SALE

5943 Salamea Avenue, Woodland Hills, CA 91367

5 beds · 3 baths · 2,565 sqft

23352 Ostronic

$2,250,000

FOR SALE

23352 Ostronic, Woodland Hills, CA 91367

5 beds · 3 baths · 3,010 sqft

Recently Sold

21219 De La Osa
VIRTUAL TOUR

$1,450,000

SOLD

21219 De La Osa, Woodland Hills, CA 91364

3 beds · 4 baths · 2,482 sqft

21245 Lopez Street

$1,350,000

SOLD

21245 Lopez Street, Woodland Hills, CA 91364

4 beds · 3 baths · 2,220 sqft

5704 Larryan Drive

$1,335,000

SOLD

5704 Larryan Drive, Woodland Hills, CA 91367

4 beds · 3 baths · 2,254 sqft

4590 Ensenada Drive
VIRTUAL TOUR

$1,549,000

SOLD

4590 Ensenada Drive, Woodland Hills, CA 91364

3 beds · 3 baths · 2,470 sqft

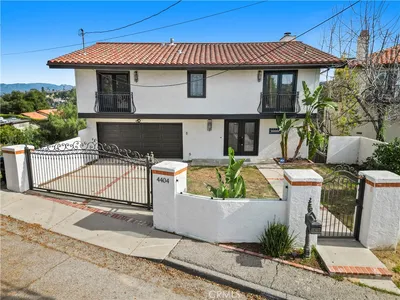
4404 San Blas

$1,199,900

SOLD

4404 San Blas, Woodland Hills, CA 91364

3 beds · 3 baths · 2,129 sqft

23246 Canzonet Street
VIDEO TOUR

$1,300,000

SOLD

23246 Canzonet Street, Woodland Hills, CA 91367

4 beds · 5 baths · 3,047 sqft

23310 Aetna Street

$1,601,000

SOLD

23310 Aetna Street, Woodland Hills, CA 91367

4 beds · 4 baths · 2,935 sqft

4556 Poe Avenue
VIRTUAL TOUR

$1,999,900

SOLD

4556 Poe Avenue, Woodland Hills, CA 91364

4 beds · 3 baths · 2,501 sqft

$1,895,000
4 bd | 4 ba | 2,567 sqft
Request a tourcall
Topfind Realty

Company

  • About Us
  • Careers
  • Articles
  • Home Estimate

Explore

  • Renting
  • Buying
  • Selling
  • Realtors

Support

  • Help Center
  • Contact Us
  • Terms & Conditions
  • Privacy Policy

Topfind Realty, DRE # 02240815, is a licensed real estate broker in California. Topfind Realty pledges to support the Fair Housing Act and adhere to Equal Housing Opportunity laws.

Copyright © 2026 Topfind Realty. All Rights Reserved.