For Sale
$2,149,000
Est. $12,034/mo5952 Maury Avenue, Woodland Hills, CA 91367
bed
5
Bedrooms
bathtub
3
Bathrooms
square_foot
2,622
Square Feet
About this home
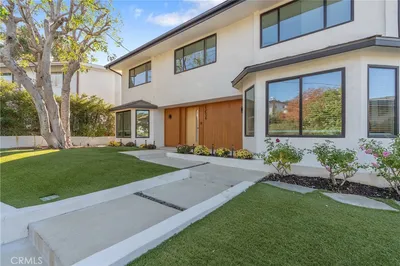


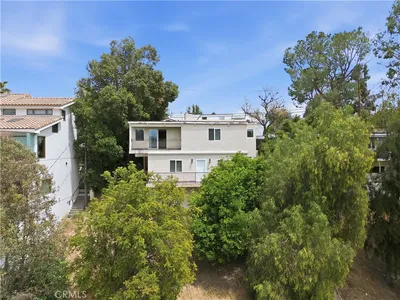
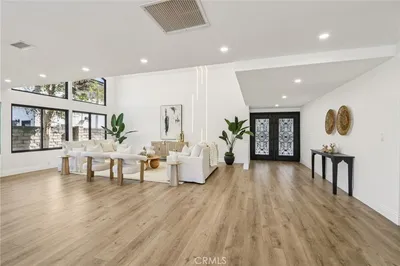
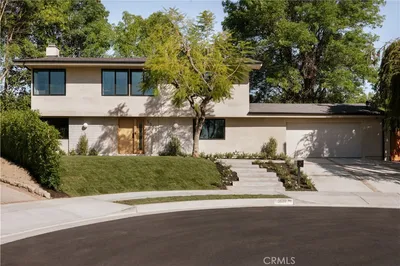
Remodeled Woodland Hills View Home !Perched above the valley with commanding panoramic views stretching across the San Fernando Valley, this exceptional two-story residence seamlessly blends elevated luxury with resort-style living. Designed for both sophisticated entertaining and everyday comfort, the home welcomes you with an expansive open-concept layout bathed in natural light and framed by breathtaking scenery at every turn. At the heart of the home, the upgraded chef’s kitchen showcases a large center island, refined marble countertops, stainless appliances and rich custom wood cabinetry with abundant storage—creating a space that is as functional as it is striking. Whether hosting intimate gatherings or large-scale celebrations, the kitchen flows effortlessly into the home’s inviting living and entertaining spaces. Step outside into your own private resort-inspired retreat. The meticulously designed expansive view backyard features a sparkling Pebble Tec pool,Trex decking, spa, an outdoor kitchen with built-in BBQ. Multiple areas for lounging and entertaining—all set against a dramatic valley view backdrop and unforgettable sunset views. The spacious primary suite offers a true sanctuary, complete with a walk-in closet and a recently renovated spa-caliber en-suite bathroom featuring dual vanities, premium finishes, and a luxurious jacuzzi soaking tub. Additional highlights include an oversized attached three-car garage with custom built-in storage, exceptional curb appeal, and a charming sidewalk-lined neighborhood ideal for evening walks. Rarely does a home combine this level of privacy, elegance, comfort, and indoor-outdoor lifestyle. With sweeping views, thoughtful upgrades, and timeless appeal throughout, this is a residence that truly stands apart. Schedule your private showing today and experience valley living at its finest. Located in the famed El Camino School District & easy access to all areas of shopping in Calabasas and The Westfield Shopping !
Property Facts
bed
Bedrooms
5
bathtub
Bathrooms
3
square_foot
Square Feet
2,622
landscape
Lot Size
11,860 sqft
calendar_month
Year Built
1966
home_work
Property Type
Single Family Residence
timer
Days on Market
1
payments
HOA Fee
N/A
garage
Garage Total
2
fingerprint
MLS #
SR26107699
Interior Details
General Interior
Interior Features
Built In Features, Open Floorplan, Quartz Counters, Primary Suite
Fireplace
Family Room, Gas, Gas Starter
Kitchen & Appliances
Appliances
Barbecue, Convection Oven, Double Oven, Dishwasher, Energy Star Qualified Appliances, Freezer, Gas Cooktop, Gas Range
Laundry
Electric Dryer Hookup, Gas Dryer Hookup, Inside
Bed & Bath
Main Level Bedrooms
1
Main Level Bathrooms
1
Climate Control
Cooling
Central Air, High Efficiency
Heating
Central, Forced Air
Parking
Total Parking Spaces
2
Garage Spaces
2
Attached Garage
Yes
Exterior & Lot
Building & Construction
Security
Security System, Carbon Monoxide Detectors, Smoke Detectors, Security Lights
Construction
Copper Plumbing
Lot & Grounds
Lot Features
Back Yard, Front Yard, Lawn, Landscaped, Sprinklers Timer, Sprinkler System, Street Level
Pool Features
Filtered, Gas Heat, Heated, Private
Spa Features
Heated, In Ground, Private
Sewer
Public Sewer
Water Source
Public
Community & HOA
Association Info
Community Features
Storm Drains, Street Lights, Sidewalks
Mortgage Calculator
Total Monthly
$0
Principal & Interest:
$0Property Tax:
$0Home Insurance:
$0HOA Fees:
$0$
$
%
Nearby Schools
| Rating | School Name | ||
|---|---|---|---|
| No school data available for this area. | |||
Convenience Score
Market Insights
91367|Woodland Hills
analytics
Estimated Value
Calculating...
trending_up0%vs. last year
202120222023202420252026
Market Temperature
Seller'sBalancedBuyer's
0d30d60d180d
Balanced
Balanced market
30 Days
Avg. time on market
This is a Balanced Market. Homes are selling at a moderate pace.
flood
Flood & Climate Risk
Flood Risk
Minimal — not in a FEMA flood zone
Wildfire Risk
Moderate — near wildland-urban interface
Heat Risk
Low — moderate summer temperatures
Earthquake Risk
Southern California seismic zone
volume_up
Noise Levels
TrafficQuiet residential street
AirportMinimal airport noise
CommercialLow commercial activity nearby
streetview
Open Full Street Viewopen_in_newStreet View

Ready to Take the Next Step?
Get expert support from a local agent today.
call
(800)-330-9306Available 9AM - 7PM
Similar Homes You Might Like
Based on price, location, and features