SoldClosed on May 19, 2020
$1,399,000
Sold Price18225 Via Madera, Yorba Linda, CA 92886
bed
6
Bedrooms
bathtub
4
Bathrooms
square_foot
3,779
Square Feet
About this home
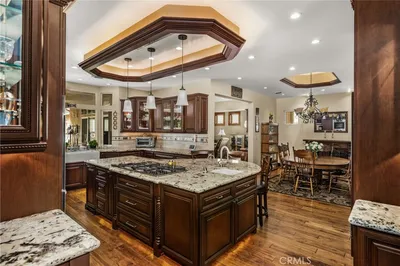
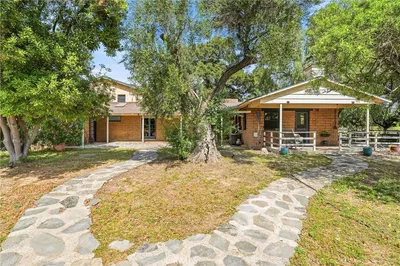
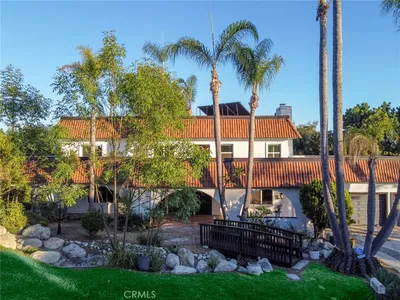
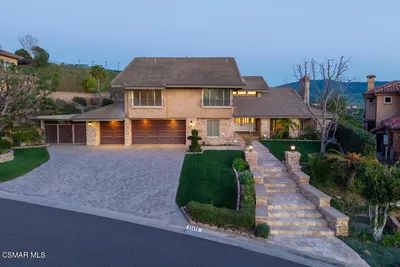
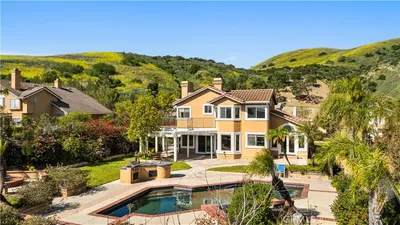

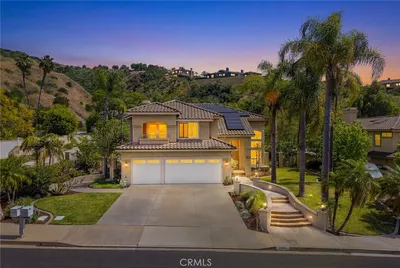
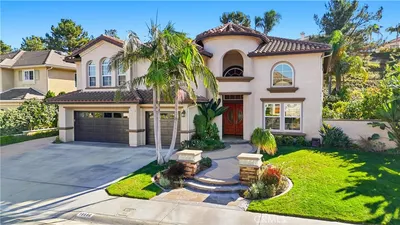
Gorgeous Yorba Linda horse property. New fresh interior paint, recessed lighting, crown molding, large baseboards & wood, carpet, & tile flooring. The living room features an open floor plan with bay window that illuminates with an abundance of natural light, adjacent is the separate dining area & large butler’s pantry. Gourmet kitchen with Jen-Air six-burner cooktop, double oven, two microwaves, two-drawer dishwasher, granite countertops, large island with bar seating, soft closing drawers & cabinets, & lots of storage. Family room with gas fireplace, built-in bookcase opens to the sunroom. A full bathroom, laundry room, & bedroom completes the downstairs. Ensuite with kitchenette includes quartz countertops, dishwasher, zoned A/C & heating. Bathroom with a dual sink vanity, walk-in shower, stackable washer/dryer unit, & private entry - first level ADA accessible. Upstairs are generously sized bedrooms, the master suite features plantation shutters, walk-in closet with built-in shelving, & a private bathroom with a soaking tub, walk-in shower, stackable washer dryer unit. Zoned A/C unit, tankless water heater, water filtration, & Ring security system. Attached 3-car garage with epoxy finish & custom built-in storage, large front yard with artificial turf. Relax in the tranquil backyard with sparkling pool and spa, covered patio, pavers in BBQ area, & vinyl fence. Horse property with an arena, barn stalls, & feeding room. Located near award-winning schools!
infoProperty Facts
bed
Bedrooms
6
bathtub
Bathrooms
4
square_foot
Square Feet
3,779
landscape
Lot Size
22,200 sqft
calendar_month
Year Built
1975
home_work
Property Type
Single Family Residence
timer
Days on Market
26
payments
HOA Fee
N/A
garage
Garage Total
3
fingerprint
MLS #
OC20036949
chairInterior Details
General Interior
Interior Features
Beamed Ceilings, Wet Bar, Breakfast Bar, Built In Features, Ceiling Fans, Crown Molding, Cathedral Ceilings, Dry Bar, Separate Formal Dining Room, Granite Counters, High Ceilings, Open Floorplan, Pantry, Pull Down Attic Stairs, Paneling Wainscoting, Recessed Lighting, Two Story Ceilings, Wired For Sound, Bedroom On Main Level, Dressing Area, Entrance Foyer
Flooring
Carpet, Tile, Wood
Fireplace
Family Room, Gas, Gas Starter, Masonry
Accessibility
Safe Emergency Egress From Home
Kitchen & Appliances
Appliances
Six Burner Stove, Double Oven, Dishwasher, Energy Star Qualified Appliances, Energy Star Qualified Water Heater, Electric Oven, Disposal, Gas Water Heater, High Efficiency Water Heater, Hot Water Circulator, Microwave, Self Cleaning Oven, Water Softener, Tankless Water Heater, Water To Refrigerator, Water Heater
Laundry
Electric Dryer Hookup, Gas Dryer Hookup, Inside, Laundry Closet, Laundry Room, Stacked, Upper Level
Bed & Bath
Main Level Master
Yes
Climate Control
Cooling
Central Air, Dual, Electric, Energy Star Qualified Equipment, Gas, High Efficiency, Zoned
Heating
Central, Energy Star Qualified Equipment, Forced Air, Fireplaces, High Efficiency, Natural Gas, Zoned
deckExterior & Lot
Building & Construction
Patio & Porch
Covered, Enclosed, Front Porch, Open, Patio, Porch, See Remarks
Fencing
Vinyl
Security
Carbon Monoxide Detectors, Smoke Detectors
Construction
Stucco
Roof
Composition, Fire Proof
Nearby Schools
| Rating | School Name | ||
|---|---|---|---|
| No school data available for this area. | |||
Convenience Score

This Home is Sold
Curious what your home is worth? Get a free valuation.
call
(800)-330-9306Available 9AM - 6PM
Similar Homes You Might Like
Based on price, location, and features