1 / 20
imagesmode View 20 photos
For Sale
$1,899,999
Est. $10,640/mo19122 Laura Lane, Yorba Linda, CA 92886
bed
3
Bedrooms
bathtub
3
Bathrooms
square_foot
2,200
Sq Ft
About this home
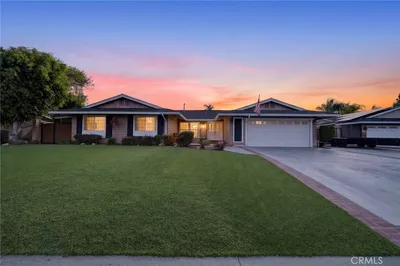
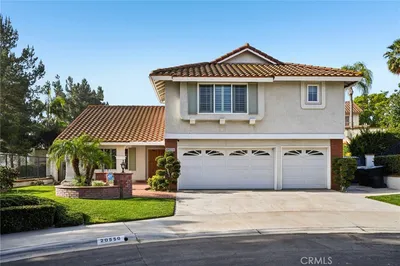
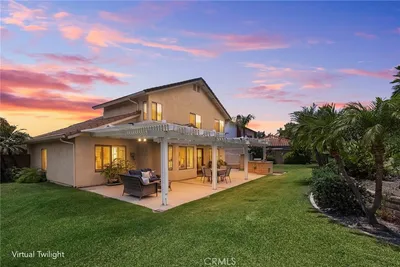
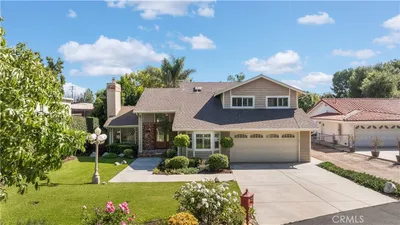
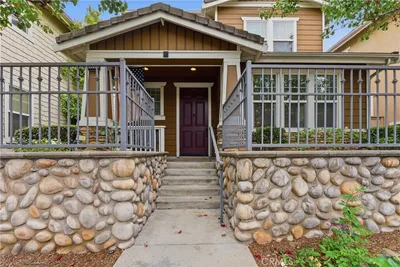
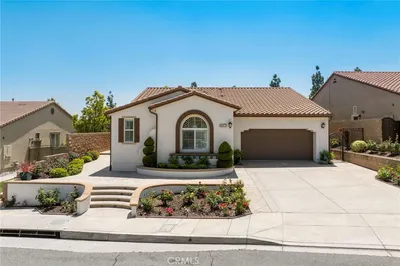
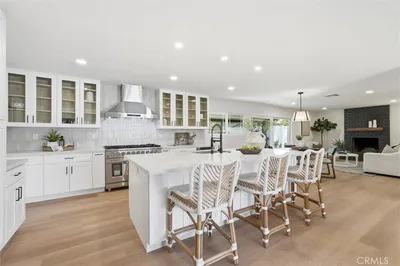
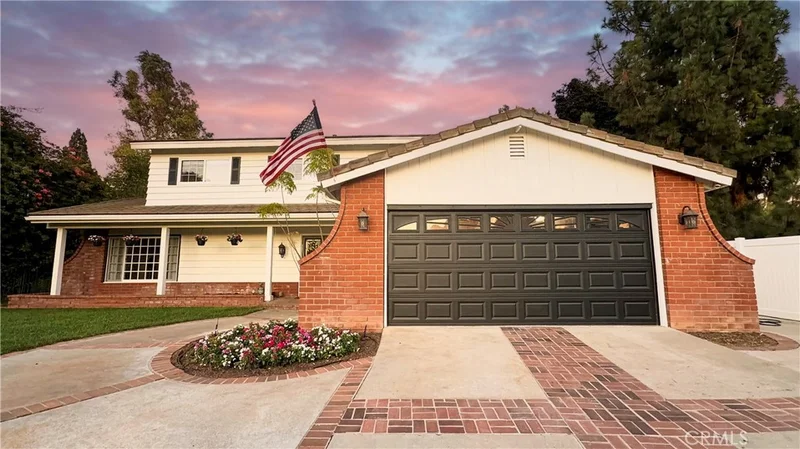
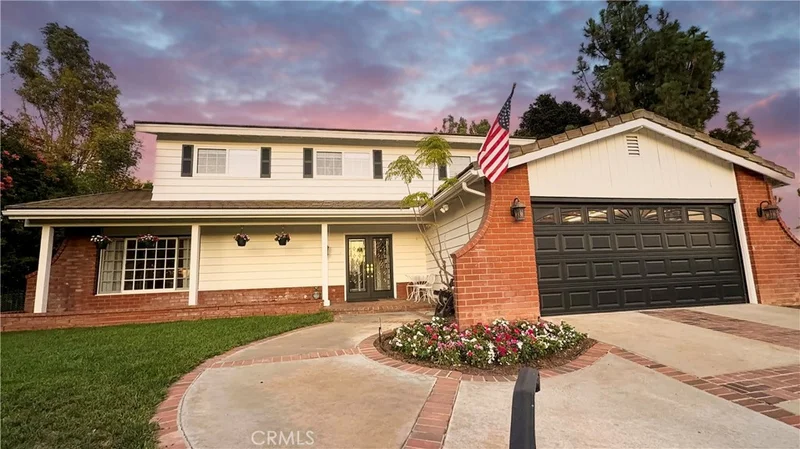
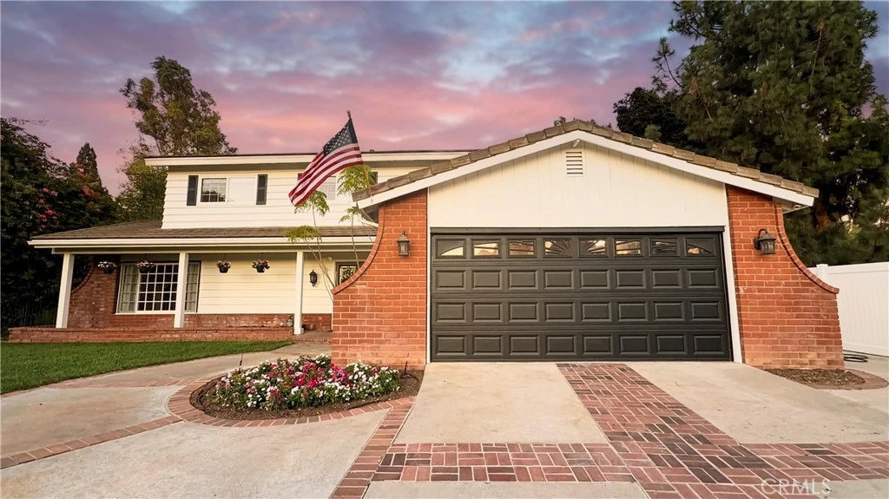
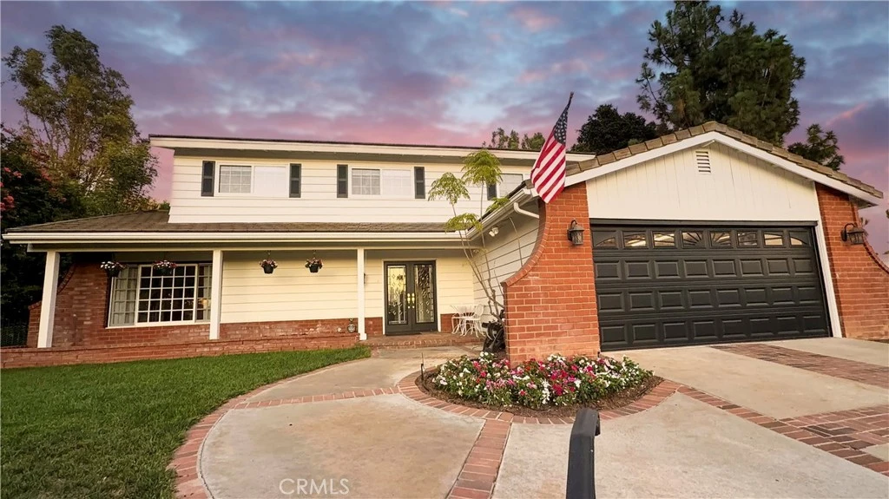
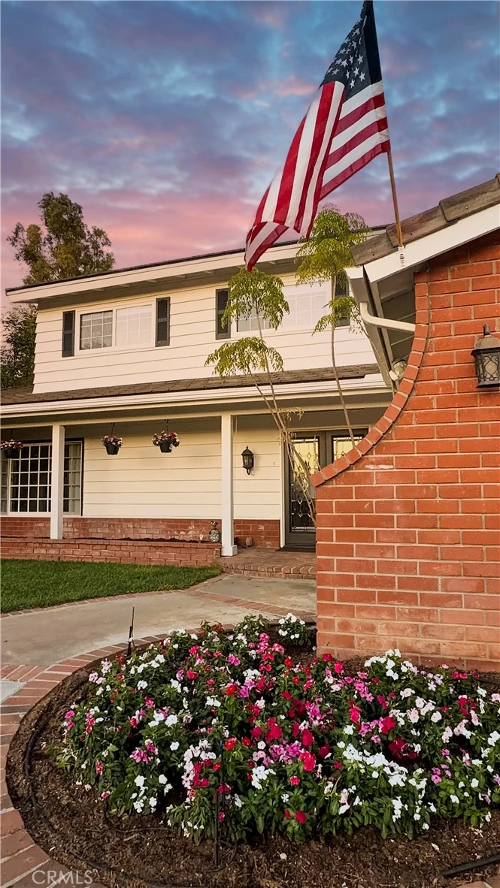
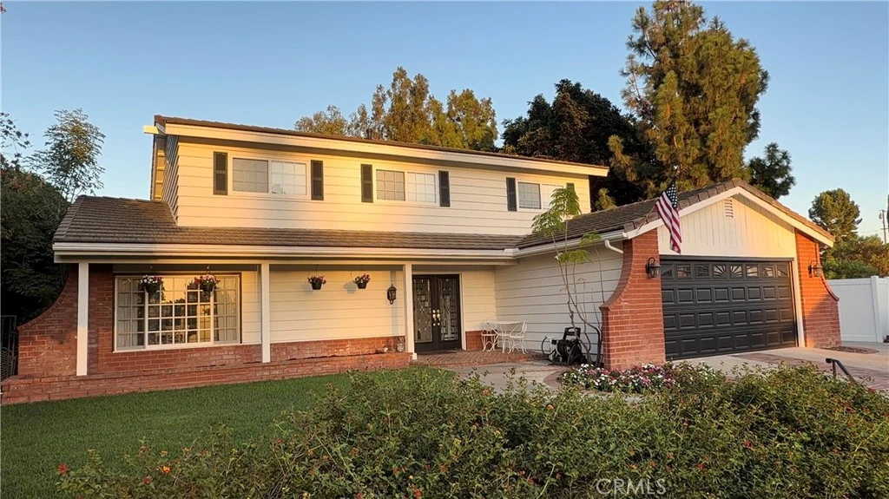
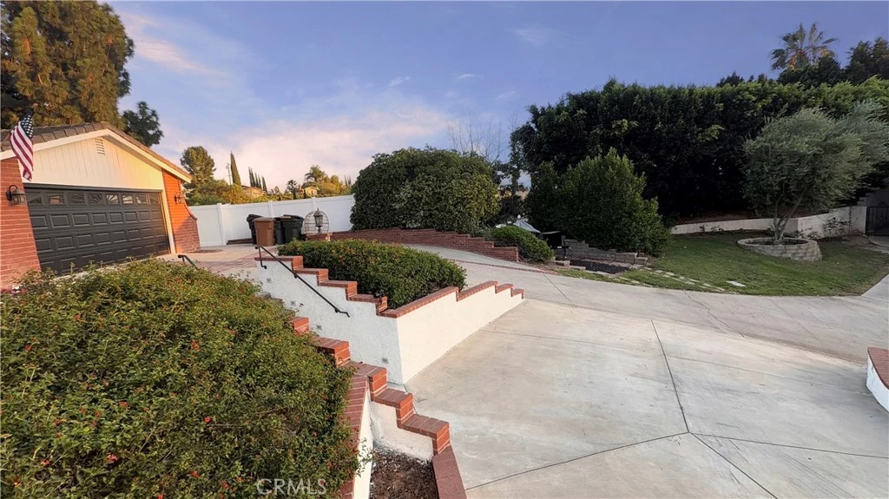
Set on a premium, exceptionally private approximately 25,000-square-foot lot, this beautifully updated Yorba Linda home offers rare space, flexibility, and future potential. Zoned R-E (Residential Estate), the expansive property offers equestrian possibilities and, based on lot size, may accommodate up to four horses. The usable grounds may also offer potential for an ADU, creating an exceptional opportunity to customize the property for a variety of lifestyles and future needs. A spacious private front lawn captures beautiful sunset views, while the grounds feature RV parking, a convenient pull-through driveway, a pool and spa, a covered patio, and generous areas for entertaining, recreation, and everyday enjoyment. Inside, the 3-bedroom, 2.5-bath residence offers approximately 2,200 square feet of light and airy living space with French country-inspired cottage character. Recent improvements include fresh interior and exterior paint, new trim and molding, remodeled bathrooms, and an open, functional layout that flows naturally outdoors for effortless indoor-outdoor living. A rare combination of privacy, usable land, equestrian potential, and versatility in one of Yorba Linda’s most desirable settings. Buyer to independently verify square footage, lot size, zoning, horse allowance, ADU feasibility, permits, utilities, setbacks, and all applicable requirements with the City of Yorba Linda and appropriate professionals.
Property Facts
bed
Bedrooms
3
bathtub
Bathrooms
3
square_foot
Square Feet
2,200
landscape
Lot Size
25,000 sqft
calendar_month
Year Built
1976
home_work
Property Type
Single Family Residence
timer
Days on Market
11
payments
HOA Fee
N/A
garage
Garage Total
2
fingerprint
MLS #
PW26168030
Interior Details
General Interior
Interior Features
Breakfast Bar, Built In Features, Separate Formal Dining Room, Open Floorplan, Pantry, Paneling Wainscoting, Quartz Counters, Recessed Lighting, Storage, Sunken Living Room, All Bedrooms Up, Attic, Primary Suite
Flooring
Tile, Vinyl
Fireplace
Family Room, Gas, Gas Starter, Masonry, Raised Hearth
Kitchen & Appliances
Appliances
Dishwasher, Free Standing Range, Disposal, Gas Range, Gas Water Heater, Microwave, Refrigerator, Range Hood, Tankless Water Heater, Water To Refrigerator
Laundry
Washer Hookup, Gas Dryer Hookup, In Garage
Bed & Bath
Main Level Bathrooms
1
Climate Control
Cooling
Central Air
Heating
Central, Forced Air, Natural Gas
Parking
Total Parking Spaces
8
Garage Spaces
2
Open Parking Spaces
6
Attached Garage
Yes
Parking Features
Concrete, Direct Access, Door Single, Driveway, Garage Faces Front, Garage, Garage Door Opener, Pull Through, Rv Access Parking
Exterior & Lot
Building & Construction
Patio & Porch
Covered, Patio
Fencing
Chain Link, Vinyl, Wrought Iron
Security
Security System, Carbon Monoxide Detectors, Smoke Detectors, Security Lights
Construction
Brick Veneer, Drywall, Frame, Lap Siding, Stucco
Foundation
Slab
Roof
Concrete, Tile
Lot & Grounds
Lot Features
Back Yard, Cul De Sac, Drip Irrigation Bubblers, Front Yard, Horse Property, Sprinklers In Rear, Sprinklers In Front, Lawn, Landscaped, Secluded, Sprinklers On Side, Sprinkler System, Sloped Up, Trees, Value In Land, Yard
Pool Features
Filtered, Gas Heat, Heated, In Ground, Private, Tile
Spa Features
Heated, In Ground, Private
Sewer
Public Sewer
Water Source
Public
Community & HOA
Community Features
Storm Drains, Suburban
Mortgage Calculator
Total Monthly
$0
Principal & Interest:
$0Property Tax:
$0Home Insurance:
$0HOA Fees:
$0$
$
%
Nearby Schools
| Rating | School Name |
|---|---|
10 | Linda Vista Elementary Elementary School |
8 | Esperanza High High School |
8 | Orange County School Of Computer Science Charter School |
N/A | Calvary Chapel Academy Private School |
10 | Fairmont Elementary Elementary School |
Convenience Score
Market Insights
92886|Yorba Linda
Estimated Value
Calculating...
No change vs. last year
Value history is still building for this area.
Market Temperature
Seller'sBalancedBuyer's
0d30d60d180d
Balanced
Balanced market
30 Days
Avg. time on market
This is a Balanced Market. Homes are selling at a moderate pace.
Flood & Climate Risk
Noise Levels

Ready to Take the Next Step?
Get expert support from a local agent today.
call
(800)-330-9306Available 9AM - 7PM
Similar Homes You Might Like
Based on price, location, and features