SOLD
SoldClosed on May 4, 2020
$1,699,000
Sold Price21535 Hawkeye Ridge Circle, Yorba Linda, CA 92887
bed
5
Bedrooms
bathtub
5
Bathrooms
square_foot
4,216
Square Feet
About this home
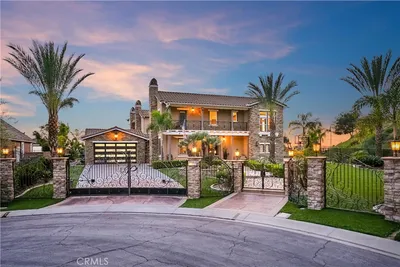
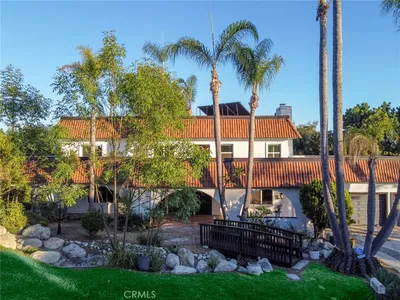
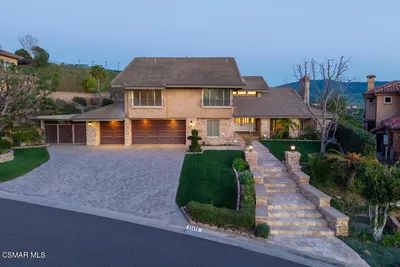
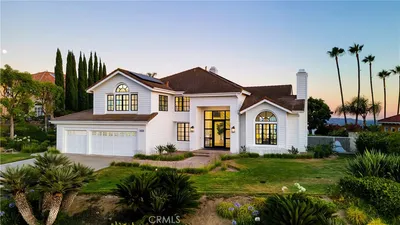
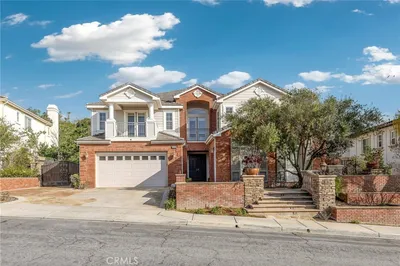
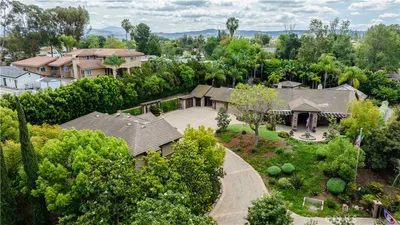
SELLER EXTREMELY MOTIVATED!! PRICE REDUCED TO $1,699,000! BRING ALL OFFERS!! This 5 bedroom 5 bathroom 4200 sq ft home at the end of a private CUL-DE-SAC has over 2 ACRES OF LAND!! FRESHLY PAINTED! Upon entering the home you will notice the high ceilings and open floor plan with plenty of recessed lighting! Living Room accented with a cozy gas fireplace and joined by a Formal Dining Room. As you walk into the Great Room Kitchen opens up to a large Family Room with fireplace, built-in cabinets for entertainment ,wet bar, fire place and kitchen eating area. Kitchen has beautiful cabinetry, walk-in pantry, granite countertops and backsplash, large island with sink, garbage compactor , Uline wine fridge, Thermador and KitcheAid appliances! Office with wood flooring and built-in cabinetry, powder room, bedroom, full bathroom and laundry room with sink downstairs. Walking up the lighted stairs notice the loft area with plenty of cabinet space! 4 bedrooms and 3 bathrooms up!! Teen room for a added bonus!! Master bedroom has fireplace, sitting area and balcony/terrace, in Master bathroom custom spa tub, shower, dual vanities with make-up counter, large walk-in closet and private toilet. Carpet, tile and fire sprinkler system throughout home! Huge backyard has Custom gas/wood burning fireplace, built-in barbecue and bar, PEBBLE TEC POOL and NEW POOL EQUIPMENT! Spacious 4 car garage!! Award winning schools, parks, shopping centers and freeways close by!
infoProperty Facts
bed
Bedrooms
5
bathtub
Bathrooms
5
square_foot
Square Feet
4,216
landscape
Lot Size
95,396 sqft
calendar_month
Year Built
2004
home_work
Property Type
Single Family Residence
timer
Days on Market
155
payments
HOA Fee
$395/mo
garage
Garage Total
4
fingerprint
MLS #
PW19255184
chairInterior Details
General Interior
Interior Features
Wet Bar, Breakfast Bar, Built In Features, Balcony, Ceiling Fans, Crown Molding, Cathedral Ceilings, Central Vacuum, Separate Formal Dining Room, Eat In Kitchen, Granite Counters, High Ceilings, Open Floorplan, Pantry, Stone Counters, Recessed Lighting, Storage, Two Story Ceilings, Bar, Wired For Sound, Bedroom On Main Level
Flooring
Carpet, Tile, Wood
Fireplace
Family Room, Gas, Living Room, Primary Bedroom, Outside, Wood Burning
Kitchen & Appliances
Appliances
Six Burner Stove, Built In Range, Barbecue, Double Oven, Dishwasher, Disposal, Gas Oven, Gas Range, Gas Water Heater, High Efficiency Water Heater, Ice Maker, Microwave, Refrigerator, Range Hood, Trash Compactor, Vented Exhaust Fan, Water To Refrigerator, Water Heater, Water Purifier
Laundry
Washer Hookup, Gas Dryer Hookup, Inside, Laundry Room
Bed & Bath
Main Level Master
Yes
Climate Control
Cooling
Central Air, Dual
Heating
Central, Forced Air, Fireplaces
deckExterior & Lot
Building & Construction
Patio & Porch
Rear Porch, Concrete, Front Porch, Open, Patio, Porch, Stone
Security
Carbon Monoxide Detectors, Fire Detection System, Fire Sprinkler System, Smoke Detectors
Construction
Drywall, Concrete, Stucco
Foundation
Concrete Perimeter
Roof
Concrete
Nearby Schools
| Rating | School Name | ||
|---|---|---|---|
| No school data available for this area. | |||
Convenience Score

This Home is Sold
Curious what your home is worth? Get a free valuation.
call
(800)-330-9306Available 9AM - 6PM
Similar Homes You Might Like
Based on price, location, and features