SoldClosed on August 31, 2020
$2,299,000
Sold Price4391 Dartmouth Drive, Yorba Linda, CA 92886
bed
6
Bedrooms
bathtub
7
Bathrooms
square_foot
5,752
Square Feet
About this home
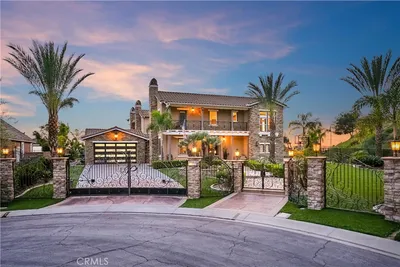
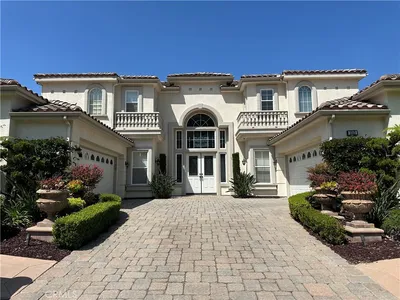
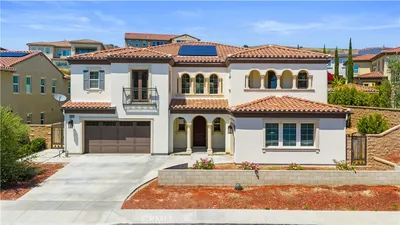
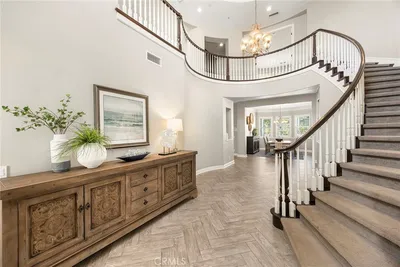
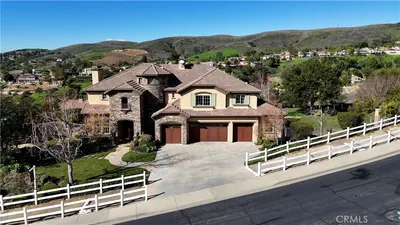
If you love Four Seasons resorts then this is your home! This chic, stylish and confident estate boasts uncompromised quality with the finest of amenities. Grand double door entry lures you into contemporary grandeur of completely open clean line transitional design and lavish living accented by an entry rotunda with glamorous butterfly staircase. Fabulous great room boasts a gourmet chef’s kitchen equipped with oversized center island and stainless appliances, all open to a dining area and massive family room offering a fireplace flanked by custom built-ins and movie projection screen. Versatile living space continues through the formal living and dining areas along with a large private en-suite bedroom and office. Show-stopping master suite with luxurious bath, centrally located spa tub, dual vanities, sumptuous dual entry rain shower and huge walk-in closet awaits. Four additional en-suite bedrooms upstairs. Access to the entertainer’s backyard is through the family room or a foldaway wall of glass, revealing your own private resort with outdoor loggia complete with fireplace to cozy up to, covered BBQ dining pavilion, relaxing pool and spa with spillways, plus your own outdoor sauna and shower. Desired amenities include designer-select lighting, Control4 system, solid core doors, and hardwood flooring. The Estates by Toll Brothers is near Yorba Linda HS and Yorba Linda Town Center boasting favorite restaurants and shopping. VIRTUAL WALK-THRU TOUR AVAILABLE UPON REQUEST
infoProperty Facts
bed
Bedrooms
6
bathtub
Bathrooms
7
square_foot
Square Feet
5,752
landscape
Lot Size
11,329 sqft
calendar_month
Year Built
2015
home_work
Property Type
Single Family Residence
timer
Days on Market
50
payments
HOA Fee
$170/mo
garage
Garage Total
4
fingerprint
MLS #
PW20065455
chairInterior Details
General Interior
Interior Features
Breakfast Bar, Built In Features, Balcony, Breakfast Area, Ceiling Fans, Cathedral Ceilings, Central Vacuum, Separate Formal Dining Room, Granite Counters, High Ceilings, In Law Floorplan, Multiple Staircases, Recessed Lighting, Smart Home, Bedroom On Main Level, Dressing Area, Primary Suite, Walk In Pantry, Walk In Closets
Flooring
Carpet, Stone, Wood
Fireplace
Family Room, Gas, Primary Bedroom, Multi Sided, Outside, See Through
Kitchen & Appliances
Appliances
Six Burner Stove, Barbecue, Double Oven, Dishwasher, Electric Water Heater, Gas Cooktop, Disposal, Microwave, Refrigerator, Range Hood, Tankless Water Heater, Warming Drawer
Laundry
Inside, Laundry Room
Bed & Bath
Main Level Master
Yes
Climate Control
Cooling
Central Air, Dual
Heating
Central, Forced Air
deckExterior & Lot
Building & Construction
Patio & Porch
Covered, Open, Patio, Tile
Fencing
Block
Security
Security System
Roof
Tile
Nearby Schools
| Rating | School Name | ||
|---|---|---|---|
| No school data available for this area. | |||
Convenience Score

This Home is Sold
Curious what your home is worth? Get a free valuation.
call
(800)-330-9306Available 9AM - 6PM
Similar Homes You Might Like
Based on price, location, and features