For Sale
$825,000
Est. $4,620/mo4783 Logana, Yorba Linda, CA 92886
bed
4
Bedrooms
bathtub
3
Bathrooms
square_foot
1,529
Square Feet
About this home
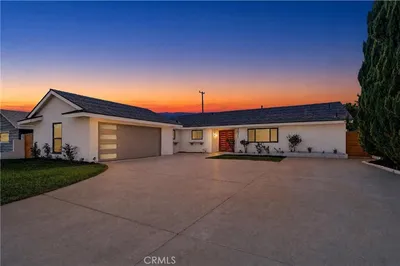
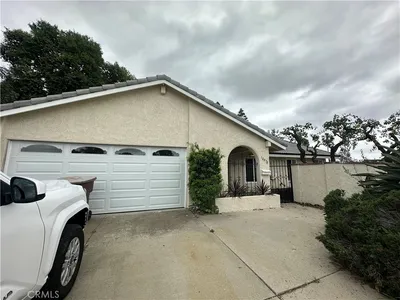
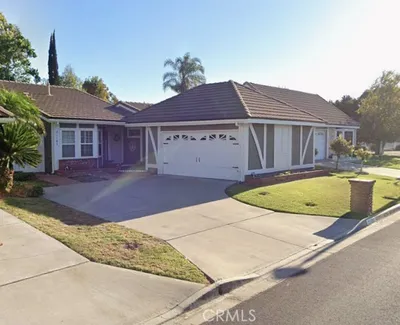
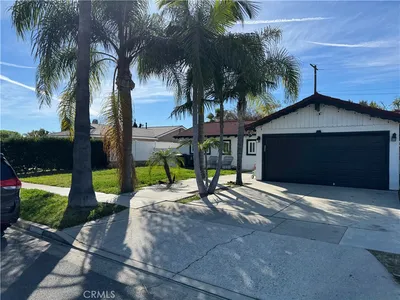
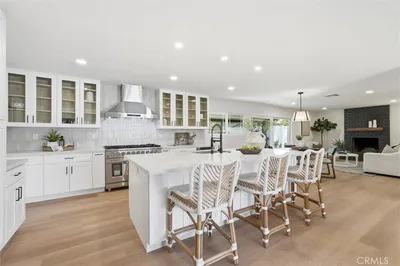
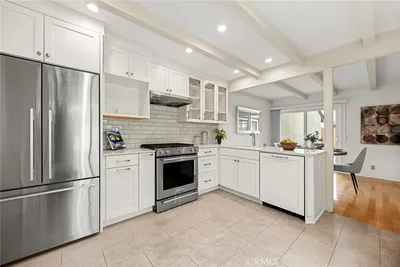
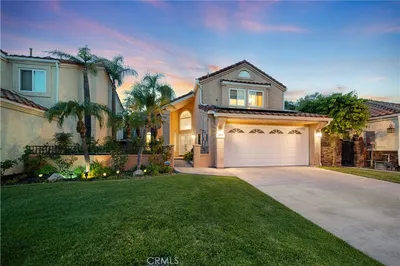
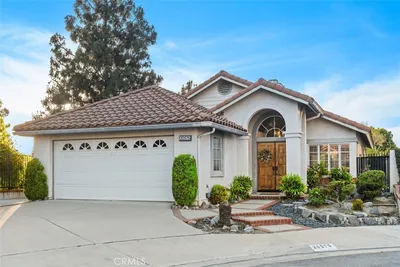
Welcome to 4783 Logana Plaza, ideally located in the highly sought-after Yorba Linda Knolls community. This beautifully maintained 4-bedroom, 2.5-bathroom townhome offers approximately 1,529 square feet of comfortable living space in one of Yorba Linda's most desirable and affordable neighborhoods. A welcoming entry features elegant travertine flooring accented by a custom mosaic medallion. The kitchen is well-appointed with Corian countertops, stainless steel appliances, and freshly painted cabinetry with new hardware, creating a functional and stylish space for everyday living. Adjacent to the kitchen, the spacious family room features attractive laminate flooring, a cozy fireplace with a marble tile surround and hearth, a custom wood mantle, and recessed lighting and sliding glass door access that opens to the private back patio, offering picturesque hillside and sunset views. Downstairs, the powder room offers granite countertops and updated fixtures. Upstairs, the primary suite features vaulted ceilings, designer carpeting, a walk-in closet, and an updated bathroom with luxury laminate flooring, newer fixtures, and a modern mirror. Three additional bedrooms have vaulted ceilings and mirrored wardrobe closet doors, offering flexibility for family, guests, or a home office. The secondary bathroom includes travertine countertops, tile flooring, new fixtures and a tub/shower combination. Other amenities include an attached 2 car garage with laundry hookups, new interior paint, updated LED canned lighting double paned windows and central heating and air. Residents of Yorba Linda Knolls enjoy access to outstanding community amenities, including a sparkling association pool and spa, nearby park, playground, and tennis courts. Conveniently located near award-winning schools, shopping, dining, and recreation, this home offers an exceptional opportunity to enjoy the best of Yorba Linda living.
Property Facts
bed
Bedrooms
4
bathtub
Bathrooms
3
square_foot
Square Feet
1,529
landscape
Lot Size
1,492 sqft
calendar_month
Year Built
1977
home_work
Property Type
Single Family Residence
timer
Days on Market
4
payments
HOA Fee
$475/mo
garage
Garage Total
2
fingerprint
MLS #
PW26137549
Interior Details
General Interior
Interior Features
Separate Formal Dining Room, Recessed Lighting, All Bedrooms Up, Walk In Closets
Flooring
Carpet, Laminate, Stone
Fireplace
Family Room
Kitchen & Appliances
Appliances
Dishwasher, Gas Cooktop
Laundry
In Garage
Bed & Bath
Main Level Bathrooms
1
Climate Control
Cooling
Central Air
Heating
Central
Parking
Total Parking Spaces
2
Garage Spaces
2
Attached Garage
Yes
Parking Features
Garage Faces Front, Garage
Exterior & Lot
Building & Construction
Patio & Porch
Rear Porch
Security
Carbon Monoxide Detectors, Smoke Detectors
Foundation
Slab
Lot & Grounds
Lot Features
Zero To One Unit Acre
Pool Features
Association
Spa Features
Association
Sewer
Public Sewer
Water Source
Public
Community & HOA
Association Info
HOA Fee$475
FrequencyMonthly
HOA Amenities
Pool, Spa Hot Tub
Community Features
Hiking, Horse Trails, Suburban
Mortgage Calculator
Total Monthly
$0
Principal & Interest:
$0Property Tax:
$0Home Insurance:
$0HOA Fees:
$0$
$
%
Nearby Schools
| Rating | School Name | ||
|---|---|---|---|
| No school data available for this area. | |||
Convenience Score
Market Insights
92886|Yorba Linda
analytics
Estimated Value
Calculating...
trending_up0%vs. last year
202120222023202420252026
Market Temperature
Seller'sBalancedBuyer's
0d30d60d180d
Balanced
Balanced market
30 Days
Avg. time on market
This is a Balanced Market. Homes are selling at a moderate pace.
flood
Flood & Climate Risk
Flood Risk
Minimal — not in a FEMA flood zone
Wildfire Risk
Moderate — near wildland-urban interface
Heat Risk
Low — moderate summer temperatures
Earthquake Risk
Southern California seismic zone
volume_up
Noise Levels
TrafficQuiet residential street
AirportMinimal airport noise
CommercialLow commercial activity nearby
streetview
Open Full Street Viewopen_in_newStreet View

Ready to Take the Next Step?
Get expert support from a local agent today.
call
(800)-330-9306Available 9AM - 7PM
Similar Homes You Might Like
Based on price, location, and features