SoldClosed on May 16, 2018
$4,500,000
Sold Price4815 Sky Ridge Drive, Yorba Linda, CA 92887
bed
5
Bedrooms
bathtub
7
Bathrooms
square_foot
6,883
Square Feet
About this home
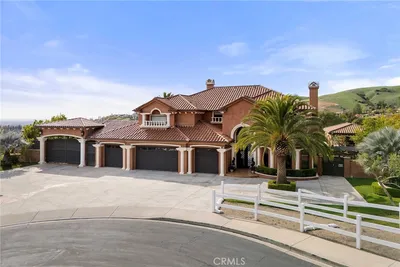
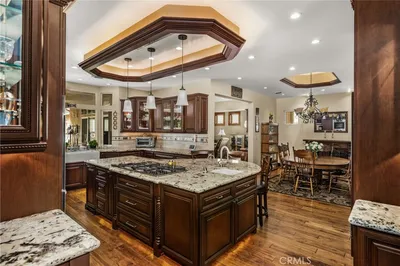
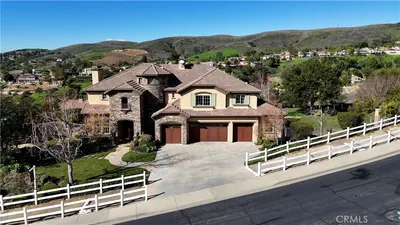
Prominently situated on a premier panoramic view one-half acre in exclusive Hidden Hills, this Tuscan-inspired custom estate offers refined details inside & out * Pristine landscaping & soothing fountain grace decorative wrought iron entry * Chiseled-edge travertine w/walnut accents welcome you indoors * Elegant sconce lighting & chandeliers embrace hand-painted ceiling murals * Soaring walls & floor-to-ceiling fireplace surround the formal living room * Formal dining room showcases incredible backyard views * Sweeping wrought iron & walnut staircase leads to 4 upstairs bedroom suites each offering extensive built-ins * Expansive bonus media room opens impressively to both front courtyard & outdoor living * Rich granite counters finish the gourmet chef’s kitchen w/60" Wolf range with 2 full size ovens & 6 burners * Great room is stunningly complete w/entertainment bar, fridge & dishwasher, custom shelving & mantel over fireplace * Luxuriate grandly in master suite w/fireplace & separate view retreat * Superb Master bath w/separate soaking tub, walk-in glass-block shower & spacious vanities * Stately customized private office captures expansive balcony views * Outdoor resort is more than dreamed … full kitchen loggia plus covered casita loggia w/fireplace, infinity rock pool & spa, putting green, bench seated fire ring, view gazebo, sprawling lawn, & a captured forever view of Catalina, ocean, city lights, hills, Disneyland fireworks & more! * See Upgrades & Amenities List!
infoProperty Facts
bed
Bedrooms
5
bathtub
Bathrooms
7
square_foot
Square Feet
6,883
landscape
Lot Size
22,000 sqft
calendar_month
Year Built
2006
home_work
Property Type
Single Family Residence
timer
Days on Market
127
payments
HOA Fee
N/A
garage
Garage Total
4
fingerprint
MLS #
PW17217219
chairInterior Details
General Interior
Interior Features
Wet Bar, Breakfast Bar, Built In Features, Balcony, Breakfast Area, Ceiling Fans, Crown Molding, Cathedral Ceilings, Coffered Ceilings, Separate Formal Dining Room, Granite Counters, High Ceilings, Open Floorplan, Pantry, Recessed Lighting, Storage, Two Story Ceilings, Bar, Bedroom On Main Level, Dressing Area, Primary Suite
Flooring
Carpet, Stone, Wood
Fireplace
Family Room, Gas, Living Room, Masonry, Primary Bedroom, Outside, Raised Hearth
Kitchen & Appliances
Appliances
Six Burner Stove, Double Oven, Dishwasher, Free Standing Range, Disposal, Gas Oven, Gas Range, Indoor Grill, Ice Maker, Microwave, Refrigerator, Range Hood, Trash Compactor, Water To Refrigerator, Warming Drawer
Laundry
Washer Hookup, Electric Dryer Hookup, Gas Dryer Hookup, Inside, Laundry Room, Stacked, Upper Level
Bed & Bath
Main Level Master
Yes
Climate Control
Cooling
Central Air, Dual, Zoned
Heating
Forced Air
deckExterior & Lot
Building & Construction
Patio & Porch
Concrete, Covered, Deck, Front Porch, Open, Patio, Stone
Fencing
Stone, Wrought Iron
Security
Security System, Carbon Monoxide Detectors, Smoke Detectors
Construction
Frame, Stone, Stucco
Foundation
Slab
Roof
Concrete, Tile
Direction Faced
North
Nearby Schools
| Rating | School Name | ||
|---|---|---|---|
| No school data available for this area. | |||
Convenience Score

This Home is Sold
Curious what your home is worth? Get a free valuation.
call
(800)-330-9306Available 9AM - 6PM
Similar Homes You Might Like
Based on price, location, and features