Topfind Realty
Renting

Search Rentals

Houses for RentTownhomes for RentCondos for RentView All Rentals →

Renting Resources

Why Rent With UsRenter GuideRent vs Buy Calculator

Renter Articles

How to Negotiate RentUnderstanding Your LeaseMoving Checklist for Renters
Buying

Search Homes

Houses for SaleTownhomes for SaleCondos for SaleView All Homes →

Buying Resources

Why Buy With UsBuyer GuideAffordability CalculatorInvestment CalculatorProperty Tax Calculator

Buyer Articles

Master Your New Home BudgetBeat Moving StressPacking Secrets
Selling

Selling Tools

Home ValuationFind a Seller's Agent

Selling Resources

Why Sell With UsSeller GuideNet Sheet CalcHELOC Calculator

Seller Articles

Strategic PricingDownsizing Tips
Mortgage Rates

Today's Rates

Mortgage RatesRefinance RatesLoan ComparisonHELOC Calculator

Mortgage Resources

Understanding Mortgage RatesFirst-Time Homebuyer GuideWhen to Refinance Your Mortgage
Realtors
Topfind
Houses for RentTownhomes for RentCondos for RentView All Rentals →
Why Rent With UsRenter GuideRent vs Buy Calculator
How to Negotiate RentUnderstanding Your LeaseMoving Checklist for Renters
Houses for SaleTownhomes for SaleCondos for SaleView All Homes →
Why Buy With UsBuyer GuideAffordability CalculatorInvestment CalculatorProperty Tax Calculator
Master Your New Home BudgetBeat Moving StressPacking Secrets
Home ValuationFind a Seller's Agent
Why Sell With UsSeller GuideNet Sheet CalcHELOC Calculator
Strategic PricingDownsizing Tips
Mortgage RatesRefinance RatesLoan ComparisonHELOC Calculator
Understanding Mortgage RatesFirst-Time Homebuyer GuideWhen to Refinance Your Mortgage
groupRealtorsinfoAbout Us
Continue with Google
Sign InSign Up
Topfind Realty
Renting

Search Rentals

Houses for RentTownhomes for RentCondos for RentView All Rentals →

Renting Resources

Why Rent With UsRenter GuideRent vs Buy Calculator

Renter Articles

How to Negotiate RentUnderstanding Your LeaseMoving Checklist for Renters
Buying

Search Homes

Houses for SaleTownhomes for SaleCondos for SaleView All Homes →

Buying Resources

Why Buy With UsBuyer GuideAffordability CalculatorInvestment CalculatorProperty Tax Calculator

Buyer Articles

Master Your New Home BudgetBeat Moving StressPacking Secrets
Selling

Selling Tools

Home ValuationFind a Seller's Agent

Selling Resources

Why Sell With UsSeller GuideNet Sheet CalcHELOC Calculator

Seller Articles

Strategic PricingDownsizing Tips
Mortgage Rates

Today's Rates

Mortgage RatesRefinance RatesLoan ComparisonHELOC Calculator

Mortgage Resources

Understanding Mortgage RatesFirst-Time Homebuyer GuideWhen to Refinance Your Mortgage
Realtors
Topfind
Houses for RentTownhomes for RentCondos for RentView All Rentals →
Why Rent With UsRenter GuideRent vs Buy Calculator
How to Negotiate RentUnderstanding Your LeaseMoving Checklist for Renters
Houses for SaleTownhomes for SaleCondos for SaleView All Homes →
Why Buy With UsBuyer GuideAffordability CalculatorInvestment CalculatorProperty Tax Calculator
Master Your New Home BudgetBeat Moving StressPacking Secrets
Home ValuationFind a Seller's Agent
Why Sell With UsSeller GuideNet Sheet CalcHELOC Calculator
Strategic PricingDownsizing Tips
Mortgage RatesRefinance RatesLoan ComparisonHELOC Calculator
Understanding Mortgage RatesFirst-Time Homebuyer GuideWhen to Refinance Your Mortgage
groupRealtorsinfoAbout Us
Continue with Google
Sign InSign Up
Real Estate/CA/Yorba Linda/5830 Via Del Bisonte
3d_rotation3D & Video Tour
Photo 1 of 5830 Via Del Bisonte
Photo 2 of 5830 Via Del Bisonte
1 / 20
Main
Interior 1
Interior 2
Interior 3
Interior 4
imagesmode View 20 photos
For Sale
$1,690,000
Est. $9,464/mo

5830 Via Del Bisonte, Yorba Linda, CA 92887

bed
4
Bedrooms
bathtub
3
Bathrooms
square_foot
2,791
Sq Ft

About this home

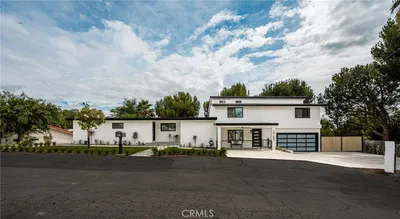
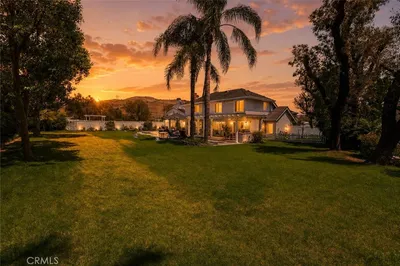
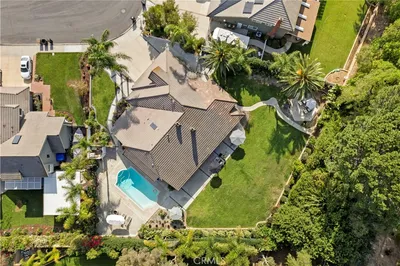
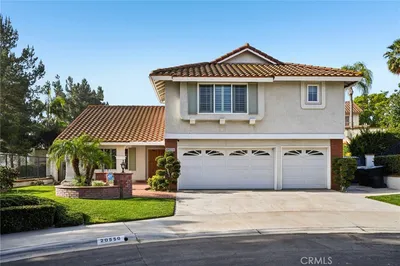
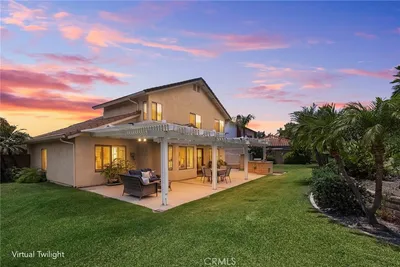
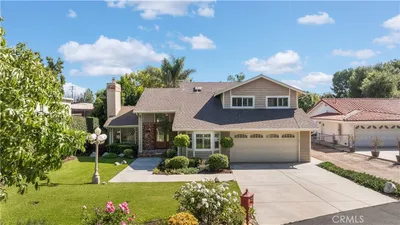
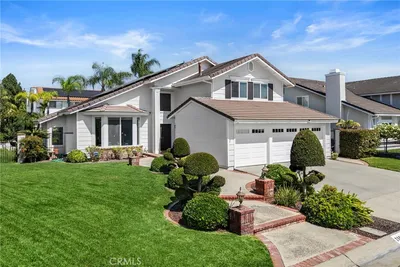
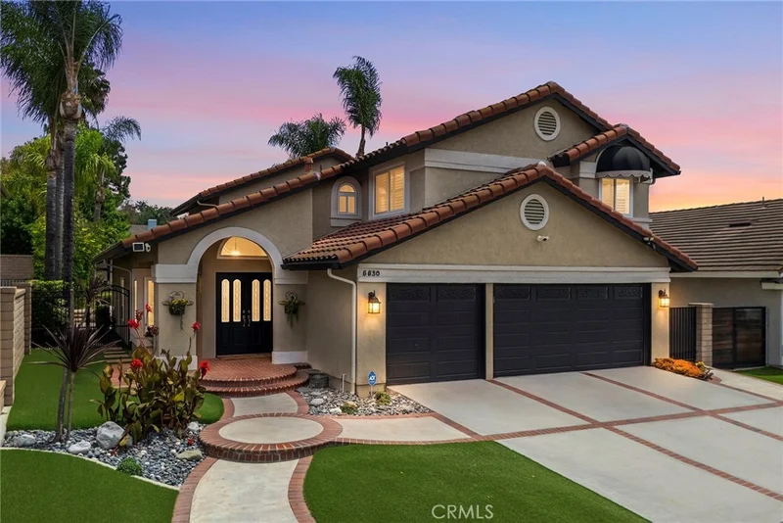
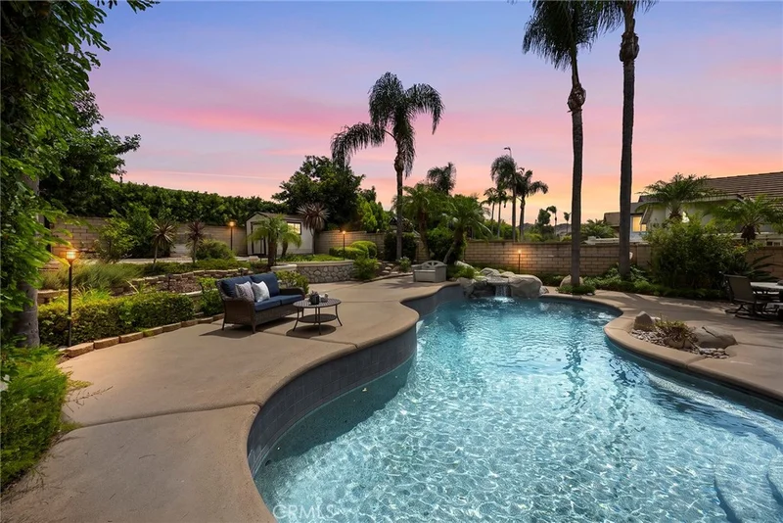
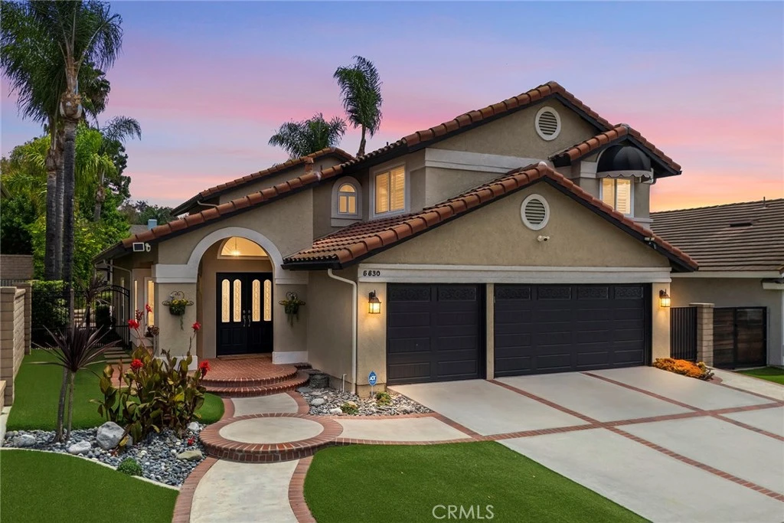
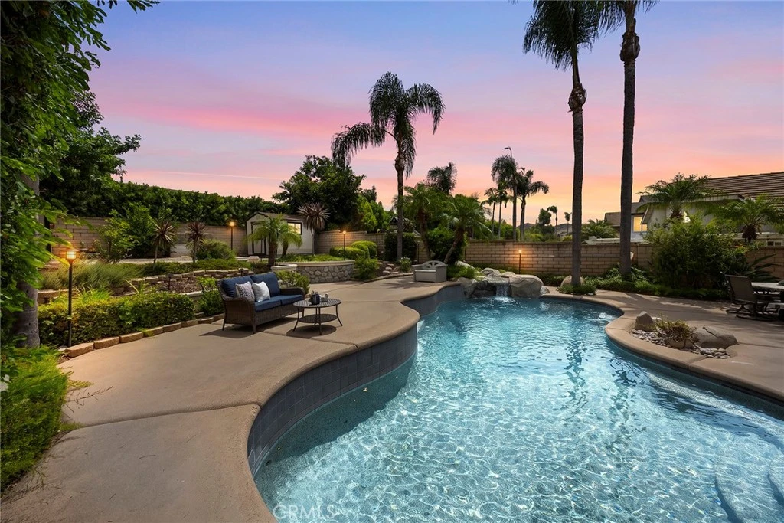
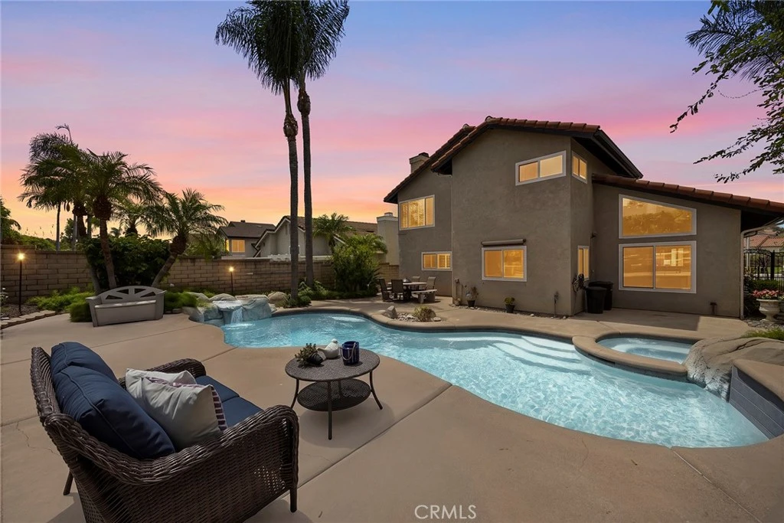
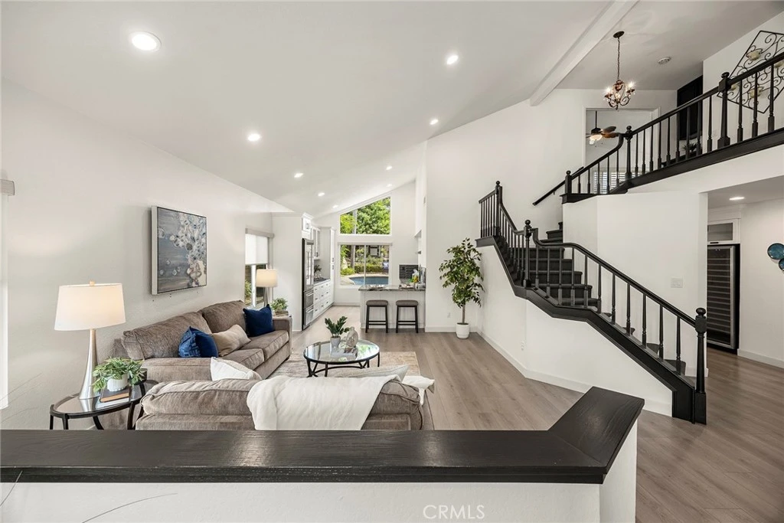
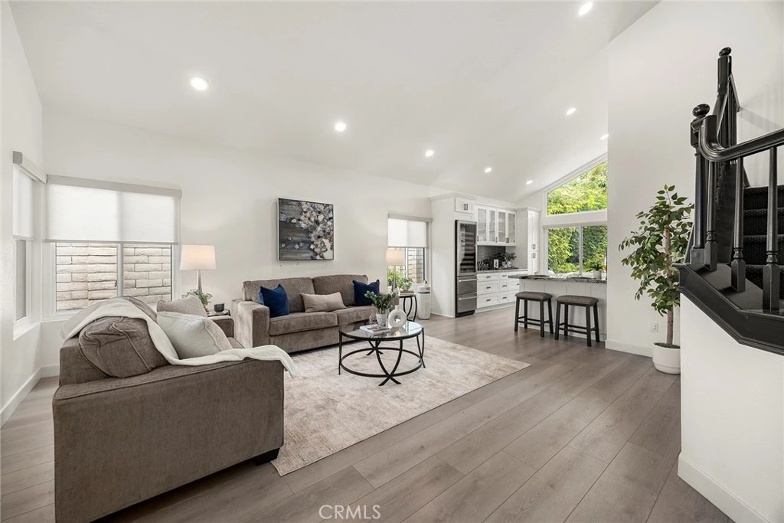
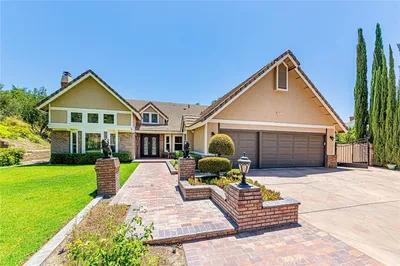
Welcome to this exceptional Brock Manor home, ideally located in Yorba Linda’s highly desirable Travis Ranch area. Known for generous lot sizes, spacious floor plans, and quality construction, this sought-after neighborhood provides the perfect setting for a home that blends comfort, style, and exceptional entertaining spaces. From the moment you arrive, impressive curb appeal sets the tone. Step through the double entry doors to a bright, open interior where extensive remodeling and thoughtful upgrades create an inviting atmosphere. At the heart of the home is a beautifully remodeled kitchen designed for both everyday living and effortless entertaining. Abundant granite countertops, bar seating, high-end cabinetry, two beverage coolers, two additional under-counter refrigerators, and premium KitchenAid appliances—including a 5-burner gas cooktop, microwave/oven combination, warming drawer, and dishwasher—make this kitchen as functional as it is impressive. The main level also features a highly desirable bedroom and full bath, ideal for guests, extended family, or a private home office, along with a convenient indoor laundry room. Luxury vinyl flooring and tile enhance the home’s stylish, low-maintenance appeal. Upstairs, double doors open to the spacious primary suite with views of the resort-style backyard. The beautifully upgraded primary bath offers dual sinks, a soaking tub, walk-in shower, and walk-in closet. Two additional bedrooms share an upgraded hall bath with dual sinks and a walk-in shower. A generous bonus room provides outstanding flexibility such as an entertainment room, home office, fitness space, or potential additional bedroom. The backyard is a private retreat designed for Southern California living, featuring a sparkling pool and spa surrounded by lush landscaping, plus an elevated sitting area perfect for relaxing or entertaining. Two attractive storage sheds provide additional functionality. Completing the home is a three-car garage with storage, along with a newer water heater, furnace, and air conditioning system. Add the benefit of the highly regarded Travis Ranch Schools, and this exceptional Yorba Linda residence offers the space, amenities, and lifestyle today’s buyers are looking for.

Property Facts

bed

Bedrooms

4

bathtub

Bathrooms

3

square_foot

Square Feet

2,791

landscape

Lot Size

8,469 sqft

calendar_month

Year Built

1985

home_work

Property Type

Single Family Residence

timer

Days on Market

0

payments

HOA Fee

N/A

garage

Garage Total

2

fingerprint

MLS #

PW26179815

Interior Details

General Interior

Interior Features

Breakfast Bar, Breakfast Area, Ceiling Fans, Crown Molding, Cathedral Ceilings, Eat In Kitchen, Granite Counters, Open Floorplan, Pantry, Quartz Counters, Recessed Lighting, Bedroom On Main Level, Walk In Closets

Flooring

Carpet, Laminate, Tile, Vinyl

Fireplace

Family Room, Gas, Masonry

Kitchen & Appliances

Appliances

Dishwasher, Electric Oven, Gas Cooktop, Gas Water Heater, Microwave, Refrigerator, Self Cleaning Oven, Vented Exhaust Fan, Water To Refrigerator, Warming Drawer

Laundry

Washer Hookup, Gas Dryer Hookup, Inside, Laundry Room

Bed & Bath

Main Level Bedrooms

1

Main Level Bathrooms

1

Climate Control

Cooling

Central Air

Heating

Central, Forced Air

Parking

Total Parking Spaces

2

Garage Spaces

2

Attached Garage

Yes

Parking Features

Concrete, Door Multi, Direct Access, Garage Faces Front, Garage

Exterior & Lot

Building & Construction

Patio & Porch

Concrete, Open, Patio

Fencing

Block, Wrought Iron

Security

Carbon Monoxide Detectors, Smoke Detectors

Foundation

Slab

Roof

Spanish Tile

Lot & Grounds

Lot Features

Sprinklers In Rear, Sprinklers In Front, Sprinkler System

Pool Features

Filtered, Gunite, Gas Heat, In Ground, Pebble, Private, Waterfall

Spa Features

Gunite, Heated, In Ground, Private

Sewer

Public Sewer

Water Source

Public

Community & HOA

Community Features

Biking, Curbs, Gutters, Hiking, Street Lights, Suburban

Mortgage Calculator

Total Monthly

$0

Principal & Interest:
$0
Property Tax:
$0
Home Insurance:
$0
HOA Fees:
$0
$
$
%

Nearby Schools

RatingSchool NameGradesDistance
9
Travis Ranch
Elementary School
K-80.5 mi
N/A
St Francis Of Assisi School
Private School
K-120.7 mi
10
Woodsboro Elementary
Elementary School
K-61.1 mi
N/A
Ivycrest Montessori Private School - Yorba Linda
Private School
K-121.4 mi
10
El Rancho Charter
Charter School
7-81.6 mi

Convenience Score

Market Insights

92887|Yorba Linda

Estimated Value

Calculating...
No change vs. last year
Value history is still building for this area.

Market Temperature

Seller'sBalancedBuyer's
0d30d60d180d
Balanced

Balanced market

30 Days

Avg. time on market

This is a Balanced Market. Homes are selling at a moderate pace.

Flood & Climate Risk

Noise Levels

Location

5830 Via Del Bisonte

Yorba Linda, CA 92887

Open in Mapsopen_in_new
Topfind Realty

Ready to Take the Next Step?

Get expert support from a local agent today.

call
(800)-330-9306Available 9AM - 7PM

Similar Homes You Might Like

Based on price, location, and features
22260 Starlight Drive
NEW 20 HRS AGO
OPEN AUG 22, 7PM - 10PM

$2,628,000

FOR SALE

22260 Starlight Drive, Yorba Linda, CA 92887

5 beds · 4 baths · 3,201 sqft

20935 Timber Ridge
VIRTUAL TOUR

$1,909,999

FOR SALE

20935 Timber Ridge, Yorba Linda, CA 92886

5 beds · 3 baths · 2,724 sqft

5425 Via Cervantes
VIDEO TOUR

$1,599,000

FOR SALE

5425 Via Cervantes, Yorba Linda, CA 92887

4 beds · 3 baths · 2,796 sqft

5265 Marynell Drive
VIRTUAL TOUR

$1,685,800

FOR SALE

5265 Marynell Drive, Yorba Linda, CA 92886

4 beds · 3 baths · 2,312 sqft

5642 Mountain View Avenue

$2,149,000

FOR SALE

5642 Mountain View Avenue, Yorba Linda, CA 92886

4 beds · 3 baths · 2,770 sqft

18182 Hutchings
3D TOUR

$2,299,000

FOR SALE

18182 Hutchings, Yorba Linda, CA 92886

5 beds · 4 baths · 2,846 sqft

4305 Willow Tree Lane

$2,188,888

FOR SALE

4305 Willow Tree Lane, Yorba Linda, CA 92887

4 beds · 3 baths · 2,649 sqft

4060 Hickory Tree
VIRTUAL TOUR

$2,650,000

FOR SALE

4060 Hickory Tree, Yorba Linda, CA 92886

4 beds · 3 baths · 2,964 sqft

Recently Sold

20550 Via El Tajo
3D TOUR

$1,485,000

SOLD

20550 Via El Tajo, Yorba Linda, CA 92887

4 beds · 3 baths · 2,477 sqft

5141 Siesta
VIDEO TOUR

$1,725,000

SOLD

5141 Siesta, Yorba Linda, CA 92886

4 beds · 3 baths · 2,764 sqft

5510 Vista Cantora
3D TOUR

$1,360,000

SOLD

5510 Vista Cantora, Yorba Linda, CA 92887

4 beds · 3 baths · 2,287 sqft

5262 Los Altos
3D TOUR

$2,250,000

SOLD

5262 Los Altos, Yorba Linda, CA 92886

5 beds · 4 baths · 3,154 sqft

18202 Hutchings Dr

$1,698,000

SOLD

18202 Hutchings Dr, Yorba Linda, CA 92886

4 beds · 4 baths · 2,300 sqft

18571 Buena Vista
VIDEO TOUR

$1,700,000

SOLD

18571 Buena Vista, Yorba Linda, CA 92886

4 beds · 3 baths · 3,096 sqft

20172 Chianti Court
VIRTUAL TOUR

$1,656,500

SOLD

20172 Chianti Court, Yorba Linda, CA 92886

3 beds · 3 baths · 2,558 sqft

20605 Via Tapaste
3D TOUR

$1,680,000

SOLD

20605 Via Tapaste, Yorba Linda, CA 92886

4 beds · 3 baths · 2,400 sqft

$1,690,000
4 bd | 3 ba | 2,791 sqft
Request a tourcall
Topfind Realty

Company

  • About Us
  • Careers
  • Articles
  • Home Estimate

Explore

  • Renting
  • Buying
  • Selling
  • Realtors

Support

  • Help Center
  • Contact Us
  • Terms & Conditions
  • Privacy Policy

Topfind Realty, DRE # 02240815, is a licensed real estate broker in California. Topfind Realty pledges to support the Fair Housing Act and adhere to Equal Housing Opportunity laws.

Copyright © 2026 Topfind Realty. All Rights Reserved.