SOLD
SoldClosed on July 27, 2026
$1,200,000
Sold Price13165 Maplewood, Yucaipa, CA 92399
bed
5
Bedrooms
bathtub
3
Bathrooms
square_foot
3,302
Square Feet
About this home
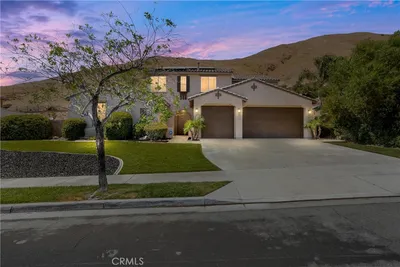
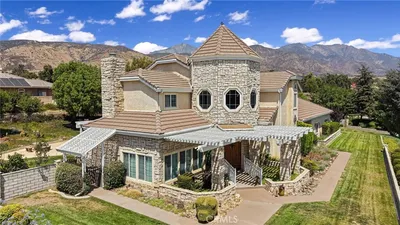
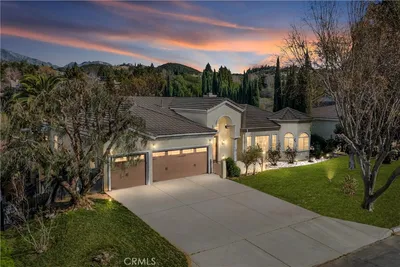
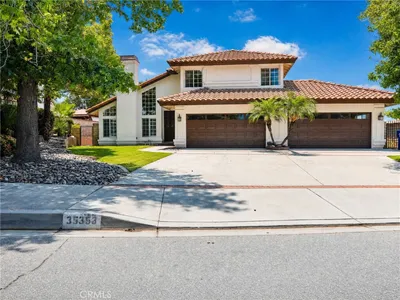
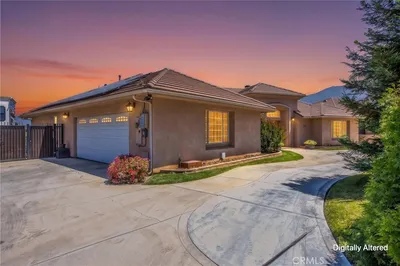
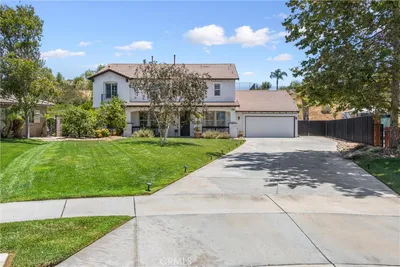
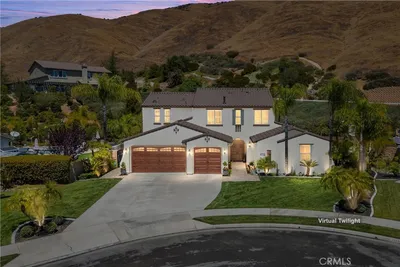
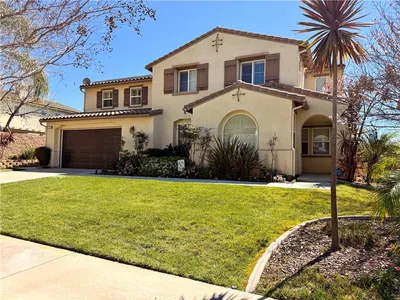
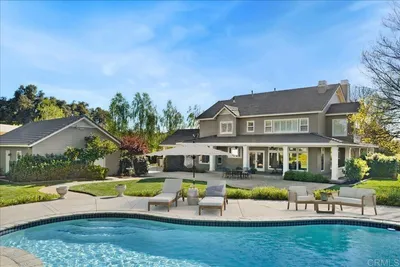
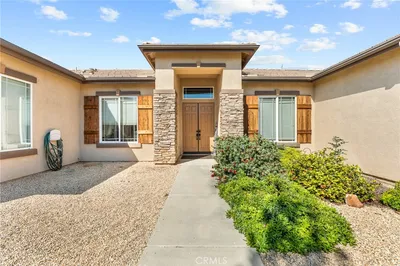
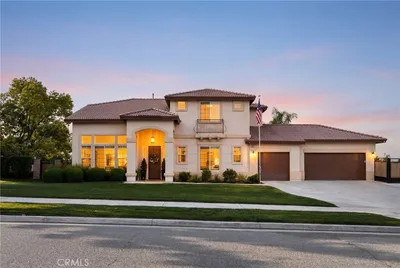
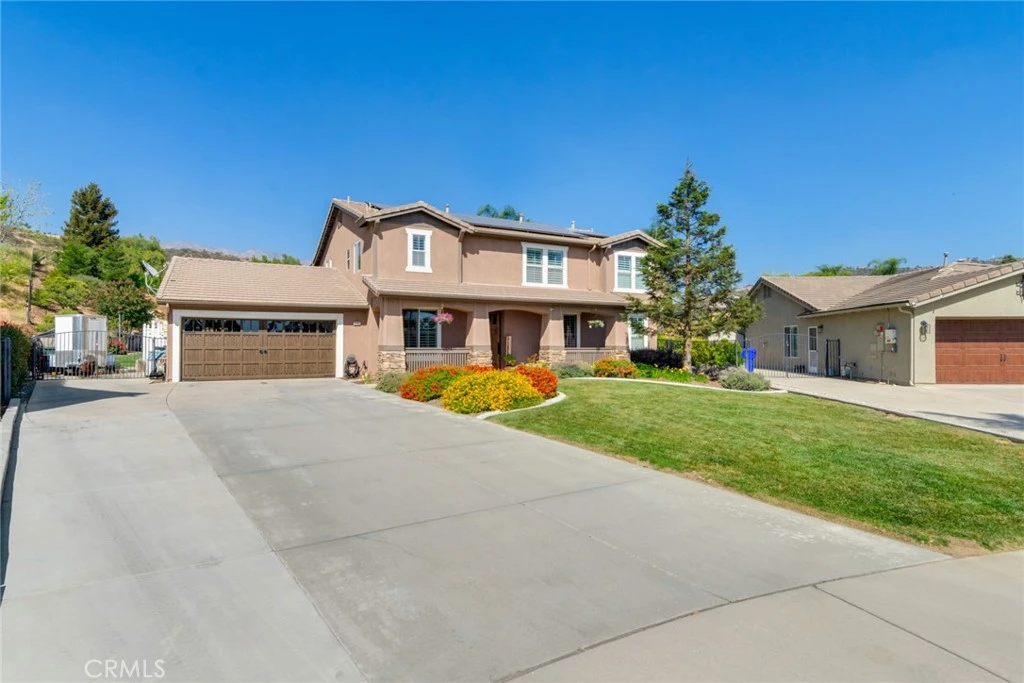
Welcome to your next, well-kept home, perfectly nestled on a desirable cul-de-sac. The truly spectacular park-like yard sets this 3,302 square foot, two-story home apart, offering an unparalleled outdoor living experience. Imagine endless entertaining with many gathering areas, an impressive covered patio, and meandering paths leading through mature landscaping and a dedicated garden space. The newly updated pool and spa, featuring a new Pebble Tec finish and modern tile, provide a refreshing centerpiece for relaxation. Inside, this five-bedroom (one downstairs), three-bath residence is appointed with luxurious finishes, including real wood plank flooring, crown moldings, and elegant plantation shutters and complemented by a new entry door. The main floor offers large rooms, including a separate dining room and a versatile living room or office, while the gourmet kitchen—the heart of the home—showcases stainless steel appliances, granite surfaces, a walk-in pantry, and a large center island with a gather-around bar, all flowing seamlessly into the family room with an additional dining area. Upstairs, you'll find an additional family room and a large primary suite, complete with a custom-organized closet, a spa-like bath featuring a soaking tub and separate shower, and its own private, under-roof patio. For maximum utility and efficiency, this updated home also includes a new HVAC system, a solar system, a 4-car tandem garage with a new impressive garage door and exterior gated parking, making it a complete and sophisticated package.
infoProperty Facts
bed
Bedrooms
5
bathtub
Bathrooms
3
square_foot
Square Feet
3,302
landscape
Lot Size
24,371 sqft
calendar_month
Year Built
2003
home_work
Property Type
Single Family Residence
timer
Days on Market
21
payments
HOA Fee
N/A
garage
Garage Total
4
fingerprint
MLS #
IG26122543
chairInterior Details
General Interior
Interior Features
Breakfast Bar, Balcony, Ceiling Fans, Crown Molding, Granite Counters, High Ceilings, Recessed Lighting, Bedroom On Main Level, Entrance Foyer, Loft, Primary Suite, Walk In Pantry, Walk In Closets
Flooring
Wood
Fireplace
Family Room
Kitchen & Appliances
Appliances
Dishwasher, Gas Cooktop, Disposal, Microwave
Laundry
Washer Hookup, Laundry Room
Bed & Bath
Main Level Master
Yes
Climate Control
Cooling
Central Air
Heating
Central
deckExterior & Lot
Building & Construction
Patio & Porch
Concrete, Covered, Front Porch
Fencing
Wrought Iron
Security
Security System, Carbon Monoxide Detectors, Smoke Detectors
Construction
Drywall, Stucco
Foundation
Slab
Roof
Tile
Nearby Schools
| Rating | School Name |
|---|---|
2 | Green Valley Independent Study Elementary School |
1 | Green Valley High High School |
N/A | Yucaipa Early Childhood Education Center Elementary School |
7 | Wildwood Elementary Elementary School |
2 | Calimesa Elementary Elementary School |
Convenience Score

This Home is Sold
Curious what your home is worth? Get a free valuation.
call
(800)-330-9306Available 9AM - 6PM
Similar Homes You Might Like
Based on price, location, and features