For Sale
$540,000
Est. $3,024/mo33320 Wallace Way, Yucaipa, CA 92399
bed
3
Bedrooms
bathtub
3
Bathrooms
square_foot
1,644
Sq Ft
About this home
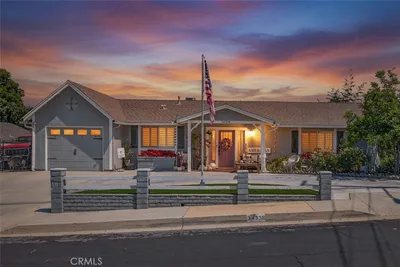
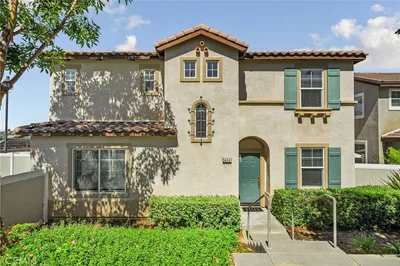
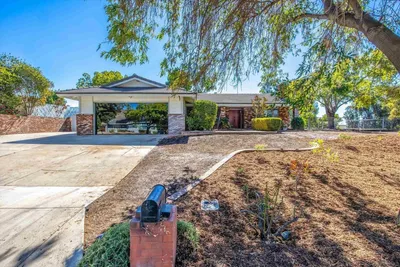
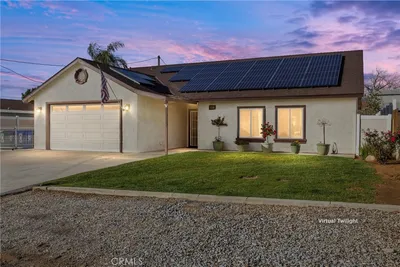
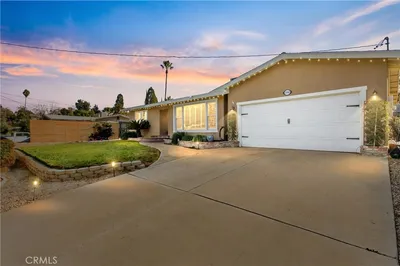
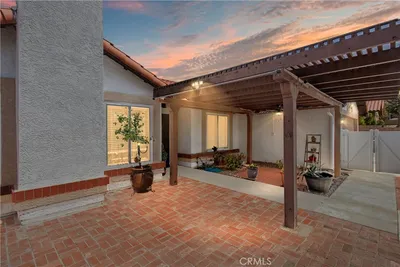
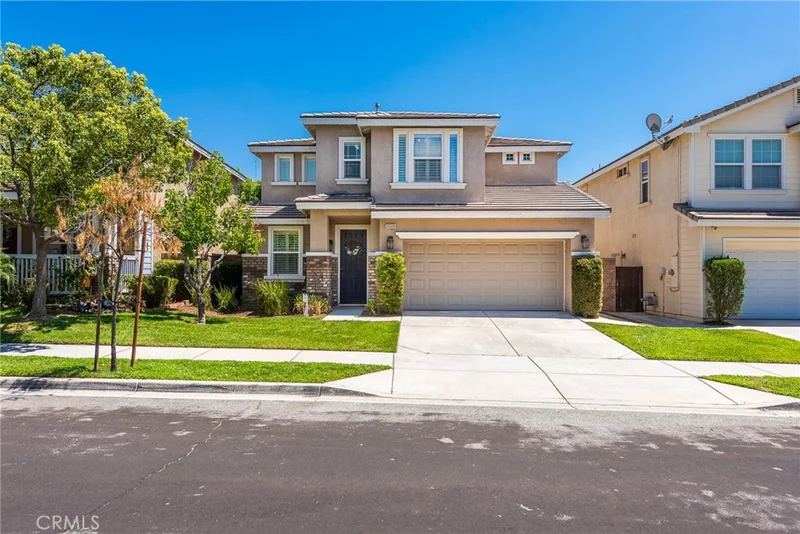
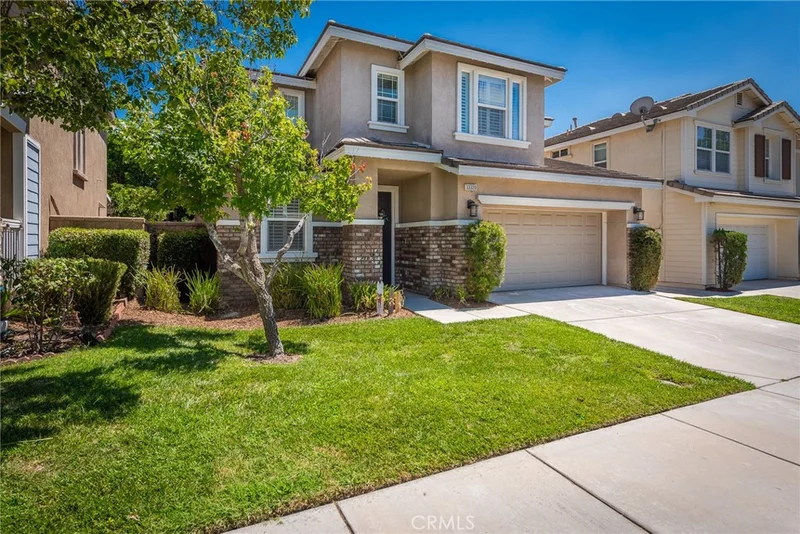
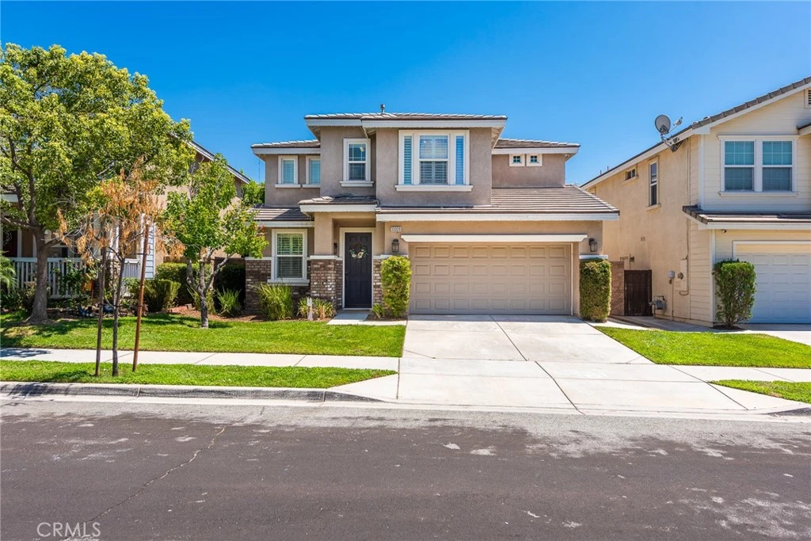
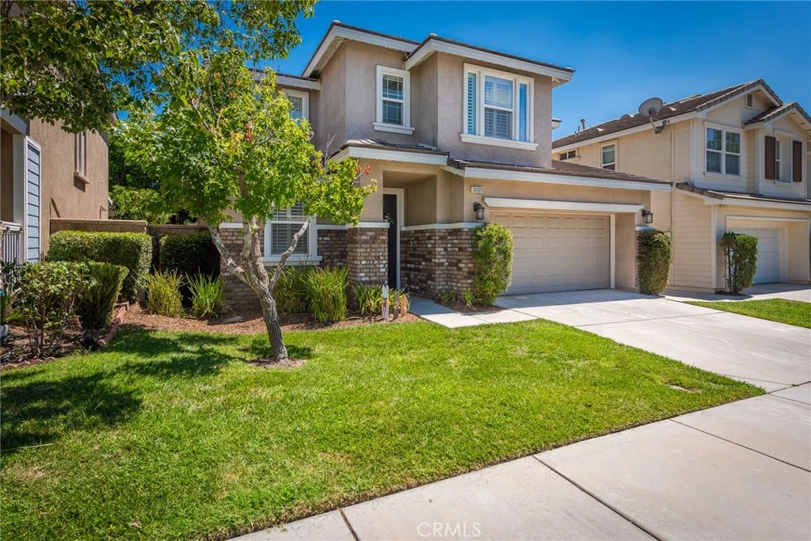
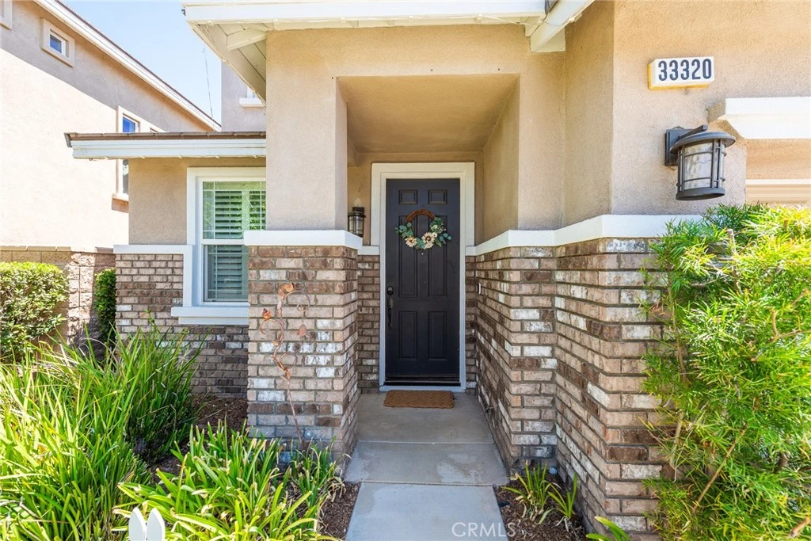
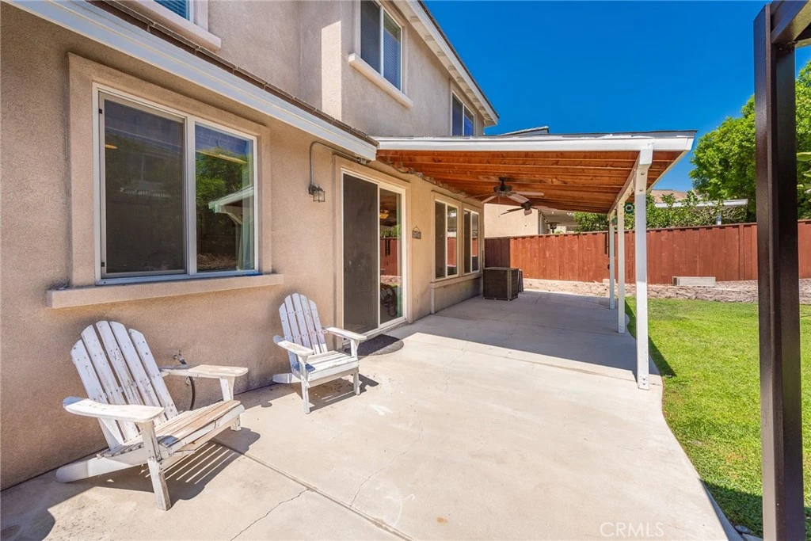
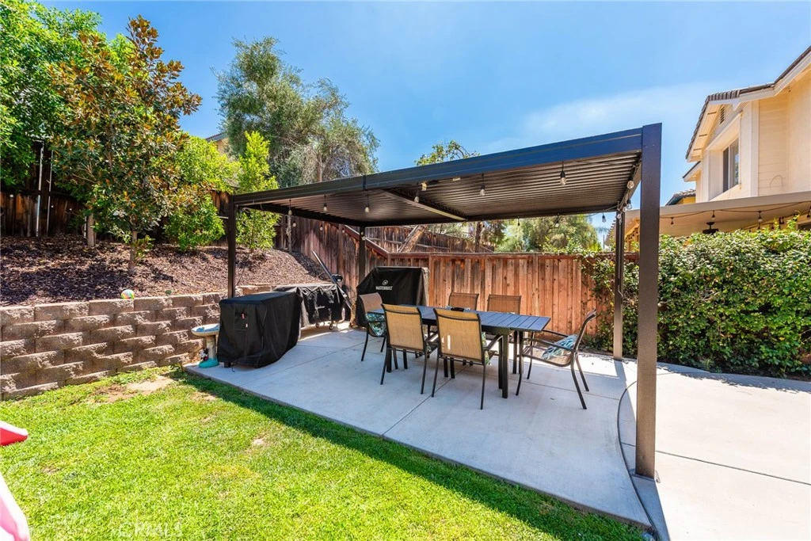
This beautifully upgraded, two-story suburban residence perfectly blends modern style with everyday functionality. Boasting fantastic curb appeal, a highly desirable open-concept layout, and a spacious backyard oasis. The heart of the home features durable butcher-block countertops, crisp white cabinetry, stainless steel appliances, floating shelves, and a classic farmhouse sink overlooking the backyard. The spacious main level seamlessly flows from the bright entry foyer into a cozy living room, complete with a stone-faced fireplace, custom built-ins, and a contemporary shiplap accent wall. A dedicated dining area sits right off the kitchen, featuring a striking chandelier and large sliding glass doors that open directly to the outdoor patio. The first floor includes a private half-bath near the entry and a functional alcove space perfect for a home organization nook. The staircase near the foyer leads to the private second floor, keeping the main living areas separate from the bedrooms. The home features a functional upper-level layout that shares three distinct bedrooms, two full bathrooms, and a dedicated laundry area around a central staircase landing. The primary bedroom features a distinctive white shiplap accent wall behind the bed, a wood-blade ceiling fan, a large window with privacy curtains, and ample space for a king bed, double dresser, and a full desk setup. Primary bathroom access through an arched privacy entryway, includes a double-sink vanity with grey cabinetry, a deep built-in soaking tub beneath a window, a separate glass-enclosed step-in shower, and open decorative shelving. The additional bedrooms upstairs have full window shutters, sliding closet doors and ample space for full sized furniture. The fully fenced, generous backyard features a lush, landscaped lawn and an expansive concrete patio. Enjoy shaded dining under the attached patio cover or host barbecues in the open grilling area under the modern freestanding louvered pergola.
Property Facts
bed
Bedrooms
3
bathtub
Bathrooms
3
square_foot
Square Feet
1,644
landscape
Lot Size
4,129 sqft
calendar_month
Year Built
2006
home_work
Property Type
Single Family Residence
timer
Days on Market
1
payments
HOA Fee
$83/mo
garage
Garage Total
2
fingerprint
MLS #
IV26177838
Interior Details
General Interior
Interior Features
Breakfast Area, Ceiling Fans, Separate Formal Dining Room, Pantry, Storage, All Bedrooms Up, Walk In Closets
Flooring
Carpet, Vinyl
Fireplace
Living Room
Kitchen & Appliances
Appliances
Dishwasher, Disposal, Gas Oven, Gas Range, Microwave, Refrigerator, Water To Refrigerator
Laundry
Inside, Laundry Room, Upper Level
Bed & Bath
Main Level Bathrooms
1
Climate Control
Cooling
Central Air, Whole House Fan
Heating
Central
Parking
Total Parking Spaces
2
Garage Spaces
2
Attached Garage
Yes
Parking Features
Driveway, Garage Faces Front, Garage
Exterior & Lot
Building & Construction
Patio & Porch
Rear Porch, Covered, Patio
Construction
Stucco
Roof
Flat Tile
Lot & Grounds
Lot Features
Zero To One Unit Acre, Back Yard
Sewer
Public Sewer
Water Source
Public
Community & HOA
Association Info
HOA Fee$83
FrequencyMonthly
HOA Amenities
Golf Course, Picnic Area, Trails
Community Features
Curbs, Golf, Sidewalks
Mortgage Calculator
Total Monthly
$0
Principal & Interest:
$0Property Tax:
$0Home Insurance:
$0HOA Fees:
$0$
$
%
Nearby Schools
| Rating | School Name |
|---|---|
7 | Chapman Heights Elementary Elementary School |
7 | Yucaipa High High School |
4 | Valley Elementary Elementary School |
3 | Dunlap Elementary Elementary School |
1 | Oak View High School & Education Center High School |
Convenience Score
Market Insights
92399|Yucaipa
Estimated Value
Calculating...
No change vs. last year
Value history is still building for this area.
Market Temperature
Seller'sBalancedBuyer's
0d30d60d180d
Balanced
Balanced market
30 Days
Avg. time on market
This is a Balanced Market. Homes are selling at a moderate pace.
Flood & Climate Risk
Noise Levels

Ready to Take the Next Step?
Get expert support from a local agent today.
call
(800)-330-9306Available 9AM - 7PM
Similar Homes You Might Like
Based on price, location, and features