For Sale
$975,000
Est. $5,460/mo58799 Carmelita Court, Yucca Valley, CA 92284
bed
3
Bedrooms
bathtub
3
Bathrooms
square_foot
3,082
Sq Ft
About this home
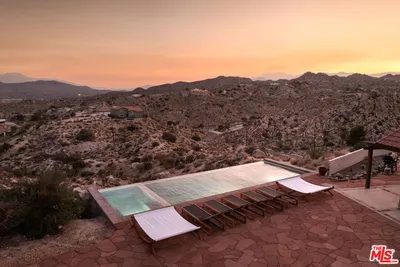
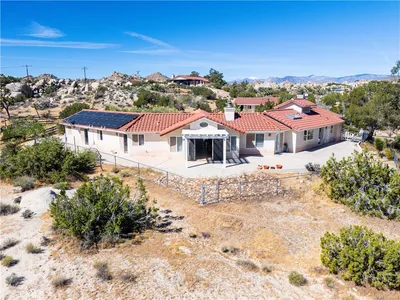
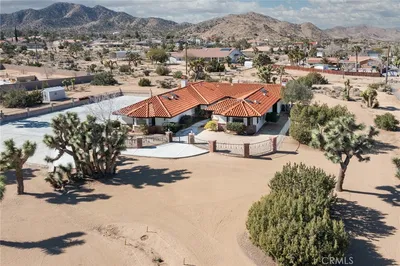
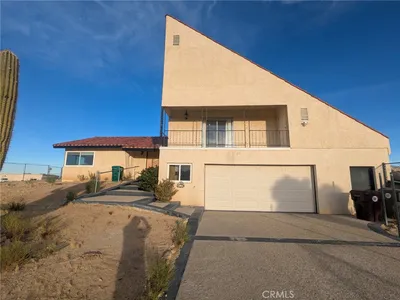
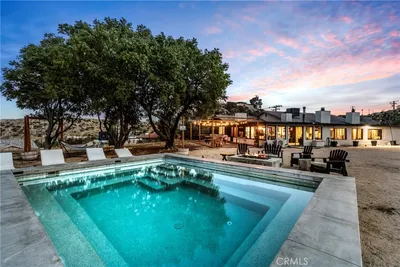
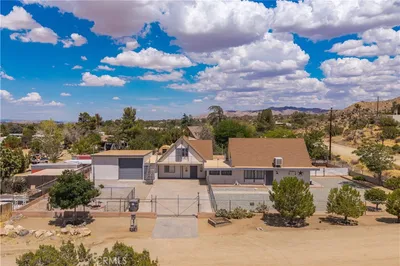
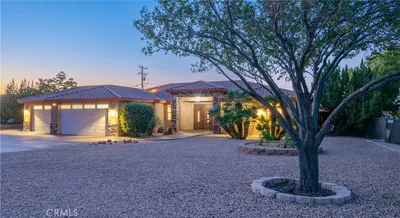
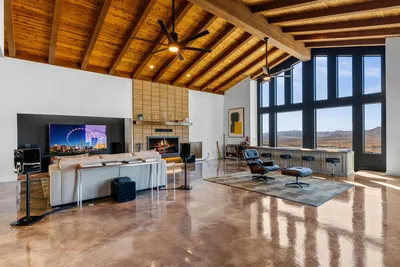
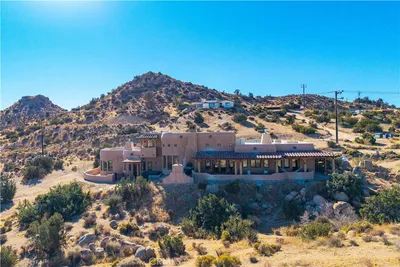
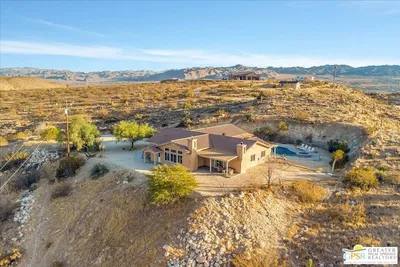
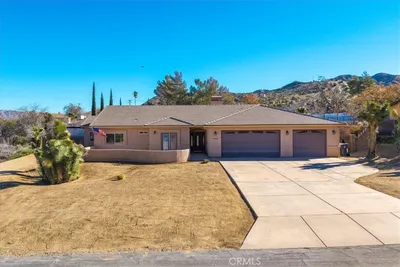
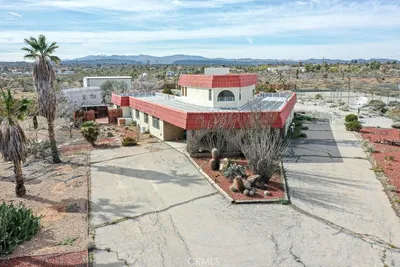
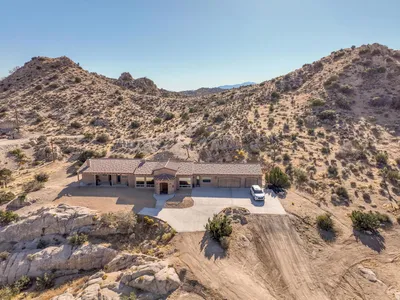
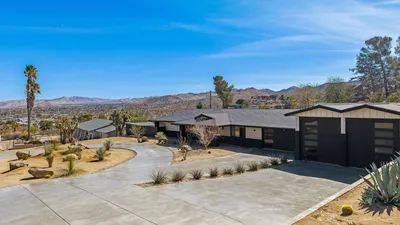
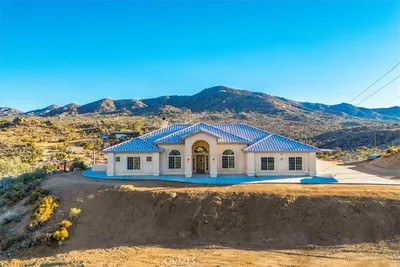
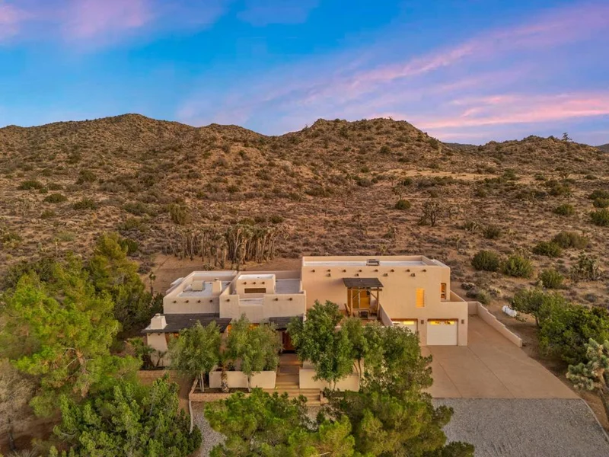
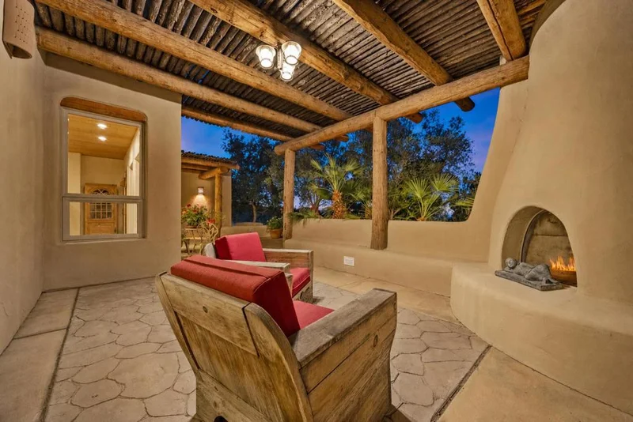
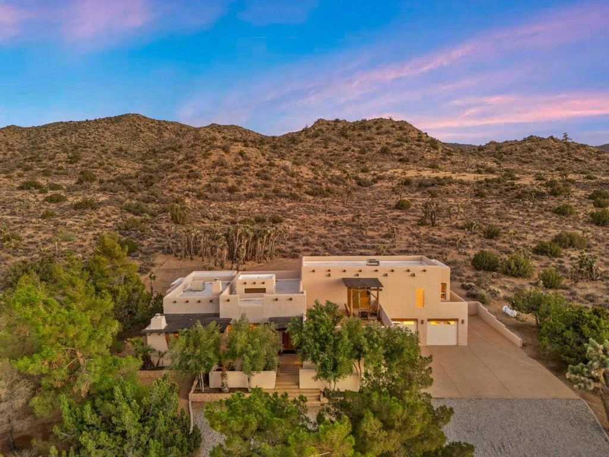
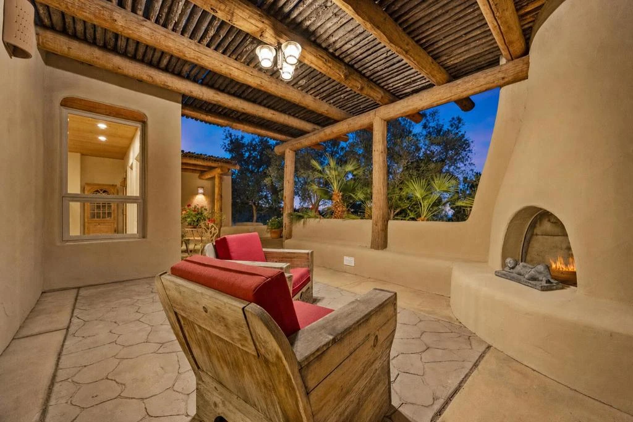
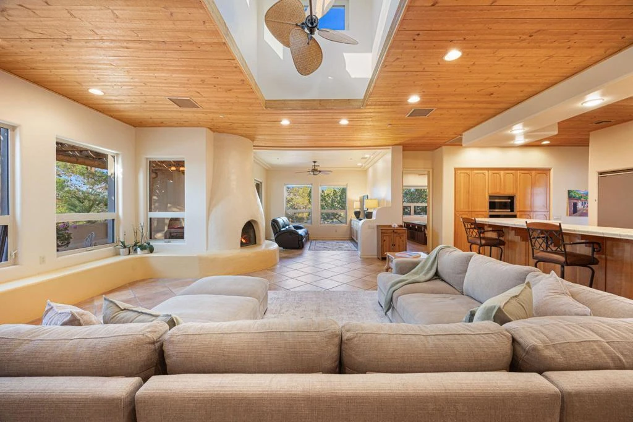
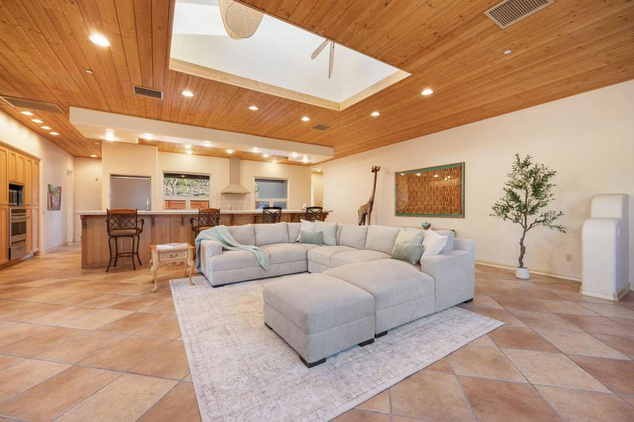
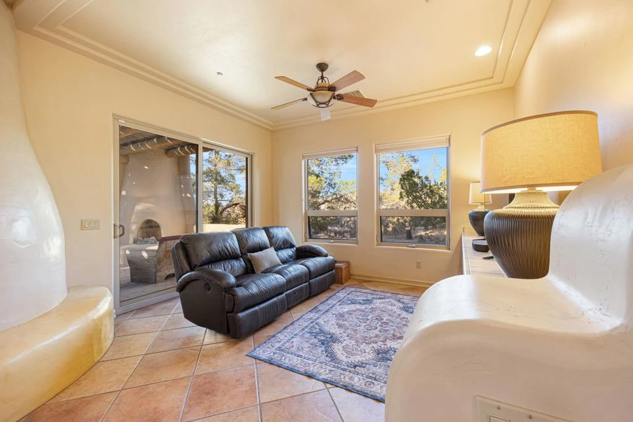
Where Architecture Meets the Desert. Bordering Joshua Tree National Park on nearly four private acres, this custom contemporary home offers a rare blend of modern architecture, exceptional privacy, and sweeping desert views. From the moment you enter, soaring ceilings, walls of glass, and abundant natural light create an immediate sense of openness. Every principal living space is thoughtfully oriented to capture expansive desert vistas while maintaining remarkable privacy. The spacious great room flows effortlessly into the dining area and beautifully appointed kitchen, creating an ideal setting for both relaxed daily living and memorable gatherings. Throughout the home, clean architectural lines and carefully curated finishes complement the surrounding landscape rather than compete with it.The primary suite is a peaceful retreat, offering generous proportions, tranquil views, and a spa-inspired bath designed for quiet relaxation. Two additional bedrooms provide comfortable accommodations for family, guests, or a home office.Step outside to experience the property's true magic. Multiple patios and outdoor living spaces invite morning coffee, sunset dinners, and evenings beneath remarkably dark, star-filled skies. With Joshua Tree National Park as your neighbor, nature becomes part of everyday life while shopping, dining, and local conveniences remain just minutes away.Whether you're searching for a full-time residence, a luxurious weekend escape, or an exceptional desert retreat, this home offers a rare opportunity to enjoy privacy, beauty, and timeless architecture in one of the High Desert's most desirable settings.
Property Facts
bed
Bedrooms
3
bathtub
Bathrooms
3
square_foot
Square Feet
3,082
landscape
Lot Size
162,043 sqft
calendar_month
Year Built
2001
home_work
Property Type
Single Family Residence
timer
Days on Market
8
payments
HOA Fee
N/A
garage
Garage Total
4
fingerprint
MLS #
219151006PS
Interior Details
General Interior
Interior Features
Breakfast Bar, High Ceilings, Walk In Closets
Flooring
Bamboo, Tile
Fireplace
Great Room, Outside, See Remarks, Wood Burning
Kitchen & Appliances
Appliances
Dishwasher, Refrigerator, Range Hood, Water Purifier
Laundry
Laundry Room
Climate Control
Cooling
Central Air, Evaporative Cooling, Electric
Heating
Forced Air, Propane
Parking
Total Parking Spaces
10
Garage Spaces
4
Open Parking Spaces
6
Attached Garage
Yes
Parking Features
Circular Driveway, Direct Access, Driveway, Garage, Garage Door Opener, Guest, Oversized
Exterior & Lot
Building & Construction
Patio & Porch
Concrete, Covered
Construction
Stucco
Lot & Grounds
Lot Features
Horse Property
Sewer
Septic Tank
Mortgage Calculator
Total Monthly
$0
Principal & Interest:
$0Property Tax:
$0Home Insurance:
$0HOA Fees:
$0$
$
%
Nearby Schools
| Rating | School Name |
|---|---|
3 | Onaga Elementary Elementary School |
3 | La Contenta Middle Middle School |
4 | Yucca Valley High High School |
1 | Black Rock Alternative/Continuation High School |
8 | Friendly Hills Elementary Elementary School |
Convenience Score
Market Insights
92284|Yucca Valley
Estimated Value
Calculating...
No change vs. last year
Value history is still building for this area.
Market Temperature
Seller'sBalancedBuyer's
0d30d60d180d
Balanced
Balanced market
30 Days
Avg. time on market
This is a Balanced Market. Homes are selling at a moderate pace.
Flood & Climate Risk
Noise Levels

Ready to Take the Next Step?
Get expert support from a local agent today.
call
(800)-330-9306Available 9AM - 7PM
Similar Homes You Might Like
Based on price, location, and features