Topfind Realty
Renting

Search Rentals

Houses for RentTownhomes for RentCondos for RentView All Rentals →

Renting Resources

Why Rent With UsRenter GuideRent vs Buy Calculator

Renter Articles

How to Negotiate RentUnderstanding Your LeaseMoving Checklist for Renters
Buying

Search Homes

Houses for SaleTownhomes for SaleCondos for SaleView All Homes →

Buying Resources

Why Buy With UsBuyer GuideAffordability CalculatorInvestment CalculatorProperty Tax Calculator

Buyer Articles

Master Your New Home BudgetBeat Moving StressPacking Secrets
Selling

Selling Tools

Home ValuationFind a Seller's Agent

Selling Resources

Why Sell With UsSeller GuideNet Sheet CalcHELOC Calculator

Seller Articles

Strategic PricingDownsizing Tips
Mortgage Rates

Today's Rates

Mortgage RatesRefinance RatesLoan ComparisonHELOC Calculator

Mortgage Resources

Understanding Mortgage RatesFirst-Time Homebuyer GuideWhen to Refinance Your Mortgage
Realtors
Topfind
Houses for RentTownhomes for RentCondos for RentView All Rentals →
Why Rent With UsRenter GuideRent vs Buy Calculator
How to Negotiate RentUnderstanding Your LeaseMoving Checklist for Renters
Houses for SaleTownhomes for SaleCondos for SaleView All Homes →
Why Buy With UsBuyer GuideAffordability CalculatorInvestment CalculatorProperty Tax Calculator
Master Your New Home BudgetBeat Moving StressPacking Secrets
Home ValuationFind a Seller's Agent
Why Sell With UsSeller GuideNet Sheet CalcHELOC Calculator
Strategic PricingDownsizing Tips
Mortgage RatesRefinance RatesLoan ComparisonHELOC Calculator
Understanding Mortgage RatesFirst-Time Homebuyer GuideWhen to Refinance Your Mortgage
groupRealtorsinfoAbout Us
Continue with Google
Sign InSign Up
Topfind Realty
Renting

Search Rentals

Houses for RentTownhomes for RentCondos for RentView All Rentals →

Renting Resources

Why Rent With UsRenter GuideRent vs Buy Calculator

Renter Articles

How to Negotiate RentUnderstanding Your LeaseMoving Checklist for Renters
Buying

Search Homes

Houses for SaleTownhomes for SaleCondos for SaleView All Homes →

Buying Resources

Why Buy With UsBuyer GuideAffordability CalculatorInvestment CalculatorProperty Tax Calculator

Buyer Articles

Master Your New Home BudgetBeat Moving StressPacking Secrets
Selling

Selling Tools

Home ValuationFind a Seller's Agent

Selling Resources

Why Sell With UsSeller GuideNet Sheet CalcHELOC Calculator

Seller Articles

Strategic PricingDownsizing Tips
Mortgage Rates

Today's Rates

Mortgage RatesRefinance RatesLoan ComparisonHELOC Calculator

Mortgage Resources

Understanding Mortgage RatesFirst-Time Homebuyer GuideWhen to Refinance Your Mortgage
Realtors
Topfind
Houses for RentTownhomes for RentCondos for RentView All Rentals →
Why Rent With UsRenter GuideRent vs Buy Calculator
How to Negotiate RentUnderstanding Your LeaseMoving Checklist for Renters
Houses for SaleTownhomes for SaleCondos for SaleView All Homes →
Why Buy With UsBuyer GuideAffordability CalculatorInvestment CalculatorProperty Tax Calculator
Master Your New Home BudgetBeat Moving StressPacking Secrets
Home ValuationFind a Seller's Agent
Why Sell With UsSeller GuideNet Sheet CalcHELOC Calculator
Strategic PricingDownsizing Tips
Mortgage RatesRefinance RatesLoan ComparisonHELOC Calculator
Understanding Mortgage RatesFirst-Time Homebuyer GuideWhen to Refinance Your Mortgage
groupRealtorsinfoAbout Us
Continue with Google
Sign InSign Up
Real Estate/CA/Acton/33105 Santiago Road 50 (Sold)
Main
SOLD
SoldClosed on November 22, 2024
$460,000
Sold Price

33105 Santiago Road 50, Acton, CA 93510

bed
4
Bedrooms
bathtub
2
Bathrooms
square_foot
2,067
Square Feet

About this home

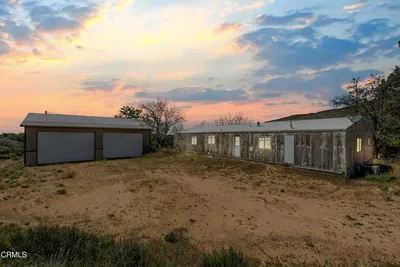
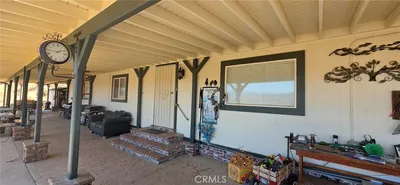
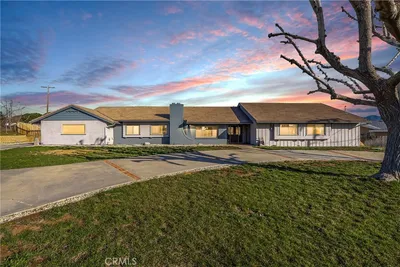
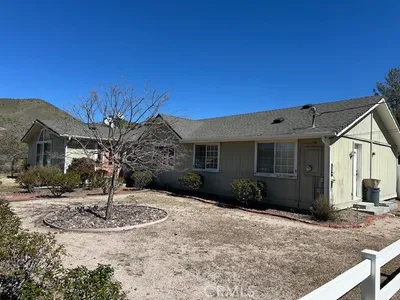
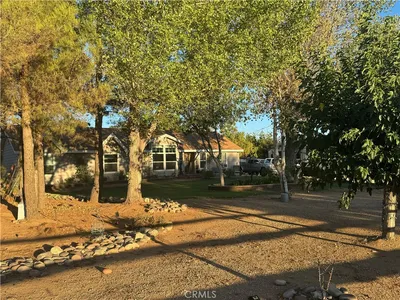
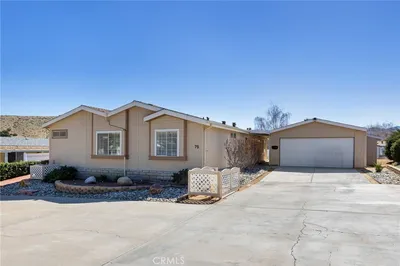
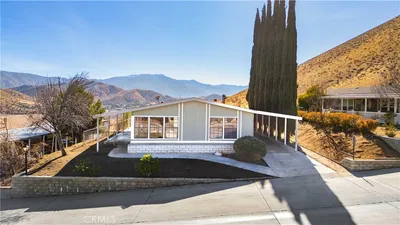
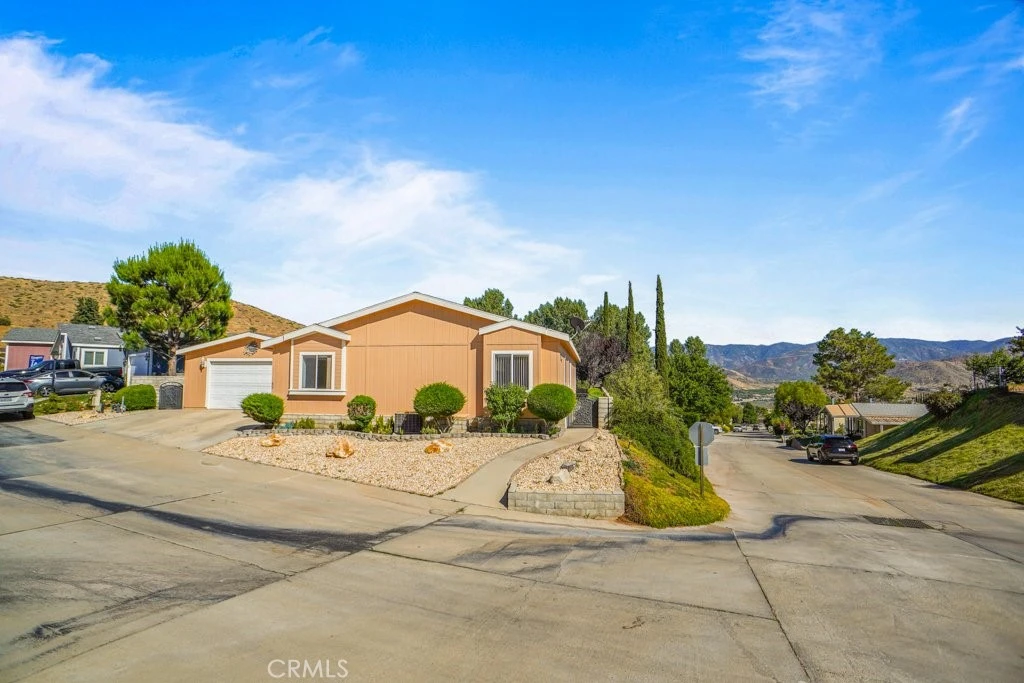
Charming Stallion Meadows home located on a prime View corner lot.Welcome to this spacious open floor plan with 4 bedrooms and 2 full bathrooms. The front door is located at the back of the home with a beautiful view of the mountains and a large wrap around patio for your summer fun entertaining and evenings looking up at the stars. As you enter the home you will enjoy a great room lay out with the large family/living room and spacious kitchen and formal dining area. The living room is accented with a cozy fireplace.The cooks kitchen has an island center with sink and spacious counter tops plus cabinets with open area on top to display your kitchen decor and lots of storage in the cabinets and spacious pantry. The home is accented with many windows and sky lights that bring in natural lighting. The corner lot view location offers views from most of the rooms in the home.The Primary suite offers a spacious bedroom with a separate den and full bathroom with soaking tub, walk in shower, and dual sinks. The three secondary bedrooms share a second full bathroom with shower tub combo. The laundry room is spacious with many cabinets and direct access into the 2 car garage. The backyard can be accessed on both sides of the home gates. The large wrap around patio has one side with covered area for BBQ and dining alfresco. The HOA Community offers a beautiful club house pool and more!!

infoProperty Facts

bed

Bedrooms

4

bathtub

Bathrooms

2

square_foot

Square Feet

2,067

landscape

Lot Size

6,973,300 sqft

calendar_month

Year Built

1989

home_work

Property Type

Manufactured On Land

timer

Days on Market

122

payments

HOA Fee

$200/mo

garage

Garage Total

2

fingerprint

MLS #

SR24125145

chairInterior Details

General Interior

Interior Features

Ceiling Fans, Eat In Kitchen, Open Floorplan, Primary Suite

Flooring

Carpet

Fireplace

Living Room

Kitchen & Appliances

Appliances

Dishwasher, Gas Cooktop, Disposal, Gas Oven, Gas Water Heater, Refrigerator, Water Heater

Laundry

Laundry Room

Bed & Bath

Main Level Master

Yes

Climate Control

Cooling

Central Air

Heating

Central

deckExterior & Lot

Building & Construction

Patio & Porch

Rear Porch, Concrete, Open, Patio, Porch

Fencing

Block

Construction

Stucco

Foundation

Raised

Roof

Composition

Nearby Schools

RatingSchool NameGradesDistance
5
Meadowlark Elementary
Elementary School
K-41.5 mi
3
High Desert
Middle School
5-81.6 mi
2
Vasquez High
High School
9-122.8 mi

Convenience Score

Topfind Realty

This Home is Sold

Curious what your home is worth? Get a free valuation.

call
(800)-330-9306Available 9AM - 6PM

Similar Homes You Might Like

Based on price, location, and features
34821 Katherinel Avenue
3D TOUR

$784,888

FOR SALE

34821 Katherinel Avenue, Acton, CA 93510

3 beds · 2 baths · 1,980 sqft

5050 Clayvale Street

$599,999

FOR SALE

5050 Clayvale Street, Acton, CA 93510

4 beds · 2 baths · 1,848 sqft

34525 Red Rover Mine Road

$679,000

FOR SALE

34525 Red Rover Mine Road, Acton, CA 93510

3 beds · 2 baths · 1,716 sqft

33805 Buffalo Ridge

$799,000

FOR SALE

33805 Buffalo Ridge, Acton, CA 93510

3 beds · 2 baths · 1,704 sqft

32854 Crown Valley Road
VIDEO TOUR

$1,200,000

FOR SALE

32854 Crown Valley Road, Acton, CA 93510

4 beds · 3 baths · 3,091 sqft

2862 Calmgarden Road
VIRTUAL TOUR

$995,900

FOR SALE

2862 Calmgarden Road, Acton, CA 93510

4 beds · 3 baths · 2,604 sqft

34625 Red Rover Mine Road
VIRTUAL TOUR

$1,199,900

FOR SALE

34625 Red Rover Mine Road, Acton, CA 93510

5 beds · 4 baths · 3,194 sqft

2575 Palomino Drive
3D TOUR

$1,190,000

FOR SALE

2575 Palomino Drive, Acton, CA 93510

4 beds · 3 baths · 2,891 sqft

Recently Sold

33150 Big Springs

$799,000

SOLD

33150 Big Springs, Acton, CA 93510

4 beds · 2 baths · 2,133 sqft

33218 Acklins Avenue

$799,000

SOLD

33218 Acklins Avenue, Acton, CA 93510

4 beds · 2 baths · 1,801 sqft

33105 Santiago Road 79

$530,000

SOLD

33105 Santiago Road 79, Acton, CA 93510

3 beds · 2 baths · 1,795 sqft

33105 Santiago Road 147

$460,000

SOLD

33105 Santiago Road 147, Acton, CA 93510

4 beds · 2 baths · 1,680 sqft

33535 Arksey Avenue

$725,000

SOLD

33535 Arksey Avenue, Acton, CA 93510

3 beds · 2 baths · 1,680 sqft

33105 Santiago Road 147

$345,000

SOLD

33105 Santiago Road 147, Acton, CA 93510

3 beds · 2 baths · 1,680 sqft

33105 Santiago Road 50

$460,000

SOLD

33105 Santiago Road 50, Acton, CA 93510

4 beds · 2 baths · 2,067 sqft

34423 Desert
VIRTUAL TOUR

$799,000

SOLD

34423 Desert, Acton, CA 93510

4 beds · 3 baths · 2,253 sqft

Topfind Realty

Company

  • About Us
  • Careers
  • Articles
  • Home Estimate

Explore

  • Renting
  • Buying
  • Selling
  • Realtors

Support

  • Help Center
  • Contact Us
  • Terms & Conditions
  • Privacy Policy

Topfind Realty, DRE # 02240815, is a licensed real estate broker in California. Topfind Realty pledges to support the Fair Housing Act and adhere to Equal Housing Opportunity laws.

Copyright © 2026 Topfind Realty. All Rights Reserved.