Topfind Realty
Renting

Search Rentals

Houses for RentTownhomes for RentCondos for RentView All Rentals →

Renting Resources

Why Rent With UsRenter GuideRent vs Buy Calculator

Renter Articles

How to Negotiate RentUnderstanding Your LeaseMoving Checklist for Renters
Buying

Search Homes

Houses for SaleTownhomes for SaleCondos for SaleView All Homes →

Buying Resources

Why Buy With UsBuyer GuideAffordability CalculatorInvestment CalculatorProperty Tax Calculator

Buyer Articles

Master Your New Home BudgetBeat Moving StressPacking Secrets
Selling

Selling Tools

Home ValuationFind a Seller's Agent

Selling Resources

Why Sell With UsSeller GuideNet Sheet CalcHELOC Calculator

Seller Articles

Strategic PricingDownsizing Tips
Mortgage Rates

Today's Rates

Mortgage RatesRefinance RatesLoan ComparisonHELOC Calculator

Mortgage Resources

Understanding Mortgage RatesFirst-Time Homebuyer GuideWhen to Refinance Your Mortgage
Realtors
Topfind
Houses for RentTownhomes for RentCondos for RentView All Rentals →
Why Rent With UsRenter GuideRent vs Buy Calculator
How to Negotiate RentUnderstanding Your LeaseMoving Checklist for Renters
Houses for SaleTownhomes for SaleCondos for SaleView All Homes →
Why Buy With UsBuyer GuideAffordability CalculatorInvestment CalculatorProperty Tax Calculator
Master Your New Home BudgetBeat Moving StressPacking Secrets
Home ValuationFind a Seller's Agent
Why Sell With UsSeller GuideNet Sheet CalcHELOC Calculator
Strategic PricingDownsizing Tips
Mortgage RatesRefinance RatesLoan ComparisonHELOC Calculator
Understanding Mortgage RatesFirst-Time Homebuyer GuideWhen to Refinance Your Mortgage
groupRealtorsinfoAbout Us
Continue with Google
Sign InSign Up
Topfind Realty
Renting

Search Rentals

Houses for RentTownhomes for RentCondos for RentView All Rentals →

Renting Resources

Why Rent With UsRenter GuideRent vs Buy Calculator

Renter Articles

How to Negotiate RentUnderstanding Your LeaseMoving Checklist for Renters
Buying

Search Homes

Houses for SaleTownhomes for SaleCondos for SaleView All Homes →

Buying Resources

Why Buy With UsBuyer GuideAffordability CalculatorInvestment CalculatorProperty Tax Calculator

Buyer Articles

Master Your New Home BudgetBeat Moving StressPacking Secrets
Selling

Selling Tools

Home ValuationFind a Seller's Agent

Selling Resources

Why Sell With UsSeller GuideNet Sheet CalcHELOC Calculator

Seller Articles

Strategic PricingDownsizing Tips
Mortgage Rates

Today's Rates

Mortgage RatesRefinance RatesLoan ComparisonHELOC Calculator

Mortgage Resources

Understanding Mortgage RatesFirst-Time Homebuyer GuideWhen to Refinance Your Mortgage
Realtors
Topfind
Houses for RentTownhomes for RentCondos for RentView All Rentals →
Why Rent With UsRenter GuideRent vs Buy Calculator
How to Negotiate RentUnderstanding Your LeaseMoving Checklist for Renters
Houses for SaleTownhomes for SaleCondos for SaleView All Homes →
Why Buy With UsBuyer GuideAffordability CalculatorInvestment CalculatorProperty Tax Calculator
Master Your New Home BudgetBeat Moving StressPacking Secrets
Home ValuationFind a Seller's Agent
Why Sell With UsSeller GuideNet Sheet CalcHELOC Calculator
Strategic PricingDownsizing Tips
Mortgage RatesRefinance RatesLoan ComparisonHELOC Calculator
Understanding Mortgage RatesFirst-Time Homebuyer GuideWhen to Refinance Your Mortgage
groupRealtorsinfoAbout Us
Continue with Google
Sign InSign Up
Real Estate/CA/Acton/33926 Mcennery Canyon Road (Sold)
view_in_arVirtual Tour
Main
SOLD
SoldClosed on March 23, 2026
$1,010,000
Sold Price

33926 Mcennery Canyon Road, Acton, CA 93510

bed
4
Bedrooms
bathtub
3
Bathrooms
square_foot
2,336
Square Feet

About this home

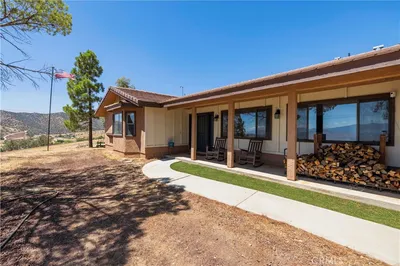
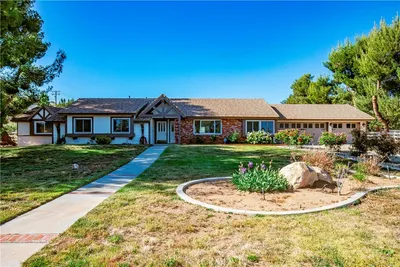
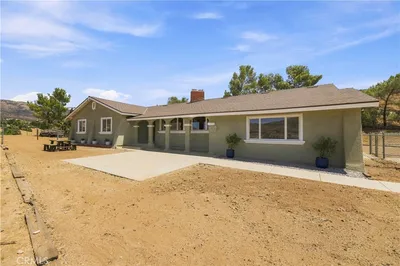

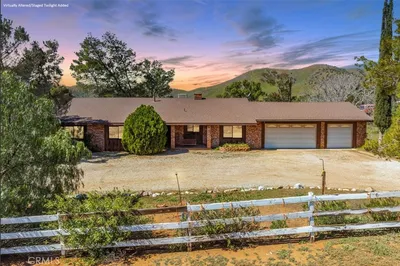
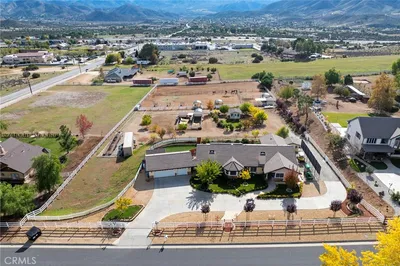
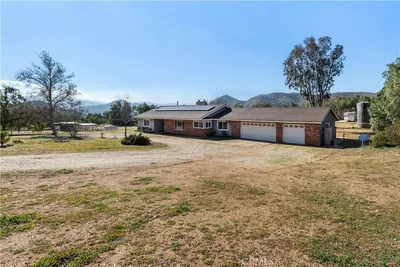
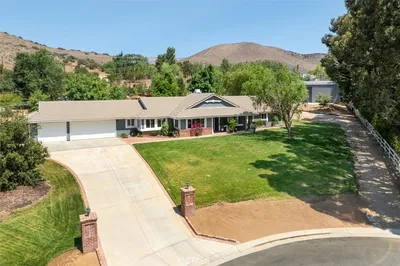
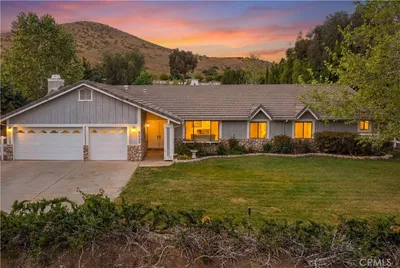
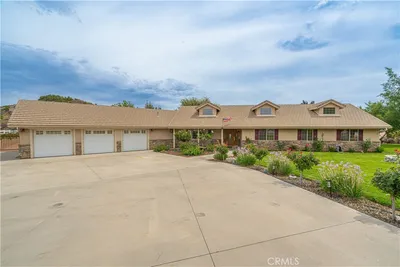
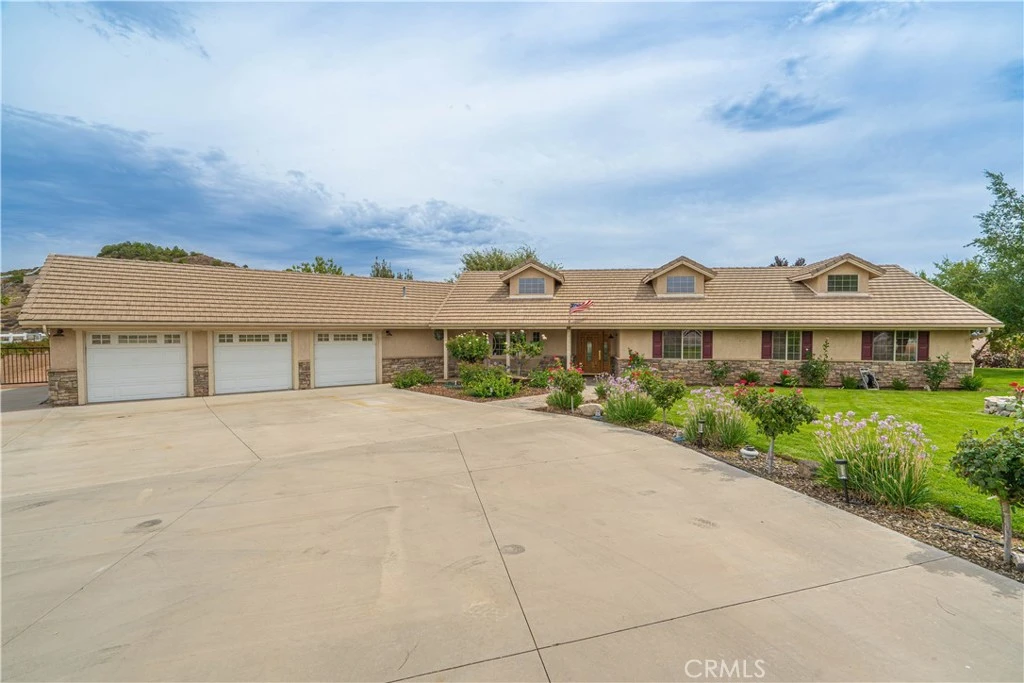

Stunning custom single-story gated estate on nearly 2 acres with breathtaking hillside views. This 4 bedroom 3 bath home features an expansive open concept floorplan with living area with oak hardwood floors, newer carpet, high ceilings, wood-burning fireplace, and whole-house fan. One bedroom with its own bath is privately located at the opposite end of the home, making it ideal for guests or multi-generational living. The spacious kitchen offers a granite island with breakfast bar, walk-in pantry, stainless steel appliances, recessed lighting, reverse osmosis system plumbed to the refrigerator, and abundant cabinet and counter space. The large master suite includes patio access, walk-in closet, and spa-style bath with decorative tile, glass shower enclosure, soaking tub, and bidet. Three bedrooms are located on one side of the home including a secondary suite with its own bath, ideal for guests or multi-generational living. Outdoor amenities include a covered patio, multiple seating areas, fruit trees, drought-tolerant Buffalo grass, and sweeping views of the surrounding hillsides. The 4-stall barn is fully equipped with water and electricity and the lower part of the property provides ample space for horses, corrals, storage, or a garden. Additional features include an attached extra-deep 3-car garage, abundant RV parking with 220V hookup, Hunter irrigation system for customizable watering, owned solar, public water, electric entry gate and paved road access. No HOA or Mello Roos. A rare opportunity to own a move-in ready ranch-style property combining privacy, functionality, and the perfect setting for entertaining or equestrian living.

infoProperty Facts

bed

Bedrooms

4

bathtub

Bathrooms

3

square_foot

Square Feet

2,336

landscape

Lot Size

85,821 sqft

calendar_month

Year Built

2001

home_work

Property Type

Single Family Residence

timer

Days on Market

109

payments

HOA Fee

N/A

garage

Garage Total

3

fingerprint

MLS #

SR25195609

chairInterior Details

General Interior

Interior Features

All Bedrooms Down, Bedroom On Main Level, Main Level Primary, Walk In Pantry, Walk In Closets

Flooring

Carpet, Wood

Fireplace

Family Room

Kitchen & Appliances

Laundry

Laundry Room

Bed & Bath

Main Level Master

Yes

Climate Control

Cooling

Central Air

Heating

Central

deckExterior & Lot

Building & Construction

Fencing

Cross Fenced

Foundation

Slab

Roof

Tile

Nearby Schools

RatingSchool NameGradesDistance
3
High Desert
Middle School
5-81.7 mi
5
Meadowlark Elementary
Elementary School
K-42.0 mi
2
Vasquez High
High School
9-122.8 mi
5
Anaverde Hills
Elementary School
K-64.7 mi

Convenience Score

Topfind Realty

This Home is Sold

Curious what your home is worth? Get a free valuation.

call
(800)-330-9306Available 9AM - 6PM

Similar Homes You Might Like

Based on price, location, and features
2862 Calmgarden Road
VIRTUAL TOUR

$995,900

FOR SALE

2862 Calmgarden Road, Acton, CA 93510

4 beds · 3 baths · 2,604 sqft

2945 Shannon Valley
NEW 9 HRS AGO
3D TOUR

$775,000

FOR SALE

2945 Shannon Valley, Acton, CA 93510

4 beds · 3 baths · 2,194 sqft

3621 Silver Spur
VIRTUAL TOUR

$990,000

FOR SALE

3621 Silver Spur, Acton, CA 93510

4 beds · 2 baths · 2,260 sqft

4545 Fairlane Street
VIRTUAL TOUR

$849,000

FOR SALE

4545 Fairlane Street, Acton, CA 93510

4 beds · 2 baths · 2,140 sqft

2807 Clanfield
VIDEO TOUR

$899,999

FOR SALE

2807 Clanfield, Acton, CA 93510

4 beds · 2 baths · 2,193 sqft

5319 Easy Street

$975,000

FOR SALE

5319 Easy Street, Acton, CA 93510

3 beds · 2 baths · 2,368 sqft

33656 Tradepost

$749,000

FOR SALE

33656 Tradepost, Acton, CA 93510

4 beds · 2 baths · 1,947 sqft

34533 Aspen Street
VIRTUAL TOUR

$1,200,000

FOR SALE

34533 Aspen Street, Acton, CA 93510

4 beds · 3 baths · 2,625 sqft

Recently Sold

34423 Desert
VIRTUAL TOUR

$799,000

SOLD

34423 Desert, Acton, CA 93510

4 beds · 3 baths · 2,253 sqft

31237 Silverset
VIRTUAL TOUR

$779,900

SOLD

31237 Silverset, Acton, CA 93510

4 beds · 3 baths · 2,476 sqft

34655 Katherinel
3D TOUR

$799,999

SOLD

34655 Katherinel, Acton, CA 93510

3 beds · 2 baths · 1,967 sqft

3832 Sourdough
VIRTUAL TOUR

$1,175,000

SOLD

3832 Sourdough, Acton, CA 93510

4 beds · 3 baths · 2,628 sqft

34657 Violan

$804,999

SOLD

34657 Violan, Acton, CA 93510

4 beds · 3 baths · 2,346 sqft

3627 Spanish Bit Drive
VIRTUAL TOUR

$1,210,000

SOLD

3627 Spanish Bit Drive, Acton, CA 93510

4 beds · 3 baths · 2,260 sqft

2457 Vista Del Monte

$860,000

SOLD

2457 Vista Del Monte, Acton, CA 93510

4 beds · 3 baths · 2,371 sqft

33926 Mcennery Canyon Road

$1,010,000

SOLD

33926 Mcennery Canyon Road, Acton, CA 93510

4 beds · 3 baths · 2,336 sqft

Topfind Realty

Company

  • About Us
  • Careers
  • Articles
  • Home Estimate

Explore

  • Renting
  • Buying
  • Selling
  • Realtors

Support

  • Help Center
  • Contact Us
  • Terms & Conditions
  • Privacy Policy

Topfind Realty, DRE # 02240815, is a licensed real estate broker in California. Topfind Realty pledges to support the Fair Housing Act and adhere to Equal Housing Opportunity laws.

Copyright © 2026 Topfind Realty. All Rights Reserved.