Topfind Realty
Renting

Search Rentals

Houses for RentTownhomes for RentCondos for RentView All Rentals →

Renting Resources

Why Rent With UsRenter GuideRent vs Buy Calculator

Renter Articles

How to Negotiate RentUnderstanding Your LeaseMoving Checklist for Renters
Buying

Search Homes

Houses for SaleTownhomes for SaleCondos for SaleView All Homes →

Buying Resources

Why Buy With UsBuyer GuideAffordability CalculatorInvestment CalculatorProperty Tax Calculator

Buyer Articles

Master Your New Home BudgetBeat Moving StressPacking Secrets
Selling

Selling Tools

Home ValuationFind a Seller's Agent

Selling Resources

Why Sell With UsSeller GuideNet Sheet CalcHELOC Calculator

Seller Articles

Strategic PricingDownsizing Tips
Mortgage Rates

Today's Rates

Mortgage RatesRefinance RatesLoan ComparisonHELOC Calculator

Mortgage Resources

Understanding Mortgage RatesFirst-Time Homebuyer GuideWhen to Refinance Your Mortgage
Realtors
Topfind
Houses for RentTownhomes for RentCondos for RentView All Rentals →
Why Rent With UsRenter GuideRent vs Buy Calculator
How to Negotiate RentUnderstanding Your LeaseMoving Checklist for Renters
Houses for SaleTownhomes for SaleCondos for SaleView All Homes →
Why Buy With UsBuyer GuideAffordability CalculatorInvestment CalculatorProperty Tax Calculator
Master Your New Home BudgetBeat Moving StressPacking Secrets
Home ValuationFind a Seller's Agent
Why Sell With UsSeller GuideNet Sheet CalcHELOC Calculator
Strategic PricingDownsizing Tips
Mortgage RatesRefinance RatesLoan ComparisonHELOC Calculator
Understanding Mortgage RatesFirst-Time Homebuyer GuideWhen to Refinance Your Mortgage
groupRealtorsinfoAbout Us
Continue with Google
Sign InSign Up
Topfind Realty
Renting

Search Rentals

Houses for RentTownhomes for RentCondos for RentView All Rentals →

Renting Resources

Why Rent With UsRenter GuideRent vs Buy Calculator

Renter Articles

How to Negotiate RentUnderstanding Your LeaseMoving Checklist for Renters
Buying

Search Homes

Houses for SaleTownhomes for SaleCondos for SaleView All Homes →

Buying Resources

Why Buy With UsBuyer GuideAffordability CalculatorInvestment CalculatorProperty Tax Calculator

Buyer Articles

Master Your New Home BudgetBeat Moving StressPacking Secrets
Selling

Selling Tools

Home ValuationFind a Seller's Agent

Selling Resources

Why Sell With UsSeller GuideNet Sheet CalcHELOC Calculator

Seller Articles

Strategic PricingDownsizing Tips
Mortgage Rates

Today's Rates

Mortgage RatesRefinance RatesLoan ComparisonHELOC Calculator

Mortgage Resources

Understanding Mortgage RatesFirst-Time Homebuyer GuideWhen to Refinance Your Mortgage
Realtors
Topfind
Houses for RentTownhomes for RentCondos for RentView All Rentals →
Why Rent With UsRenter GuideRent vs Buy Calculator
How to Negotiate RentUnderstanding Your LeaseMoving Checklist for Renters
Houses for SaleTownhomes for SaleCondos for SaleView All Homes →
Why Buy With UsBuyer GuideAffordability CalculatorInvestment CalculatorProperty Tax Calculator
Master Your New Home BudgetBeat Moving StressPacking Secrets
Home ValuationFind a Seller's Agent
Why Sell With UsSeller GuideNet Sheet CalcHELOC Calculator
Strategic PricingDownsizing Tips
Mortgage RatesRefinance RatesLoan ComparisonHELOC Calculator
Understanding Mortgage RatesFirst-Time Homebuyer GuideWhen to Refinance Your Mortgage
groupRealtorsinfoAbout Us
Continue with Google
Sign InSign Up
Real Estate/CA/Acton/4455 Pelona Canyon Road (Sold)
play_circleVideo Tour
Main
SOLD
SoldClosed on August 29, 2024
$1,100,000
Sold Price

4455 Pelona Canyon Road, Acton, CA 93510

bed
5
Bedrooms
bathtub
4
Bathrooms
square_foot
3,940
Square Feet

About this home

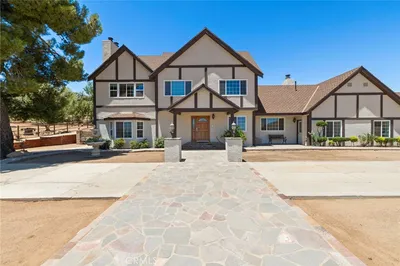
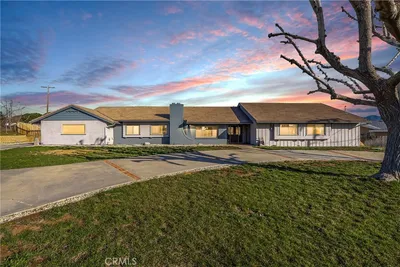
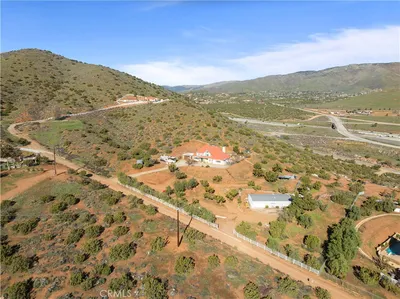
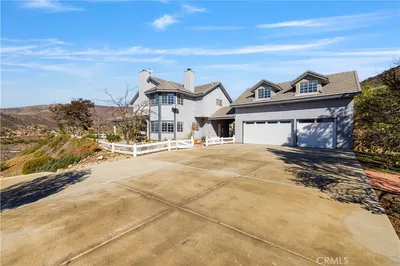
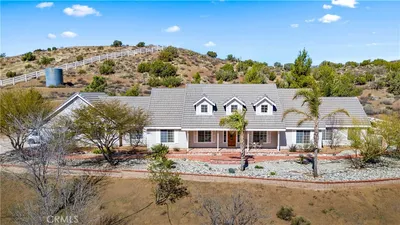
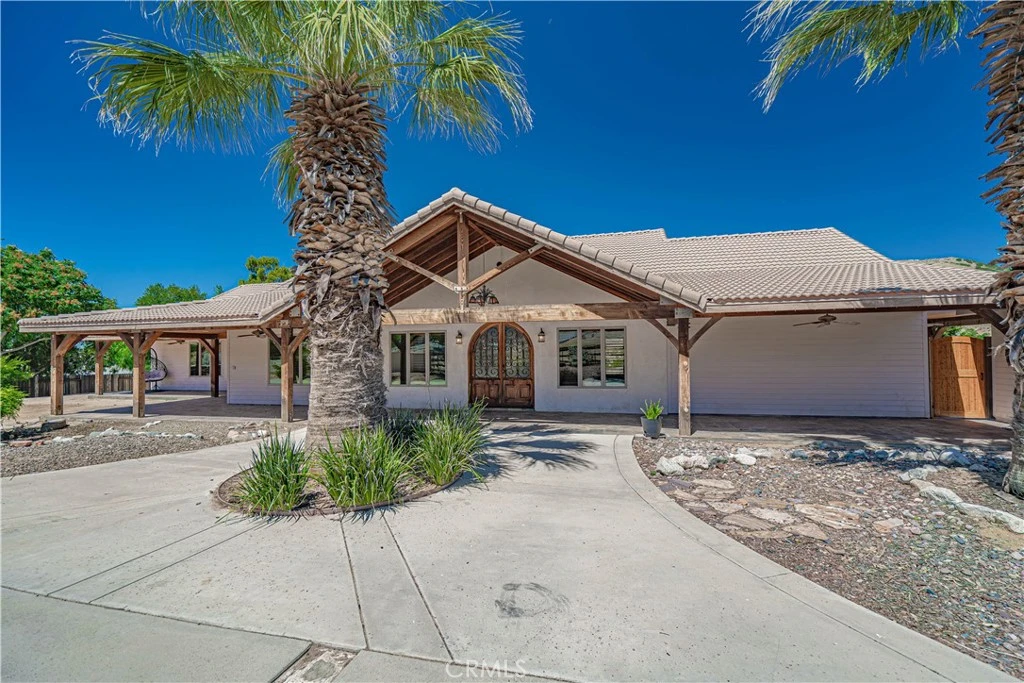
Sprawling Single-Story Equestrian Estate on 5 Usable Acres. Welcome to your dream home! This expansive single-story property sits on 5 fully usable acres and boasts an open floor plan featuring 5 bedrooms, including a large room with a private bathroom and entry—ideal for next-gen living or guest quarters. The main living area impresses with high vaulted ceilings and an inviting great room with a wood-burning fireplace. The chef’s kitchen is a culinary delight, equipped with skylights, a large bar-top island, stainless Sub-Zero refrigerator, Viking cooktop & double oven, Brazilian granite counters, and a spacious walk-in butler's pantry with a sink and dishwasher. Entertain in style in the formal dining room, or enjoy casual meals in the breakfast nook. The primary suite is a luxurious retreat with a stone fireplace, a large walk-in closet, and an en suite bathroom featuring wood wainscoting, dual vanities, a large jetted tub, and a dual-head walk-in shower. This high-quality custom home boasts exceptional craftsmanship with 2x6 exterior construction, TechShield radiant barrier in the roof, Eagle roof materials, and radiant heat hardwood floors throughout. The elegance continues with hand-scraped white oak double arched doors, Bruce hardwood maple cherry wide plank flooring, solid core teak interior doors, and window shutters throughout. Equestrian enthusiasts will appreciate the 2,400 sq. ft. brick-lined custom 10-stall breezeway barn, six different fenced pastures, a legal-size dressage arena with lights, and large shaded shelters in all pastures. These facilities are conveniently located on a lower level, easily viewed from the home. Enjoy breathtaking views from both the full-length front covered patio and the rear patio overlooking the equestrian facilities. Additional features include a detached insulated 3-car garage with Anderson windows and Wayne Dalton foam-insulated garage doors. This rare, paved-road equestrian property also offers a 10kW solar power system and natural gas service, ensuring maximum utility savings. Don’t miss the opportunity to own this exceptional property combining luxury living with top-notch equestrian facilities!

infoProperty Facts

bed

Bedrooms

5

bathtub

Bathrooms

4

square_foot

Square Feet

3,940

landscape

Lot Size

217,344 sqft

calendar_month

Year Built

2001

home_work

Property Type

Single Family Residence

timer

Days on Market

12

payments

HOA Fee

N/A

garage

Garage Total

3

fingerprint

MLS #

SR24132726

chairInterior Details

General Interior

Interior Features

Cathedral Ceilings, Granite Counters, High Ceilings, Open Floorplan, Paneling Wainscoting, Recessed Lighting, Bar, All Bedrooms Down, Bedroom On Main Level, Jack And Jill Bath, Main Level Primary, Utility Room, Walk In Closets

Fireplace

Family Room, Primary Bedroom

Accessibility

No Stairs

Kitchen & Appliances

Appliances

Six Burner Stove, Double Oven, Gas Cooktop, Gas Water Heater

Laundry

Laundry Room

Bed & Bath

Main Level Master

Yes

Climate Control

Cooling

Central Air, Dual

Heating

Central, Natural Gas, Solar

deckExterior & Lot

Building & Construction

Patio & Porch

Rear Porch, Covered, Front Porch, Patio, Stone

Fencing

Cross Fenced

Foundation

Slab

Roof

Tile

Nearby Schools

RatingSchool NameGradesDistance
2
Vasquez High
High School
9-121.6 mi
3
High Desert
Middle School
5-81.9 mi
5
Meadowlark Elementary
Elementary School
K-43.2 mi
5
Anaverde Hills
Elementary School
K-63.9 mi

Convenience Score

Topfind Realty

This Home is Sold

Curious what your home is worth? Get a free valuation.

call
(800)-330-9306Available 9AM - 6PM

Similar Homes You Might Like

Based on price, location, and features
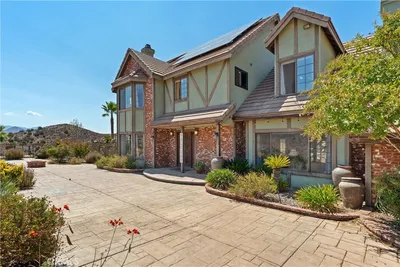
34625 Red Rover Mine Road
VIRTUAL TOUR

$1,199,900

FOR SALE

34625 Red Rover Mine Road, Acton, CA 93510

5 beds · 4 baths · 3,194 sqft

33442 Desert Road

$1,049,000

FOR SALE

33442 Desert Road, Acton, CA 93510

5 beds · 3 baths · 3,176 sqft

34754 Ellenan

$1,000,000

FOR SALE

34754 Ellenan, Acton, CA 93510

5 beds · 4 baths · 3,535 sqft

5255 Soledad Canyon Road

$1,160,000

FOR SALE

5255 Soledad Canyon Road, Acton, CA 93510

4 beds · 3 baths · 3,277 sqft

34250 Mcennery Canyon

$999,884

FOR SALE

34250 Mcennery Canyon, Acton, CA 93510

6 beds · 5 baths · 4,220 sqft

1925 El Dorado
VIRTUAL TOUR

$1,264,000

FOR SALE

1925 El Dorado, Acton, CA 93510

5 beds · 4 baths · 3,198 sqft

33923 53rd St W
VIRTUAL TOUR

$1,059,000

FOR SALE

33923 53rd St W, Acton, CA 93510

4 beds · 4 baths · 3,300 sqft

32854 Crown Valley Road
VIDEO TOUR

$1,200,000

FOR SALE

32854 Crown Valley Road, Acton, CA 93510

4 beds · 3 baths · 3,091 sqft

Recently Sold

5419 Clanfield

$1,045,000

SOLD

5419 Clanfield, Acton, CA 93510

4 beds · 5 baths · 3,308 sqft

4131 Pelona Canyon
VIRTUAL TOUR

$900,000

SOLD

4131 Pelona Canyon, Acton, CA 93510

4 beds · 3 baths · 3,598 sqft

31653 Lake Meadow Road

$1,300,000

SOLD

31653 Lake Meadow Road, Acton, CA 93510

4 beds · 4 baths · 3,178 sqft

32755 Dorama Avenue
VIRTUAL TOUR

$1,149,999

SOLD

32755 Dorama Avenue, Acton, CA 93510

4 beds · 3 baths · 3,326 sqft

6990 Escondido Canyon Road

$940,000

SOLD

6990 Escondido Canyon Road, Acton, CA 93510

4 beds · 4 baths · 3,331 sqft

34346 Martingale Drive
VIRTUAL TOUR

$1,100,000

SOLD

34346 Martingale Drive, Acton, CA 93510

4 beds · 3 baths · 3,178 sqft

2647 Bent Spur Drive
VIDEO TOUR

$900,000

SOLD

2647 Bent Spur Drive, Acton, CA 93510

4 beds · 5 baths · 3,350 sqft

1832 Shadow Canyon Road

$1,100,000

SOLD

1832 Shadow Canyon Road, Acton, CA 93510

5 beds · 4 baths · 3,631 sqft

Topfind Realty

Company

  • About Us
  • Careers
  • Articles
  • Home Estimate

Explore

  • Renting
  • Buying
  • Selling
  • Realtors

Support

  • Help Center
  • Contact Us
  • Terms & Conditions
  • Privacy Policy

Topfind Realty, DRE # 02240815, is a licensed real estate broker in California. Topfind Realty pledges to support the Fair Housing Act and adhere to Equal Housing Opportunity laws.

Copyright © 2026 Topfind Realty. All Rights Reserved.