Topfind Realty
Renting

Search Rentals

Houses for RentTownhomes for RentCondos for RentView All Rentals →

Renting Resources

Why Rent With UsRenter GuideRent vs Buy Calculator

Renter Articles

How to Negotiate RentUnderstanding Your LeaseMoving Checklist for Renters
Buying

Search Homes

Houses for SaleTownhomes for SaleCondos for SaleView All Homes →

Buying Resources

Why Buy With UsBuyer GuideAffordability CalculatorInvestment CalculatorProperty Tax Calculator

Buyer Articles

Master Your New Home BudgetBeat Moving StressPacking Secrets
Selling

Selling Tools

Home ValuationFind a Seller's Agent

Selling Resources

Why Sell With UsSeller GuideNet Sheet CalcHELOC Calculator

Seller Articles

Strategic PricingDownsizing Tips
Mortgage Rates

Today's Rates

Mortgage RatesRefinance RatesLoan ComparisonHELOC Calculator

Mortgage Resources

Understanding Mortgage RatesFirst-Time Homebuyer GuideWhen to Refinance Your Mortgage
Realtors
Topfind
Houses for RentTownhomes for RentCondos for RentView All Rentals →
Why Rent With UsRenter GuideRent vs Buy Calculator
How to Negotiate RentUnderstanding Your LeaseMoving Checklist for Renters
Houses for SaleTownhomes for SaleCondos for SaleView All Homes →
Why Buy With UsBuyer GuideAffordability CalculatorInvestment CalculatorProperty Tax Calculator
Master Your New Home BudgetBeat Moving StressPacking Secrets
Home ValuationFind a Seller's Agent
Why Sell With UsSeller GuideNet Sheet CalcHELOC Calculator
Strategic PricingDownsizing Tips
Mortgage RatesRefinance RatesLoan ComparisonHELOC Calculator
Understanding Mortgage RatesFirst-Time Homebuyer GuideWhen to Refinance Your Mortgage
groupRealtorsinfoAbout Us
Continue with Google
Sign InSign Up
Topfind Realty
Renting

Search Rentals

Houses for RentTownhomes for RentCondos for RentView All Rentals →

Renting Resources

Why Rent With UsRenter GuideRent vs Buy Calculator

Renter Articles

How to Negotiate RentUnderstanding Your LeaseMoving Checklist for Renters
Buying

Search Homes

Houses for SaleTownhomes for SaleCondos for SaleView All Homes →

Buying Resources

Why Buy With UsBuyer GuideAffordability CalculatorInvestment CalculatorProperty Tax Calculator

Buyer Articles

Master Your New Home BudgetBeat Moving StressPacking Secrets
Selling

Selling Tools

Home ValuationFind a Seller's Agent

Selling Resources

Why Sell With UsSeller GuideNet Sheet CalcHELOC Calculator

Seller Articles

Strategic PricingDownsizing Tips
Mortgage Rates

Today's Rates

Mortgage RatesRefinance RatesLoan ComparisonHELOC Calculator

Mortgage Resources

Understanding Mortgage RatesFirst-Time Homebuyer GuideWhen to Refinance Your Mortgage
Realtors
Topfind
Houses for RentTownhomes for RentCondos for RentView All Rentals →
Why Rent With UsRenter GuideRent vs Buy Calculator
How to Negotiate RentUnderstanding Your LeaseMoving Checklist for Renters
Houses for SaleTownhomes for SaleCondos for SaleView All Homes →
Why Buy With UsBuyer GuideAffordability CalculatorInvestment CalculatorProperty Tax Calculator
Master Your New Home BudgetBeat Moving StressPacking Secrets
Home ValuationFind a Seller's Agent
Why Sell With UsSeller GuideNet Sheet CalcHELOC Calculator
Strategic PricingDownsizing Tips
Mortgage RatesRefinance RatesLoan ComparisonHELOC Calculator
Understanding Mortgage RatesFirst-Time Homebuyer GuideWhen to Refinance Your Mortgage
groupRealtorsinfoAbout Us
Continue with Google
Sign InSign Up
Real Estate/CA/Agoura Hills/29475 Malibu View Court
Photo 1 of 29475 Malibu View Court
Photo 2 of 29475 Malibu View Court
1 / 20
Main
Interior 1
Interior 2
Interior 3
Interior 4
imagesmode View 20 photos
For Sale
$4,950,000
Est. $27,720/mo

29475 Malibu View Court, Agoura Hills, CA 91301

bed
5
Bedrooms
bathtub
6
Bathrooms
square_foot
7,400
Sq Ft

About this home

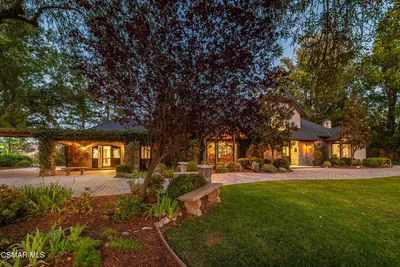

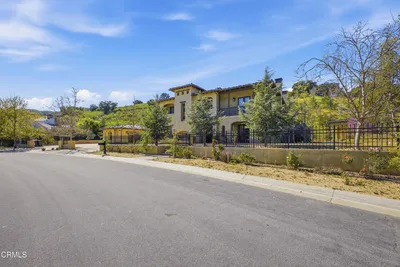
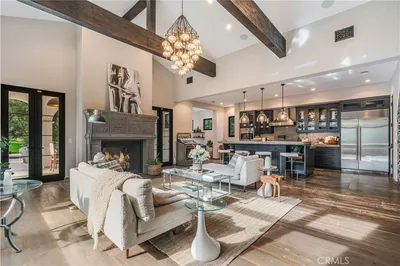

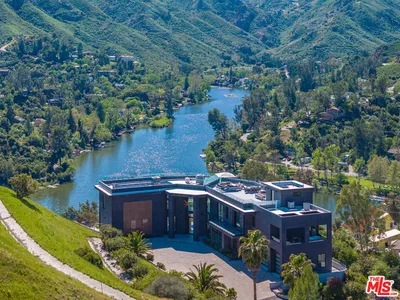
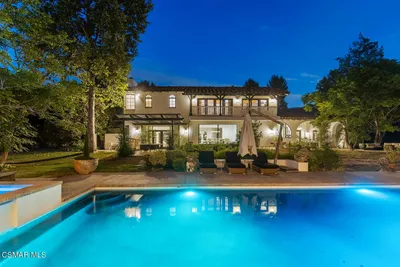
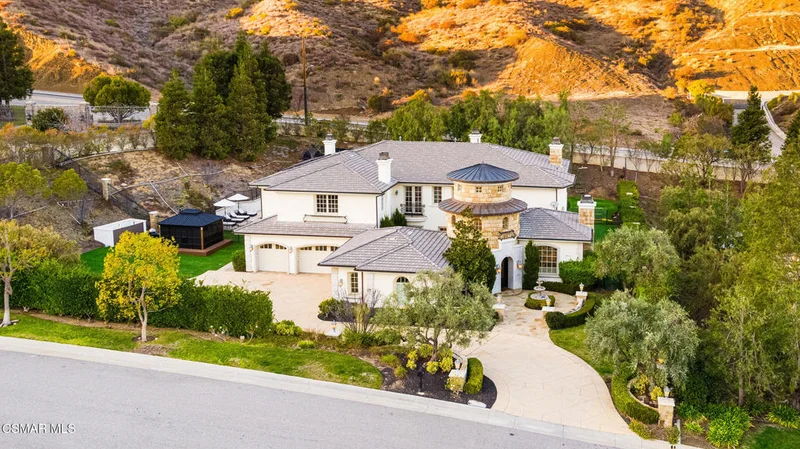
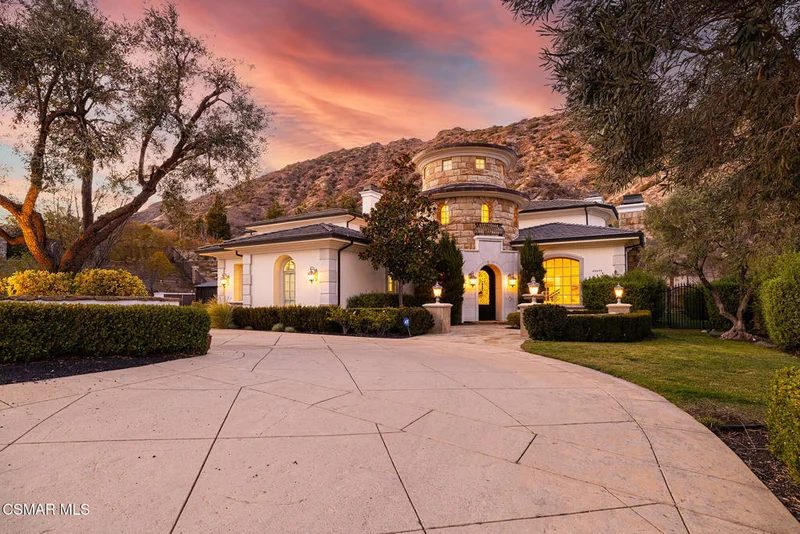
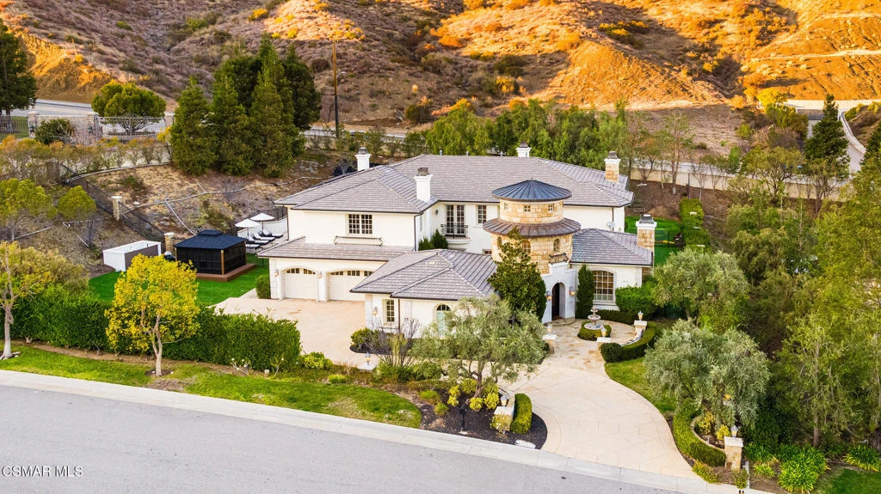
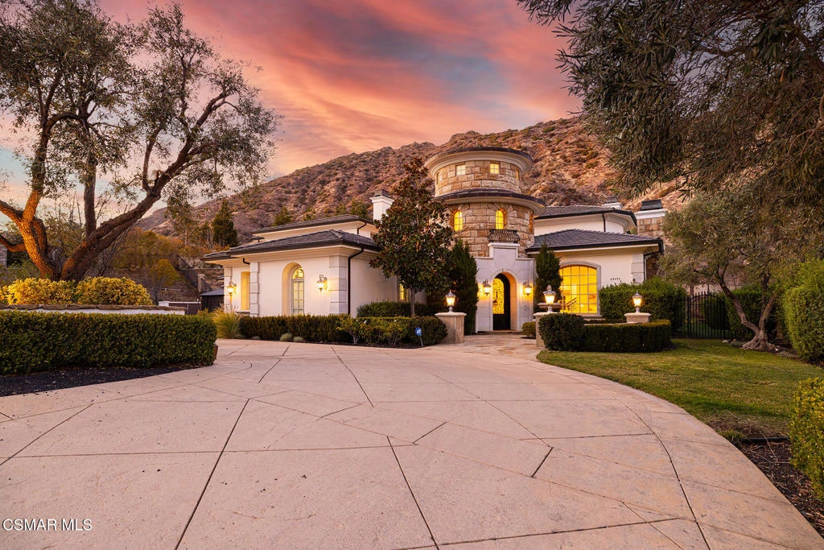
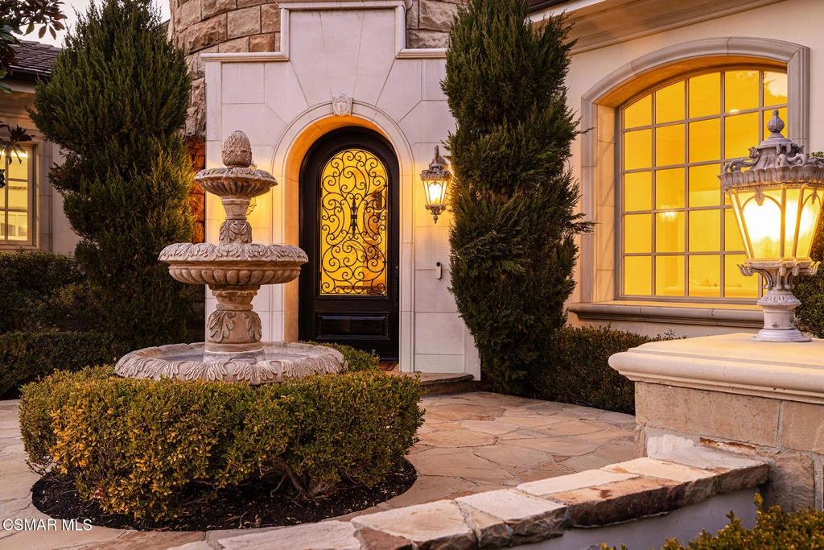
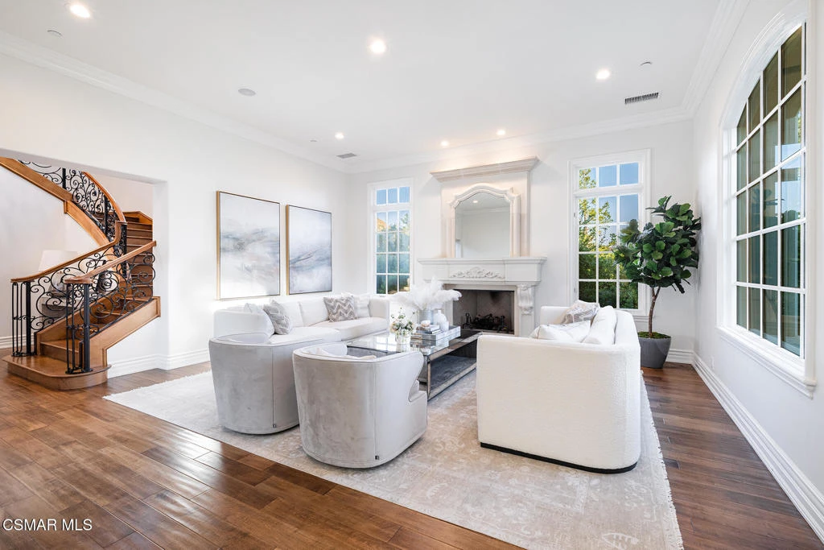
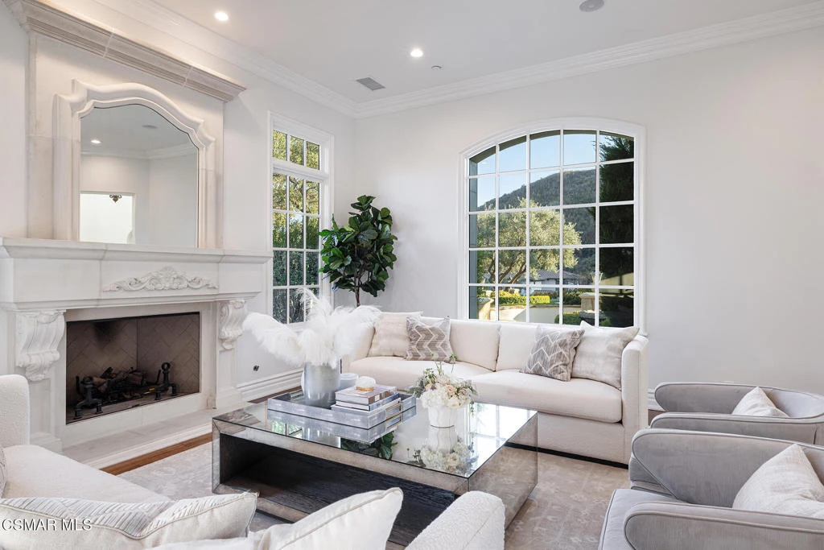
A rare offering within the exclusive gated enclave of Malibu View Estates, this exceptional 7,400-square-foot French-inspired estate blends timeless architectural character with contemporary luxury living. Set on more than an acre within a community of just 17 custom residences, the property offers exceptional privacy, sweeping Santa Monica Mountain views, and a resort-style setting designed for effortless indoor-outdoor living.Designed for both refined living and effortless entertaining, the five-bedroom, six-bath residence features spacious en-suite bedrooms, including a private bedroom suite on the main level. The heart of the home is an impressive chef's kitchen appointed with Viking stainless steel appliances, a substantial quartzite island with waterfall edge and pendant lighting, matching quartzite countertops and backsplash, beautifully updated cabinetry, and a large walk-in pantry. The kitchen flows seamlessly into the living space, where a dramatic quartzite fireplace framed by custom built-ins creates a sophisticated focal point. French doors open the room to the outdoors, filling the interior with natural light and creating an effortless connection between indoor and outdoor living.The expansive primary suite is a private retreat unto itself, featuring a generous sitting area with fireplace, dedicated office, private balcony, custom walk-in closet, additional oversized closet, and a spa-inspired bath complete with a jetted soaking tub, large walk-in shower, dual vanities, and private water closets.Outside, the resort-style grounds are designed for year-round enjoyment. A sparkling PebbleTec pool and spa anchor the backyard, surrounded by expansive entertaining areas, built-in barbecue, fireplace, and tranquil Santa Monica Mountain views. A separate courtyard with its own fireplace and sitting area provides an intimate setting for morning coffee, yoga, or an evening nightcap.For the car enthusiast, the five-car garage provides exceptional capacity, complemented by Tesla and universal EV charging. Tesla solar and more than $150,000 in energy-efficient HVAC improvements add modern efficiency and comfort to the estate, with zoned climate control throughout.The acre-plus parcel offers something increasingly rare: room to create. Generous usable land provides the opportunity to add an ADU, casita, guest retreat, studio, or other custom amenity, allowing the next owner to further shape the property around their lifestyle and vision.Ideally positioned with convenient access to the 101, approximately 12 miles from Malibu and its renowned beaches, and served by the highly regarded Las Virgenes school district, 29475 Malibu View Ct represents a distinctive combination of privacy, scale, luxury, and location.A private estate in a truly limited community, with the space and setting to make it entirely your own.

Property Facts

bed

Bedrooms

5

bathtub

Bathrooms

6

square_foot

Square Feet

7,400

landscape

Lot Size

47,043 sqft

calendar_month

Year Built

2005

home_work

Property Type

Single Family Residence

timer

Days on Market

1

payments

HOA Fee

$2100/mo

garage

Garage Total

5

fingerprint

MLS #

226003928

Interior Details

General Interior

Interior Features

Built In Features, Balcony, Crown Molding, Separate Formal Dining Room, High Ceilings, Multiple Staircases, Open Floorplan, Pantry, Recessed Lighting, Bedroom On Main Level, Primary Suite, Walk In Pantry, Walk In Closets

Fireplace

Decorative, Dining Room, Gas, Great Room, Living Room, Primary Bedroom, Outside

Kitchen & Appliances

Appliances

Double Oven, Dishwasher, Freezer, Disposal, Ice Maker, Microwave, Range, Refrigerator

Climate Control

Cooling

Central Air, Zoned

Heating

Forced Air, Fireplaces, Zoned

Parking

Total Parking Spaces

5

Garage Spaces

5

Attached Garage

Yes

Parking Features

Door Multi, Direct Access, Driveway, Garage, Gated, Rv Access Parking

Exterior & Lot

Building & Construction

Patio & Porch

Open, Patio

Security

Carbon Monoxide Detectors, Gated Community, Twenty Four Hour Security, Smoke Detectors, Security Lights

Lot & Grounds

Lot Features

Back Yard, Corner Lot, Sprinkler System

Pool Features

Heated, In Ground, Pebble, Private

Spa Features

In Ground, Private

Community & HOA

Association Info

HOA Fee$2100

HOA Amenities

Maintenance Grounds

Community Features

Gated

Mortgage Calculator

Total Monthly

$0

Principal & Interest:
$0
Property Tax:
$0
Home Insurance:
$0
HOA Fees:
$0
$
$
%

Nearby Schools

RatingSchool NameGradesDistance
N/A
Indian Hills Continuation High
High School
9-121.8 mi
8
Agoura High
High School
9-121.8 mi
N/A
Futures Academy - Westlake Village
Private School
K-122.1 mi
10
Willow Elementary
Elementary School
K-52.1 mi
9
Lindero Canyon Middle
Middle School
6-82.2 mi

Convenience Score

Market Insights

91301|Agoura Hills

Estimated Value

Calculating...
No change vs. last year
Value history is still building for this area.

Market Temperature

Seller'sBalancedBuyer's
0d30d60d180d
Balanced

Balanced market

30 Days

Avg. time on market

This is a Balanced Market. Homes are selling at a moderate pace.

Flood & Climate Risk

Noise Levels

Location

29475 Malibu View Court

Agoura Hills, CA 91301

Open in Mapsopen_in_new
Topfind Realty

Ready to Take the Next Step?

Get expert support from a local agent today.

call
(800)-330-9306Available 9AM - 7PM

Similar Homes You Might Like

Based on price, location, and features
29462 Malibu View Court
VIDEO TOUR

$6,299,000

FOR SALE

29462 Malibu View Court, Agoura Hills, CA 91301

5 beds · 6 baths · 7,768 sqft

5676 Colodny Drive

$5,300,000

FOR SALE

5676 Colodny Drive, Agoura Hills, CA 91301

4 beds · 6 baths · 6,489 sqft

5679 Slicers Circle
VIRTUAL TOUR

$929,000

FOR SALE

5679 Slicers Circle, Agoura Hills, CA 91301

3 beds · 3 baths · 1,552 sqft

29004 Garden Oaks Court
VIRTUAL TOUR

$1,390,000

FOR SALE

29004 Garden Oaks Court, Agoura Hills, CA 91301

3 beds · 3 baths · 3,045 sqft

6066 Lake Lindero DR

$2,350,000

FOR SALE

6066 Lake Lindero Dr, Agoura Hills, CA 91301

6 beds · 5 baths · 4,083 sqft

29734 Mulholland Highway

$3,855,000

FOR SALE

29734 Mulholland Highway, Agoura Hills, CA 91301

5 beds · 6 baths · 5,746 sqft

27417 Park Vista Road

$4,500,000

FOR SALE

27417 Park Vista Road, Agoura Hills, CA 91301

7 beds · 8 baths · 6,506 sqft

29950 Rolling Ridge Drive
3D TOUR

$1,899,900

FOR SALE

29950 Rolling Ridge Drive, Agoura Hills, CA 91301

4 beds · 3 baths · 3,141 sqft

Recently Sold

6451 Chesebro Road

$4,600,000

SOLD

6451 Chesebro Road, Agoura Hills, CA 91301

6 beds · 7 baths · 5,986 sqft

6144 1/4 Chesebro Road

$3,575,000

SOLD

6144 1/4 Chesebro Road, Agoura Hills, CA 91301

5 beds · 5 baths · 6,110 sqft

28845 Countryside Drive

$4,800,000

SOLD

28845 Countryside Drive, Agoura Hills, CA 91301

5 beds · 7 baths · 7,122 sqft

31823 Lobo Canyon Road

$6,750,000

SOLD

31823 Lobo Canyon Road, Agoura Hills, CA 91301

5 beds · 6 baths · 7,637 sqft

3840 Castle View Road
VIDEO TOUR

$3,436,710

SOLD

3840 Castle View Road, Agoura Hills, CA 91301

5 beds · 6 baths · 7,134 sqft

6108 Chesebro Road

$4,300,000

SOLD

6108 Chesebro Road, Agoura Hills, CA 91301

6 beds · 5 baths · 6,000 sqft

28888 Lake Vista Drive

$6,050,000

SOLD

28888 Lake Vista Drive, Agoura Hills, CA 91301

5 beds · 7 baths · 6,524 sqft

6300 Chesebro Road

$6,400,000

SOLD

6300 Chesebro Road, Agoura Hills, CA 91301

5 beds · 7 baths · 7,200 sqft

$4,950,000
5 bd | 6 ba | 7,400 sqft
Request a tourcall
Topfind Realty

Company

  • About Us
  • Careers
  • Articles
  • Home Estimate

Explore

  • Renting
  • Buying
  • Selling
  • Realtors

Support

  • Help Center
  • Contact Us
  • Terms & Conditions
  • Privacy Policy

Topfind Realty, DRE # 02240815, is a licensed real estate broker in California. Topfind Realty pledges to support the Fair Housing Act and adhere to Equal Housing Opportunity laws.

Copyright © 2026 Topfind Realty. All Rights Reserved.