Topfind Realty
Renting

Search Rentals

Houses for RentTownhomes for RentCondos for RentView All Rentals →

Renting Resources

Why Rent With UsRenter GuideRent vs Buy Calculator

Renter Articles

How to Negotiate RentUnderstanding Your LeaseMoving Checklist for Renters
Buying

Search Homes

Houses for SaleTownhomes for SaleCondos for SaleView All Homes →

Buying Resources

Why Buy With UsBuyer GuideAffordability CalculatorInvestment CalculatorProperty Tax Calculator

Buyer Articles

Master Your New Home BudgetBeat Moving StressPacking Secrets
Selling

Selling Tools

Home ValuationFind a Seller's Agent

Selling Resources

Why Sell With UsSeller GuideNet Sheet CalcHELOC Calculator

Seller Articles

Strategic PricingDownsizing Tips
Mortgage Rates

Today's Rates

Mortgage RatesRefinance RatesLoan ComparisonHELOC Calculator

Mortgage Resources

Understanding Mortgage RatesFirst-Time Homebuyer GuideWhen to Refinance Your Mortgage
Realtors
Topfind
Houses for RentTownhomes for RentCondos for RentView All Rentals →
Why Rent With UsRenter GuideRent vs Buy Calculator
How to Negotiate RentUnderstanding Your LeaseMoving Checklist for Renters
Houses for SaleTownhomes for SaleCondos for SaleView All Homes →
Why Buy With UsBuyer GuideAffordability CalculatorInvestment CalculatorProperty Tax Calculator
Master Your New Home BudgetBeat Moving StressPacking Secrets
Home ValuationFind a Seller's Agent
Why Sell With UsSeller GuideNet Sheet CalcHELOC Calculator
Strategic PricingDownsizing Tips
Mortgage RatesRefinance RatesLoan ComparisonHELOC Calculator
Understanding Mortgage RatesFirst-Time Homebuyer GuideWhen to Refinance Your Mortgage
groupRealtorsinfoAbout Us
Continue with Google
Sign InSign Up
Topfind Realty
Renting

Search Rentals

Houses for RentTownhomes for RentCondos for RentView All Rentals →

Renting Resources

Why Rent With UsRenter GuideRent vs Buy Calculator

Renter Articles

How to Negotiate RentUnderstanding Your LeaseMoving Checklist for Renters
Buying

Search Homes

Houses for SaleTownhomes for SaleCondos for SaleView All Homes →

Buying Resources

Why Buy With UsBuyer GuideAffordability CalculatorInvestment CalculatorProperty Tax Calculator

Buyer Articles

Master Your New Home BudgetBeat Moving StressPacking Secrets
Selling

Selling Tools

Home ValuationFind a Seller's Agent

Selling Resources

Why Sell With UsSeller GuideNet Sheet CalcHELOC Calculator

Seller Articles

Strategic PricingDownsizing Tips
Mortgage Rates

Today's Rates

Mortgage RatesRefinance RatesLoan ComparisonHELOC Calculator

Mortgage Resources

Understanding Mortgage RatesFirst-Time Homebuyer GuideWhen to Refinance Your Mortgage
Realtors
Topfind
Houses for RentTownhomes for RentCondos for RentView All Rentals →
Why Rent With UsRenter GuideRent vs Buy Calculator
How to Negotiate RentUnderstanding Your LeaseMoving Checklist for Renters
Houses for SaleTownhomes for SaleCondos for SaleView All Homes →
Why Buy With UsBuyer GuideAffordability CalculatorInvestment CalculatorProperty Tax Calculator
Master Your New Home BudgetBeat Moving StressPacking Secrets
Home ValuationFind a Seller's Agent
Why Sell With UsSeller GuideNet Sheet CalcHELOC Calculator
Strategic PricingDownsizing Tips
Mortgage RatesRefinance RatesLoan ComparisonHELOC Calculator
Understanding Mortgage RatesFirst-Time Homebuyer GuideWhen to Refinance Your Mortgage
groupRealtorsinfoAbout Us
Continue with Google
Sign InSign Up
Real Estate/CA/Agoura Hills/30729 Lakefront Drive
Photo 1 of 30729 Lakefront Drive
Photo 2 of 30729 Lakefront Drive
1 / 20
Main
Interior 1
Interior 2
Interior 3
Interior 4
imagesmode View 20 photos
For Sale
$1,129,000
Est. $6,322/mo

30729 Lakefront Drive, Agoura Hills, CA 91301

bed
3
Bedrooms
bathtub
3
Bathrooms
square_foot
1,720
Sq Ft

About this home

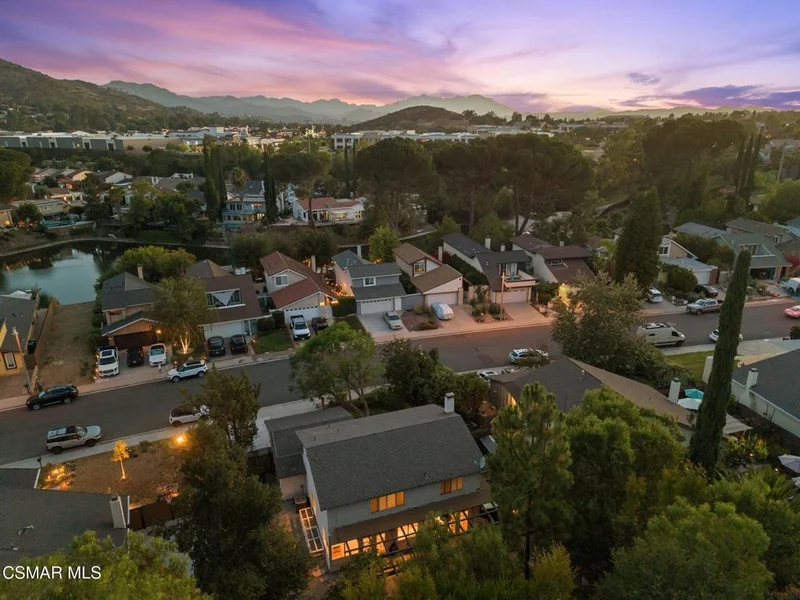
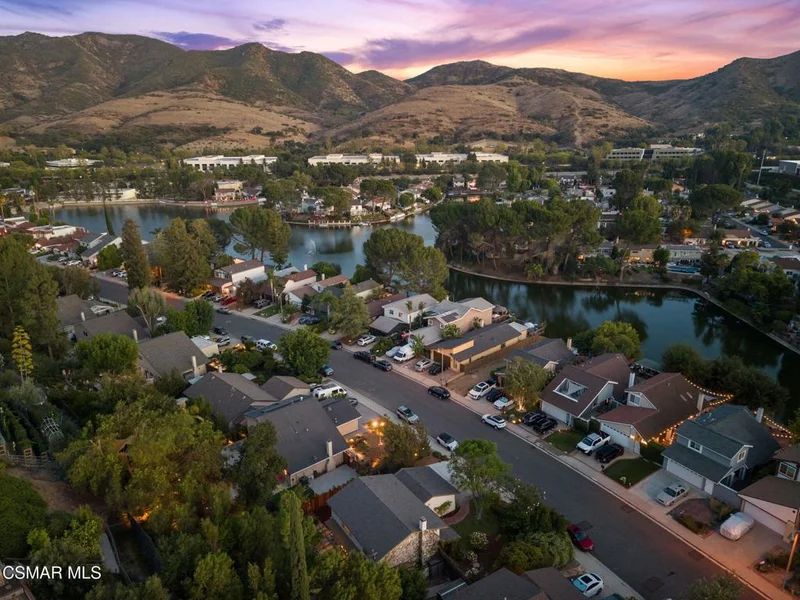
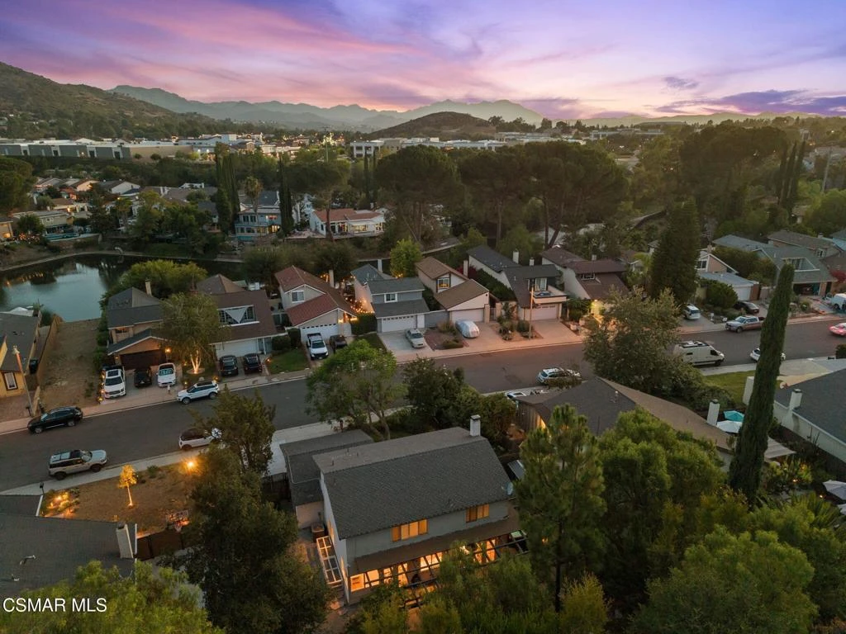
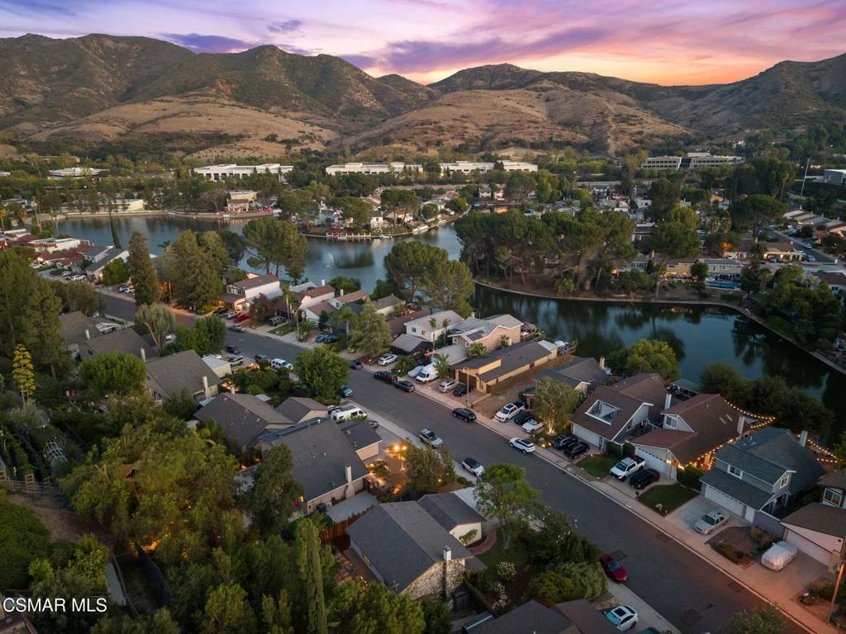
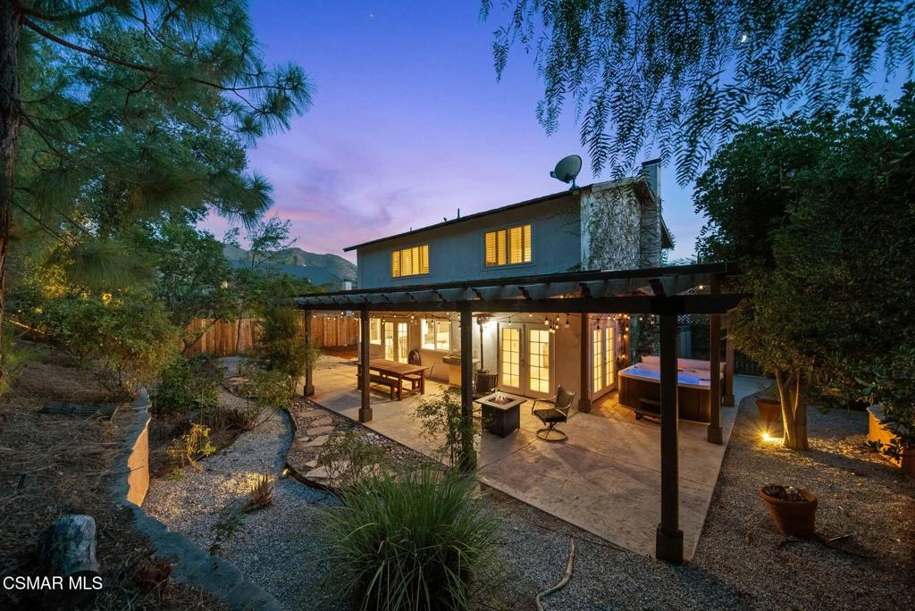
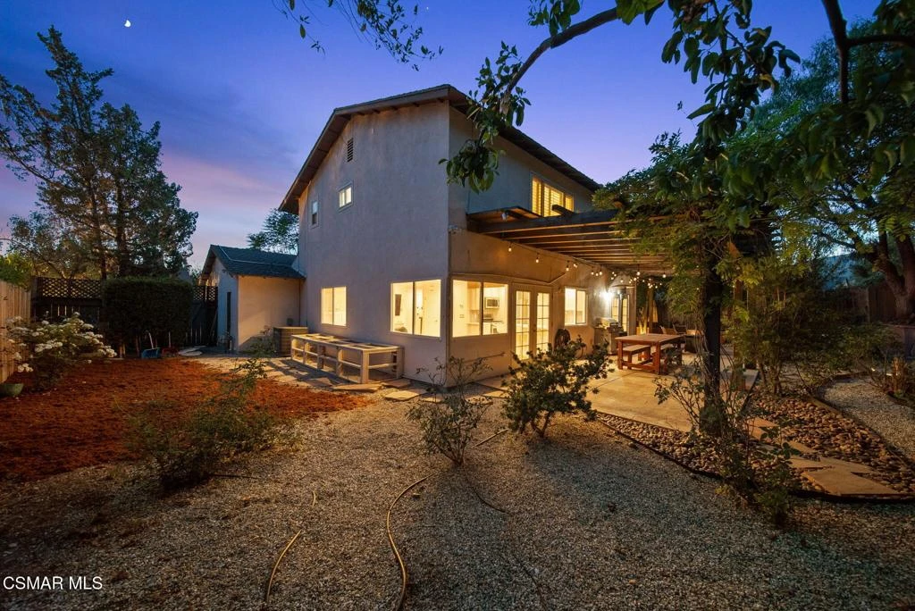
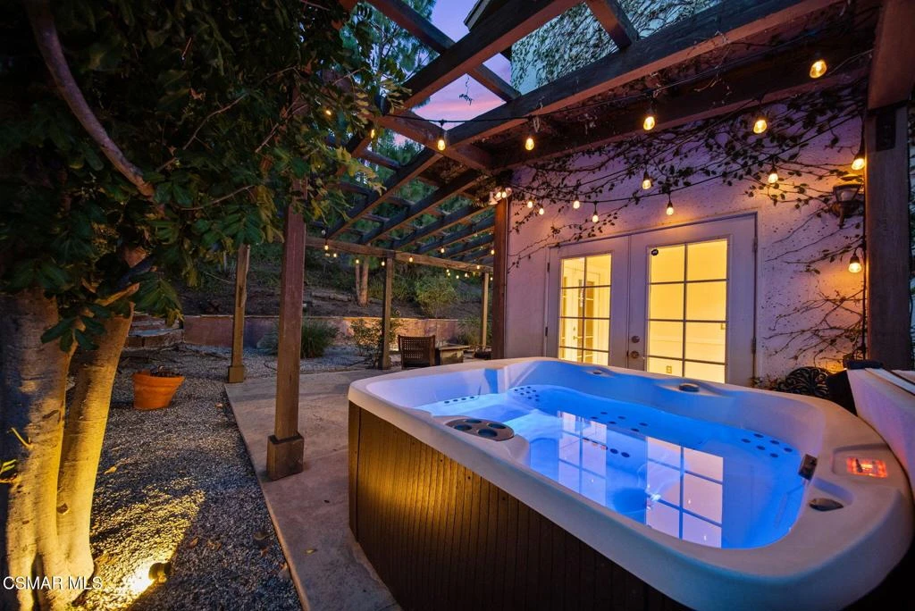
Experience California living at its finest in this beautifully remodeled two-story residence, tucked away on a picturesque tree-lined street with exceptional curb appeal and undeniable pride of ownership. From the moment you enter through the double-door entry, you'll be welcomed by a light-filled, open floor plan thoughtfully designed for today's indoor-outdoor lifestyle. The inviting living room features a cozy fireplace, while the elegant dining area flows seamlessly into the stunning, fully remodeled 2025 kitchen, showcasing granite countertops, stainless steel appliances, breakfast bar and generous prep space. The adjoining family room creates the perfect setting for entertaining and everyday living. Large picture windows and three sets of French doors open to the expansive patio, effortlessly blending indoor and outdoor spaces while overlooking a private, resort-style backyard surrounded by lush landscaping and mature trees. A striking modern staircase with stainless steel and glass railings enhances the home's open feel and leads to three spacious upstairs bedrooms, including the serene primary suite with a walk-in closet and private en-suite bath. A beautifully updated hall bathroom serves the secondary bedrooms, while a convenient guest powder room is located downstairs. Recent 2025 kitchen and bathroom renovations, granite countertops, and waterproof engineered hardwood flooring add timeless style and modern functionality throughout. Enjoy a spacious residential parcel ideally suited for a series of terraced outdoor spaces that respond to the site's natural topography. The lot provides ample room for layered landscaping, recreational areas, entertainment patios, garden rooms, and a custom-built treehouse integrated into the landscape. Awesome peek- a- boo Santa Monica / Ladyface Mountain Views. The tranquil backyard is a true Zen-inspired oasis, complete with a six-person hot tub--perfect for relaxing under the stars. Feels like your very own private mountain retreat like getaway! An extended driveway provides parking for up to three vehicles. Located within the highly acclaimed Las Virgenes School District, this secluded neighborhood offers convenient access to freeways, parks, shopping, and dining. Just moments away is a spectacular 16-acre lake offering boating, kayaking, fishing, and stand-up paddleboarding. Lake Lindero Country Club offers a Junior Olympic-size pool, tennis and pickleball courts, restaurant, and an optional 9-hole golf course and driving range. A rare combination of comfort, privacy, modern updates, and resort-style amenities makes this exceptional Agoura Hills home a place you'll love coming home to.

Property Facts

bed

Bedrooms

3

bathtub

Bathrooms

3

square_foot

Square Feet

1,720

landscape

Lot Size

9,448 sqft

calendar_month

Year Built

1974

home_work

Property Type

Single Family Residence

timer

Days on Market

24

payments

HOA Fee

$163.5/mo

garage

Garage Total

2

fingerprint

MLS #

226003465

Interior Details

General Interior

Interior Features

Breakfast Bar, Open Floorplan, Recessed Lighting, All Bedrooms Up, Primary Suite

Flooring

Wood

Fireplace

Gas, Living Room

Kitchen & Appliances

Appliances

Dishwasher, Gas Cooking, Disposal, Microwave, Refrigerator

Laundry

In Garage

Climate Control

Cooling

Central Air

Heating

Central, Fireplaces, Natural Gas

Parking

Total Parking Spaces

5

Garage Spaces

2

Attached Garage

Yes

Parking Features

Concrete, Door Multi, Driveway, Garage, Garage Door Opener, Private

Exterior & Lot

Building & Construction

Patio & Porch

Concrete, Front Porch, Open, Patio, Porch

Fencing

Wood

Security

Carbon Monoxide Detectors, Smoke Detectors

Construction

Stucco

Lot & Grounds

Lot Features

Back Yard, Close To Clubhouse, Lawn, Landscaped, Near Park, Secluded, Walkstreet, Yard

Pool Features

Association, Community, Gunite

Spa Features

Above Ground, Private

Sewer

Public Sewer

Community & HOA

Association Info

HOA Fee$163.5
FrequencyMonthly

HOA Amenities

Clubhouse, Golf Course, Lake Or Pond

Community Features

Curbs, Park, Pool

Mortgage Calculator

Total Monthly

$0

Principal & Interest:
$0
Property Tax:
$0
Home Insurance:
$0
HOA Fees:
$0
$
$
%

Nearby Schools

RatingSchool NameGradesDistance
N/A
Futures Academy - Westlake Village
Private School
K-120.2 mi
9
Lindero Canyon Middle
Middle School
6-80.5 mi
N/A
Buttercup Pre-School
Elementary School
P1.1 mi
9
Yerba Buena Elementary
Elementary School
K-51.1 mi
10
White Oak Elementary
Elementary School
K-51.4 mi

Convenience Score

Market Insights

91301|Agoura Hills

Estimated Value

Calculating...
No change vs. last year
Value history is still building for this area.

Market Temperature

Seller'sBalancedBuyer's
0d30d60d180d
Balanced

Balanced market

30 Days

Avg. time on market

This is a Balanced Market. Homes are selling at a moderate pace.

Flood & Climate Risk

Noise Levels

Location

30729 Lakefront Drive

Agoura Hills, CA 91301

Open in Mapsopen_in_new
Topfind Realty

Ready to Take the Next Step?

Get expert support from a local agent today.

call
(800)-330-9306Available 9AM - 7PM

Similar Homes You Might Like

Based on price, location, and features
5679 Slicers Circle
VIRTUAL TOUR

$929,000

FOR SALE

5679 Slicers Circle, Agoura Hills, CA 91301

3 beds · 3 baths · 1,552 sqft

27601 Endeavor Street

$1,299,000

FOR SALE

27601 Endeavor Street, Agoura Hills, CA 91301

4 beds · 2 baths · 1,850 sqft

5440 Forest Cove Lane

$1,325,000

FOR SALE

5440 Forest Cove Lane, Agoura Hills, CA 91301

3 beds · 2 baths · 1,682 sqft

5842 Cape Horn Drive

$899,000

FOR SALE

5842 Cape Horn Drive, Agoura Hills, CA 91301

3 beds · 3 baths · 1,552 sqft

29407 Promontory Place

$1,199,000

FOR SALE

29407 Promontory Place, Agoura Hills, CA 91301

4 beds · 3 baths · 1,972 sqft

29249 Hillrise Drive

$995,000

FOR SALE

29249 Hillrise Drive, Agoura Hills, CA 91301

3 beds · 2 baths · 1,391 sqft

5935 Lake Lindero Drive

$950,000

FOR SALE

5935 Lake Lindero Drive, Agoura Hills, CA 91301

4 beds · 3 baths · 1,672 sqft

26839 Cactus Trail

$1,420,000

FOR SALE

26839 Cactus Trail, Agoura Hills, CA 91301

4 beds · 3 baths · 1,866 sqft

Recently Sold

29353 Deep Shadow Drive
3D TOUR

$1,248,000

SOLD

29353 Deep Shadow Drive, Agoura Hills, CA 91301

4 beds · 2 baths · 1,660 sqft

29384 Quail Run

$920,000

SOLD

29384 Quail Run, Agoura Hills, CA 91301

4 beds · 2 baths · 1,660 sqft

3910 Patrick Henry

$1,076,000

SOLD

3910 Patrick Henry, Agoura Hills, CA 91301

4 beds · 2 baths · 1,976 sqft

28908 Hollowbrook Avenue

$1,274,000

SOLD

28908 Hollowbrook Avenue, Agoura Hills, CA 91301

4 beds · 2 baths · 1,924 sqft

5915 Wheelhouse Lane

$799,000

SOLD

5915 Wheelhouse Lane, Agoura Hills, CA 91301

3 beds · 2 baths · 1,436 sqft

5765 Carell Avenue
VIRTUAL TOUR

$1,600,000

SOLD

5765 Carell Avenue, Agoura Hills, CA 91301

4 beds · 2 baths · 2,061 sqft

5837 Cape Horn Drive
VIRTUAL TOUR

$795,000

SOLD

5837 Cape Horn Drive, Agoura Hills, CA 91301

3 beds · 2 baths · 1,482 sqft

29204 Deep Shadow Drive
3D TOUR

$1,760,100

SOLD

29204 Deep Shadow Drive, Agoura Hills, CA 91301

4 beds · 3 baths · 1,972 sqft

$1,129,000
3 bd | 3 ba | 1,720 sqft
Request a tourcall
Topfind Realty

Company

  • About Us
  • Careers
  • Articles
  • Home Estimate

Explore

  • Renting
  • Buying
  • Selling
  • Realtors

Support

  • Help Center
  • Contact Us
  • Terms & Conditions
  • Privacy Policy

Topfind Realty, DRE # 02240815, is a licensed real estate broker in California. Topfind Realty pledges to support the Fair Housing Act and adhere to Equal Housing Opportunity laws.

Copyright © 2026 Topfind Realty. All Rights Reserved.