SOLD
SoldClosed on July 7, 2026
$1,360,000
Sold Price5629 Rainbow Crest Drive, Agoura Hills, CA 91301
bed
4
Bedrooms
bathtub
3
Bathrooms
square_foot
2,332
Square Feet
About this home
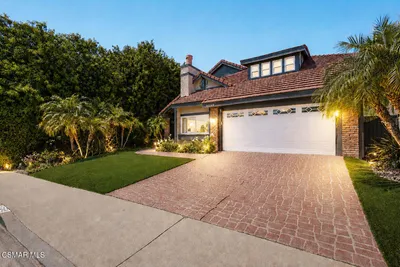
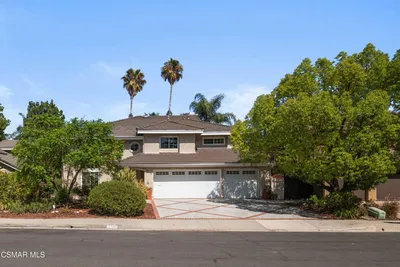
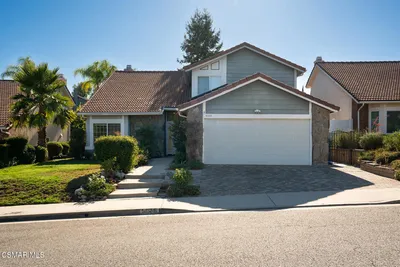
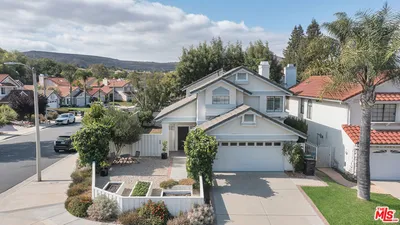
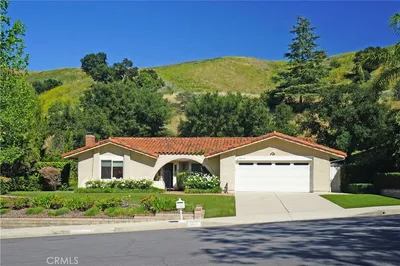
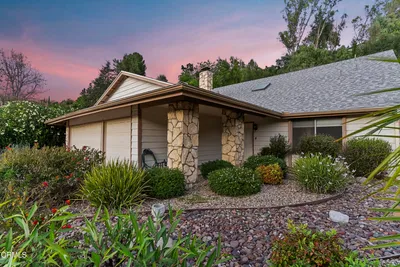
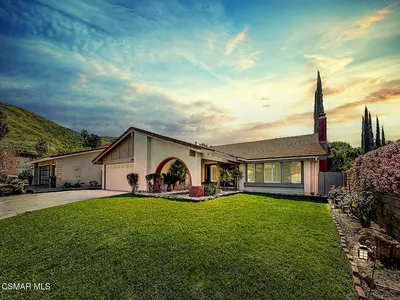
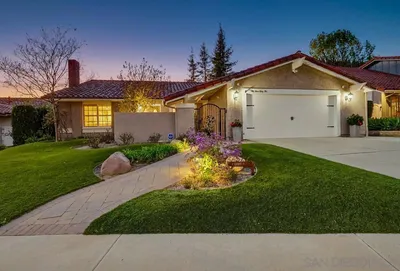
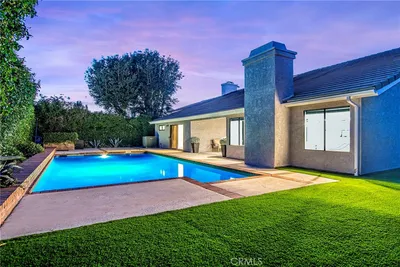
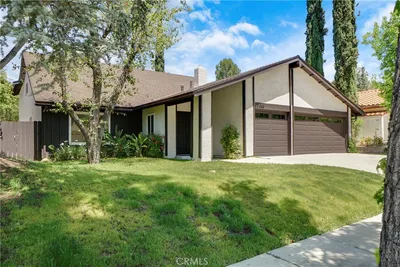
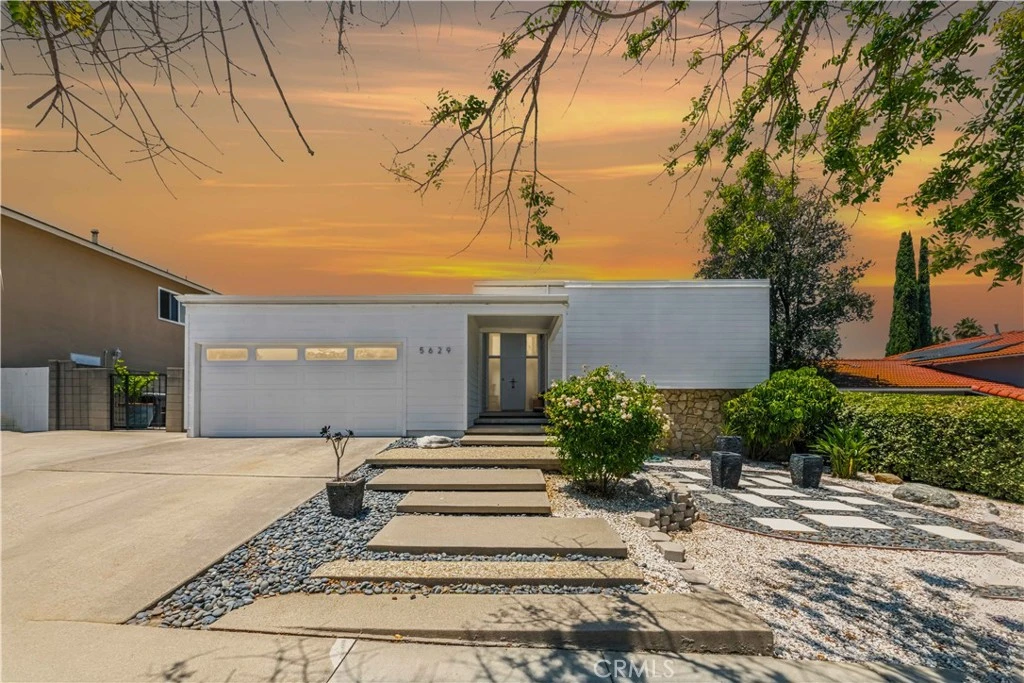
Perched to capture panoramic views of the Santa Monica Mountains, this stunning Mid-Century Modern residence blends timeless architectural character with voguish sophistication in the popular Lake Lindero community. With a dash of modern warmth and a touch of refined elegance, this rare 4 bedroom, 3 bathroom home is a true testament to modern living. Located in the coveted Las Virgenes School District of Agoura Hills, the home offers an exceptional setting near parks, trails, shopping, dining, parks, beaches, and convenient access to the 101 freeway. Step inside to an expansive open-concept main living area showcasing dramatic wood ceilings, newer wide-plank wood flooring, LED recessed lighting, a striking rock fireplace, and oversized picture windows that perfectly frame the breathtaking mountain backdrop. The beautifully appointed gourmet kitchen features custom details and a center island designed for both everyday living and effortless entertaining. The easy-flowing split-level floor plan offers exceptional flexibility with a spacious family room, newer wood-like tile flooring, a wet bar, bedroom, and fully remodeled guest bathroom, creating an ideal space for guests, extended family, or a private retreat. Upstairs, the primary suite offers new wood flooring, multiple custom built-ins, and a fully remodeled primary bathroom featuring his/hers sinks, custom tile flooring, stone countertops, and refined designer finishes. Additional upgrades include newer AC, newer windows, and newer sliding glass doors, enhancing comfort, style, and the home’s seamless indoor-outdoor flow. The low-maintenance entertainer’s backyard is elevated above the homes behind it, creating a rare sense of privacy while showcasing unobstructed, panoramic views of the Santa Monica Mountains. Whether enjoying morning coffee, hosting guests, or taking in the sunset, the views are truly the centerpiece of this exceptional property. Stylish, upgraded, and ideally located, this Mid-Century Modern Lake Lindero home is a rare offering at an exceptional value. MUST SEE!
infoProperty Facts
bed
Bedrooms
4
bathtub
Bathrooms
3
square_foot
Square Feet
2,332
landscape
Lot Size
6,888 sqft
calendar_month
Year Built
1966
home_work
Property Type
Single Family Residence
timer
Days on Market
13
payments
HOA Fee
N/A
garage
Garage Total
2
fingerprint
MLS #
SR26120756
chairInterior Details
General Interior
Interior Features
Beamed Ceilings, Breakfast Bar, Built In Features, Breakfast Area, Ceiling Fans, Separate Formal Dining Room, Granite Counters, High Ceilings, Open Floorplan, Recessed Lighting, Track Lighting, Walk In Closets
Flooring
Carpet, Tile, Wood
Fireplace
Living Room
Kitchen & Appliances
Appliances
Built In Range, Dishwasher, Electric Cooktop, Microwave, Refrigerator, Range Hood
Laundry
Inside, See Remarks
Bed & Bath
Main Level Master
Yes
Climate Control
Cooling
Central Air
Heating
Central
deckExterior & Lot
Building & Construction
Patio & Porch
Rear Porch, Brick, Deck, Front Porch, Open, Patio, See Remarks, Wrap Around
Fencing
Block, See Remarks
Security
Carbon Monoxide Detectors, Smoke Detectors
Foundation
Combination, Raised, Slab, See Remarks
Roof
Flat
Nearby Schools
| Rating | School Name |
|---|---|
9 | Lindero Canyon Middle Middle School |
N/A | Futures Academy - Westlake Village Private School |
N/A | Buttercup Pre-School Elementary School |
9 | Yerba Buena Elementary Elementary School |
10 | White Oak Elementary Elementary School |
Convenience Score

This Home is Sold
Curious what your home is worth? Get a free valuation.
call
(800)-330-9306Available 9AM - 6PM
Similar Homes You Might Like
Based on price, location, and features