SoldClosed on July 3, 2026
$1,150,000
Sold Price906 ADAMS, Albany, CA 94706
bed
3
Bedrooms
bathtub
3
Bathrooms
square_foot
1,507
Square Feet
About this home
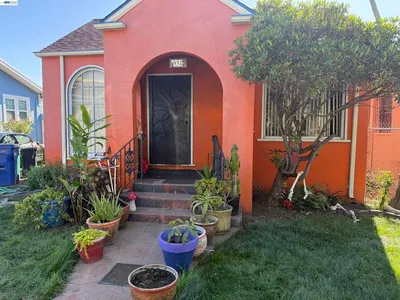
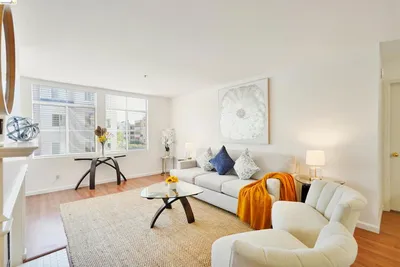
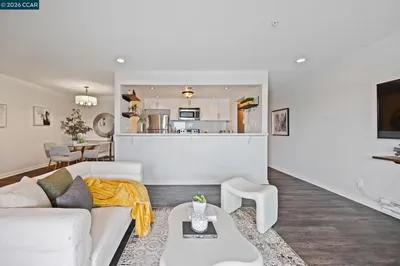
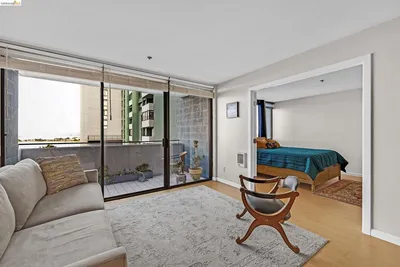
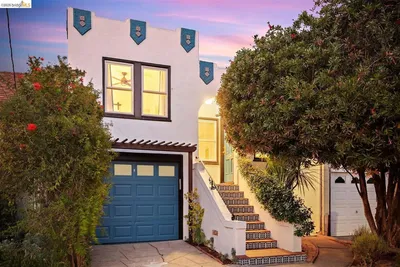
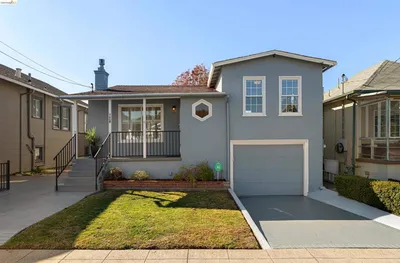
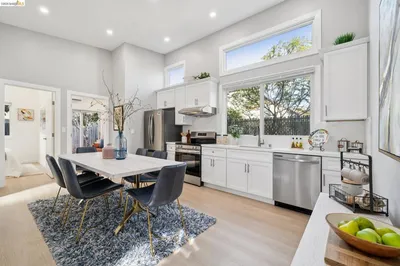
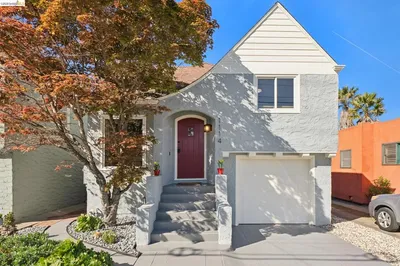
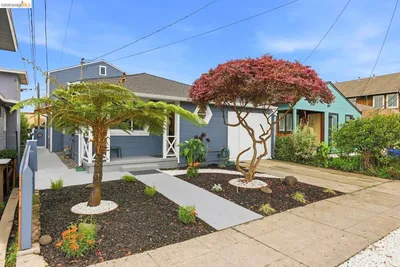
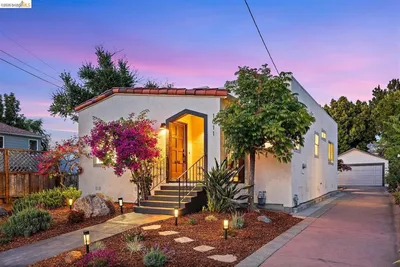
***New Custom-Built Home *** Located highly desirable City of Albany offering a perfect blend of modern design, energy efficiency, and quality craftsmanship. This light-filled home features 9’ ceilings, luxury vinyl plank flooring, and thoughtfully selected finishes throughout. The spacious primary suite provides a spa-like retreat with elegant champagne gold fixtures, while the upstairs guest bath is beautifully designed with a unique, inviting style. The chef’s kitchen is the heart of the home, showcasing upgraded appliances, a large working island, and custom cabinetry ideal for both daily living and entertaining. Additional highlights include a convenient powder room, dedicated laundry closet with new washer and dryer, skylights with remote-controlled shades, energy-efficient Anderson windows, and an owned solar system. Enjoy seamless indoor-outdoor living with a 10' x 7' multi-slide door opening to professionally landscaped front and rear yards featuring automated irrigation and all-new fencing. Short walking distance to downtown Albany dining and shopping. Home has 1-car 238 SQFT attached garage with interior access.
infoProperty Facts
bed
Bedrooms
3
bathtub
Bathrooms
3
square_foot
Square Feet
1,507
landscape
Lot Size
2,500 sqft
calendar_month
Year Built
2026
home_work
Property Type
Single Family Residence
timer
Days on Market
10
payments
HOA Fee
N/A
garage
Garage Total
1
fingerprint
MLS #
41136661
chairInterior Details
General Interior
Interior Features
Breakfast Bar
Flooring
Tile, Vinyl
Kitchen & Appliances
Appliances
Electric Water Heater, Dryer, Washer
Climate Control
Heating
Heat Pump
deckExterior & Lot
Building & Construction
Patio & Porch
Front Porch, Patio
Construction
Wood Siding
Foundation
Slab
Roof
Shingle
Nearby Schools
| Rating | School Name |
|---|---|
9 | Ocean View Elementary Elementary School |
10 | Cornell Elementary Elementary School |
N/A | Tilden Preparatory School Private School |
10 | Albany High High School |
N/A | Macgregor High (Continuation) High School |
Convenience Score

This Home is Sold
Curious what your home is worth? Get a free valuation.
call
(800)-330-9306Available 9AM - 6PM
Similar Homes You Might Like
Based on price, location, and features