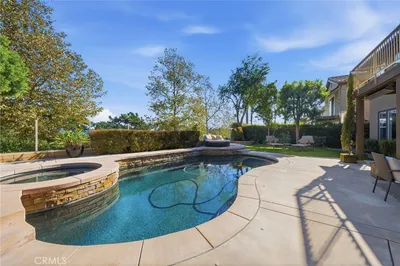
SoldClosed on October 15, 2019
$1,300,000
Sold Price74 Summerland Circle, Aliso Viejo, CA 92656
bed
4
Bedrooms
bathtub
4
Bathrooms
square_foot
3,200
Square Feet
About this home
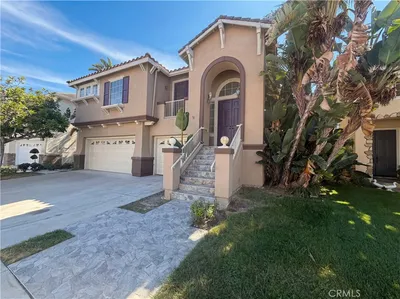
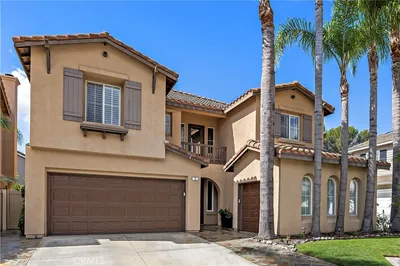
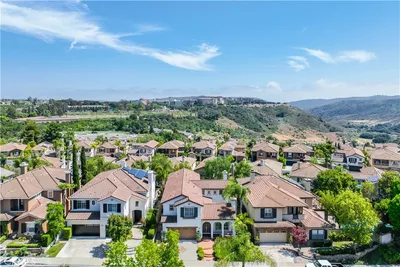
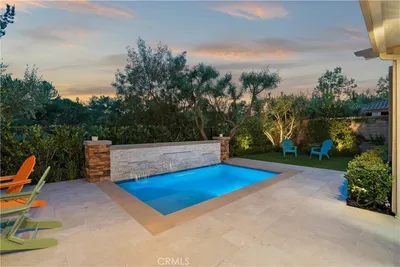

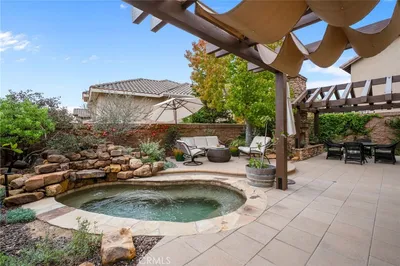
Welcome to the most popular model of Birch River estate homes located in the prestigious new golf course and country club community of Glenwood. This pristine condition single family home has 4 bedrooms plus large bonus room, 4 bathrooms and 2+ car garage. First floor begins with an open flow architectural design, a formal dining room and a spacious family room with dazzling fireplace. There is a gourmet kitchen with center island, upgraded countertop, high-end stainless steel appliances and light and bright breakfast nook. Half of third car garage is converted to a very large walk-in pantry, office or hobby room. There is also a convenient main floor bedroom with upgraded full bathroom. Second floor begins with a huge media room and separate laundry room with a deep sink and lots of cabinets. There are 2 additional large bedrooms and 2 full bathrooms and a spacious Master Suite with expansive windows, huge master bath with two separate his and hers vanities, travertine countertops, royal bathtub, grand style glass shower, and spacious walk-in closet. The backyard is perfect for entertaining with sitting area, lush landscaping, lawn and trees. This magnificent home includes a 220v electric car charging port in the garage, 2 separate AC systems and a Solar System that is completely paid for! Community includes a social membership to the Jack Nicklaus-designed golf course, state-of-the-art fitness facility, exclusive clubhouse and access to the Glenwood Aquatic Center!
infoProperty Facts
bed
Bedrooms
4
bathtub
Bathrooms
4
square_foot
Square Feet
3,200
landscape
Lot Size
5,220 sqft
calendar_month
Year Built
2010
home_work
Property Type
Single Family Residence
timer
Days on Market
8
payments
HOA Fee
$183/mo
garage
Garage Total
2
fingerprint
MLS #
OC19208027
chairInterior Details
General Interior
Interior Features
Breakfast Area, Block Walls, Ceiling Fans, Separate Formal Dining Room, Eat In Kitchen, Granite Counters, Open Floorplan, Pantry, Stone Counters, Recessed Lighting, Bedroom On Main Level, Primary Suite, Walk In Pantry, Walk In Closets
Flooring
Carpet, Tile, Wood
Fireplace
Family Room
Kitchen & Appliances
Appliances
Six Burner Stove, Dishwasher, Electric Oven, Gas Cooktop, Disposal, Microwave, Refrigerator
Laundry
Inside, Laundry Room, Upper Level
Bed & Bath
Main Level Master
Yes
Climate Control
Cooling
Central Air, Dual
Heating
Central
deckExterior & Lot
Building & Construction
Security
Carbon Monoxide Detectors, Smoke Detectors
Construction
Stucco
Foundation
Slab
Nearby Schools
| Rating | School Name | ||
|---|---|---|---|
| No school data available for this area. | |||
Convenience Score

This Home is Sold
Curious what your home is worth? Get a free valuation.
call
(800)-330-9306Available 9AM - 6PM
Similar Homes You Might Like
Based on price, location, and features