SoldClosed on September 21, 2020
$1,075,000
Sold Price27 Cabrillo Terrace, Aliso Viejo, CA 92656
bed
4
Bedrooms
bathtub
3
Bathrooms
square_foot
3,217
Square Feet
About this home
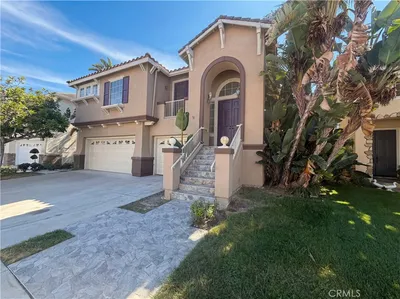
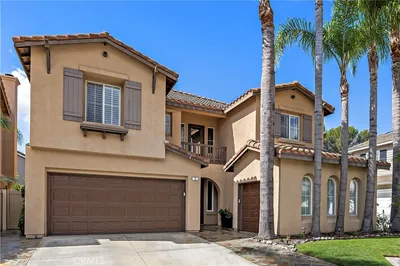
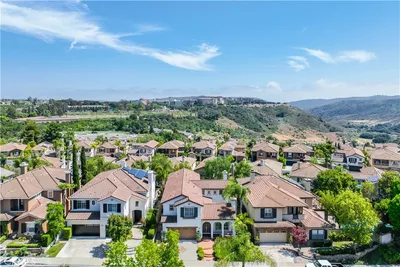
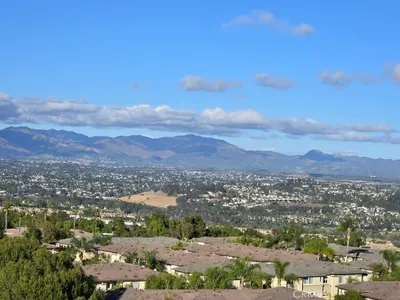
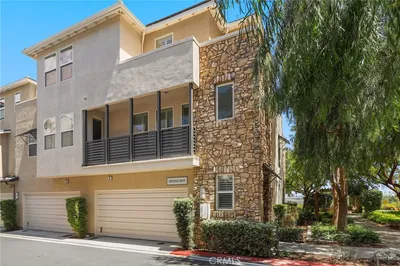
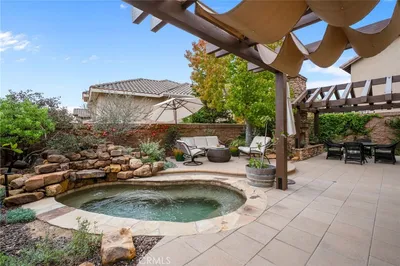
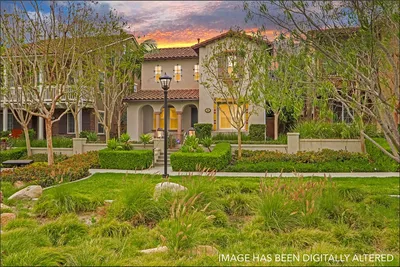
Welcome home to this pristine 4 BR, 3 full bath single family residence in the country club community of Glenwood that is model-perfect & turn key ready! Steps away from the AV Country Club & Aquatic Center, this gorgeous home boasts all the designer upgrades you’d expect in an executive home. Italian inspired design includes dark hardwood floors that highlight an open floor plan & travertine tile on main level. The upgraded kitchen has an over sized island, custom soft close cabinets & drawers with sub-zero fridge. The kitchen extends to the family & dining room, perfect for entertaining! This room is unique w/ a stunning fireplace & private wine room. One BR w/ private bath on first floor, upstairs you’ll find 2 large bedrooms, 1 full bath and a master suite featuring large sitting area, balcony + luxurious bathroom with separate spa tub & walk-in shower. The laundry room is conveniently located on the 2nd floor. LARGE 3rd level bonus room is perfect for kids playroom, office or fitness room and features peek-a-boo mountain views. Additional features inc. classic wainscoting & ceiling fans throughout. The outdoor space features lush landscaping, beautiful BBQ island w/ custom modern fire pit perfect for entertaining. The two-car garage has epoxy flooring, built in storage & recently installed storage solution systems. Blue ribbon schools, parks, hiking trails & more! Glenwood has 2 parks, access to aquatics center & golf course. Come fall in love and make an offer today!
infoProperty Facts
bed
Bedrooms
4
bathtub
Bathrooms
3
square_foot
Square Feet
3,217
landscape
Lot Size
3,420 sqft
calendar_month
Year Built
2008
home_work
Property Type
Single Family Residence
timer
Days on Market
9
payments
HOA Fee
$190/mo
garage
Garage Total
2
fingerprint
MLS #
OC20157006
chairInterior Details
General Interior
Interior Features
Breakfast Bar, Built In Features, Ceiling Fans, Crown Molding, Separate Formal Dining Room, High Ceilings, Multiple Staircases, Open Floorplan, Pantry, Paneling Wainscoting, Recessed Lighting, Bar, Bedroom On Main Level, Walk In Pantry, Wine Cellar, Walk In Closets
Flooring
Stone, Tile, Wood
Fireplace
Dining Room, Family Room, Gas, Great Room
Accessibility
Parking
Kitchen & Appliances
Appliances
Barbecue, Dishwasher, Freezer, Gas Cooktop, Disposal, Gas Oven, Ice Maker, Microwave, Refrigerator, Self Cleaning Oven, Tankless Water Heater, Water To Refrigerator
Laundry
Laundry Room, Upper Level
Bed & Bath
Main Level Master
Yes
Climate Control
Cooling
Central Air
Heating
Central
deckExterior & Lot
Building & Construction
Patio & Porch
Concrete, Front Porch, Terrace
Fencing
Privacy, Wood
Security
Carbon Monoxide Detectors, Smoke Detectors
Construction
Drywall, Stucco
Foundation
Brick Mortar, Concrete Perimeter, Slab
Roof
Spanish Tile
Nearby Schools
| Rating | School Name | ||
|---|---|---|---|
| No school data available for this area. | |||
Convenience Score

This Home is Sold
Curious what your home is worth? Get a free valuation.
call
(800)-330-9306Available 9AM - 6PM
Similar Homes You Might Like
Based on price, location, and features