Topfind Realty
Renting

Search Rentals

Houses for RentTownhomes for RentCondos for RentView All Rentals →

Renting Resources

Why Rent With UsRenter GuideRent vs Buy Calculator

Renter Articles

How to Negotiate RentUnderstanding Your LeaseMoving Checklist for Renters
Buying

Search Homes

Houses for SaleTownhomes for SaleCondos for SaleView All Homes →

Buying Resources

Why Buy With UsBuyer GuideAffordability CalculatorInvestment CalculatorProperty Tax Calculator

Buyer Articles

Master Your New Home BudgetBeat Moving StressPacking Secrets
Selling

Selling Tools

Home ValuationFind a Seller's Agent

Selling Resources

Why Sell With UsSeller GuideNet Sheet CalcHELOC Calculator

Seller Articles

Strategic PricingDownsizing Tips
Mortgage Rates

Today's Rates

Mortgage RatesRefinance RatesLoan ComparisonHELOC Calculator

Mortgage Resources

Understanding Mortgage RatesFirst-Time Homebuyer GuideWhen to Refinance Your Mortgage
Realtors
Topfind
Houses for RentTownhomes for RentCondos for RentView All Rentals →
Why Rent With UsRenter GuideRent vs Buy Calculator
How to Negotiate RentUnderstanding Your LeaseMoving Checklist for Renters
Houses for SaleTownhomes for SaleCondos for SaleView All Homes →
Why Buy With UsBuyer GuideAffordability CalculatorInvestment CalculatorProperty Tax Calculator
Master Your New Home BudgetBeat Moving StressPacking Secrets
Home ValuationFind a Seller's Agent
Why Sell With UsSeller GuideNet Sheet CalcHELOC Calculator
Strategic PricingDownsizing Tips
Mortgage RatesRefinance RatesLoan ComparisonHELOC Calculator
Understanding Mortgage RatesFirst-Time Homebuyer GuideWhen to Refinance Your Mortgage
groupRealtorsinfoAbout Us
Continue with Google
Sign InSign Up
Topfind Realty
Renting

Search Rentals

Houses for RentTownhomes for RentCondos for RentView All Rentals →

Renting Resources

Why Rent With UsRenter GuideRent vs Buy Calculator

Renter Articles

How to Negotiate RentUnderstanding Your LeaseMoving Checklist for Renters
Buying

Search Homes

Houses for SaleTownhomes for SaleCondos for SaleView All Homes →

Buying Resources

Why Buy With UsBuyer GuideAffordability CalculatorInvestment CalculatorProperty Tax Calculator

Buyer Articles

Master Your New Home BudgetBeat Moving StressPacking Secrets
Selling

Selling Tools

Home ValuationFind a Seller's Agent

Selling Resources

Why Sell With UsSeller GuideNet Sheet CalcHELOC Calculator

Seller Articles

Strategic PricingDownsizing Tips
Mortgage Rates

Today's Rates

Mortgage RatesRefinance RatesLoan ComparisonHELOC Calculator

Mortgage Resources

Understanding Mortgage RatesFirst-Time Homebuyer GuideWhen to Refinance Your Mortgage
Realtors
Topfind
Houses for RentTownhomes for RentCondos for RentView All Rentals →
Why Rent With UsRenter GuideRent vs Buy Calculator
How to Negotiate RentUnderstanding Your LeaseMoving Checklist for Renters
Houses for SaleTownhomes for SaleCondos for SaleView All Homes →
Why Buy With UsBuyer GuideAffordability CalculatorInvestment CalculatorProperty Tax Calculator
Master Your New Home BudgetBeat Moving StressPacking Secrets
Home ValuationFind a Seller's Agent
Why Sell With UsSeller GuideNet Sheet CalcHELOC Calculator
Strategic PricingDownsizing Tips
Mortgage RatesRefinance RatesLoan ComparisonHELOC Calculator
Understanding Mortgage RatesFirst-Time Homebuyer GuideWhen to Refinance Your Mortgage
groupRealtorsinfoAbout Us
Continue with Google
Sign InSign Up
Real Estate/CA/Alpine/1026 Arnold Way
3d_rotation3D Tour
Photo 1 of 1026 Arnold Way
Photo 2 of 1026 Arnold Way
1 / 20
Main
Interior 1
Interior 2
Interior 3
Interior 4
imagesmode View 20 photos
For Sale
$998,999
Est. $5,594/mo

1026 Arnold Way, Alpine, CA 91901

bed
4
Bedrooms
bathtub
3
Bathrooms
square_foot
2,750
Sq Ft

About this home

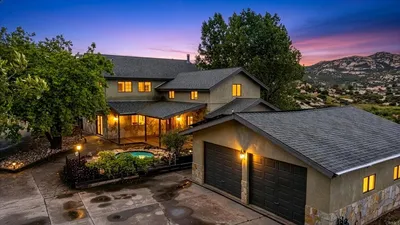
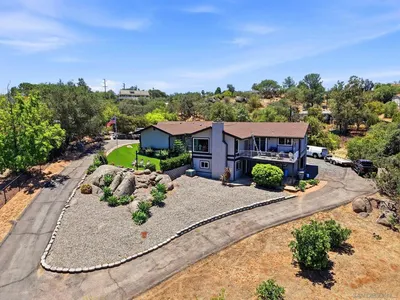
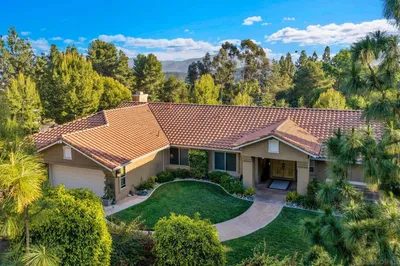
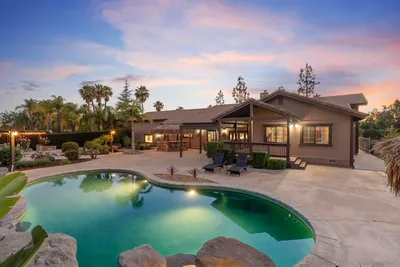
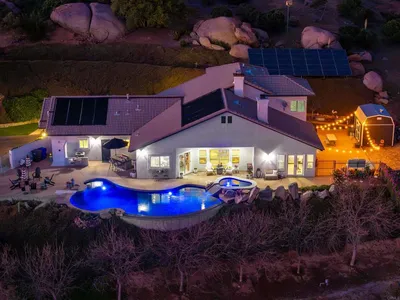
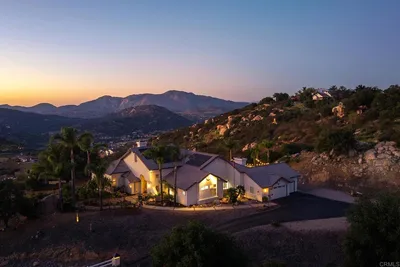
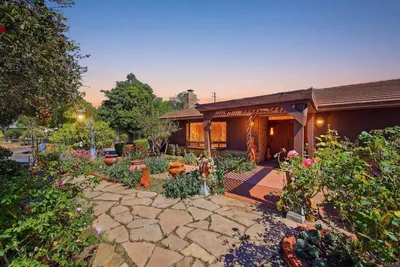
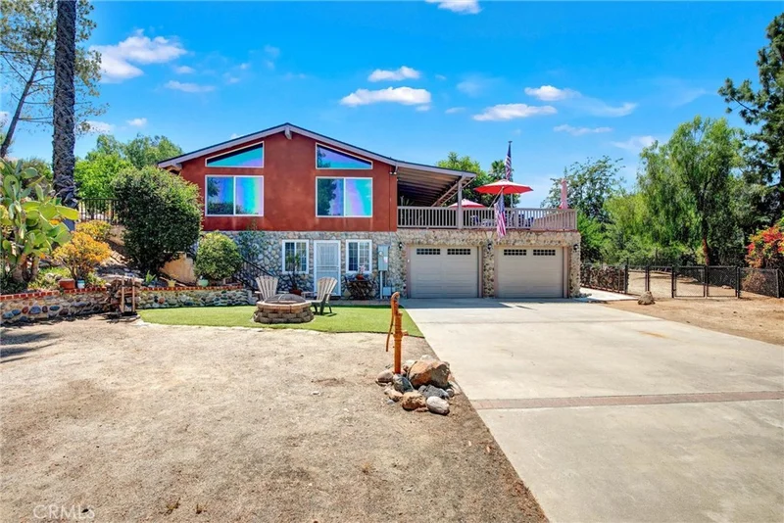
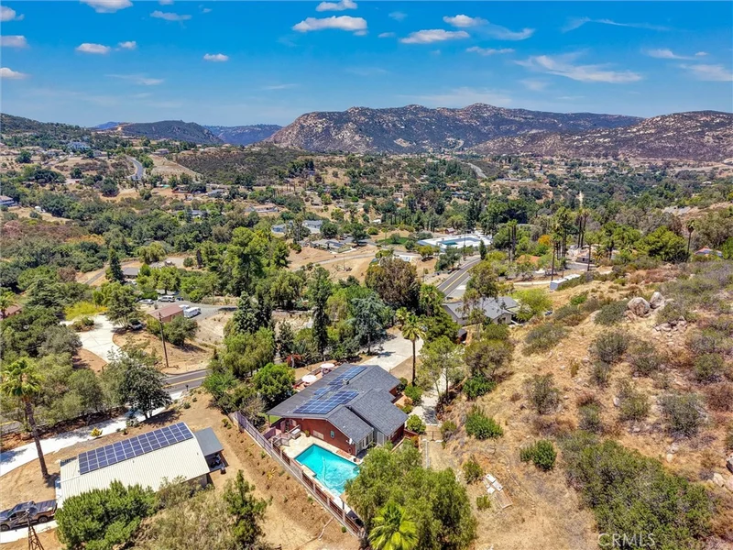
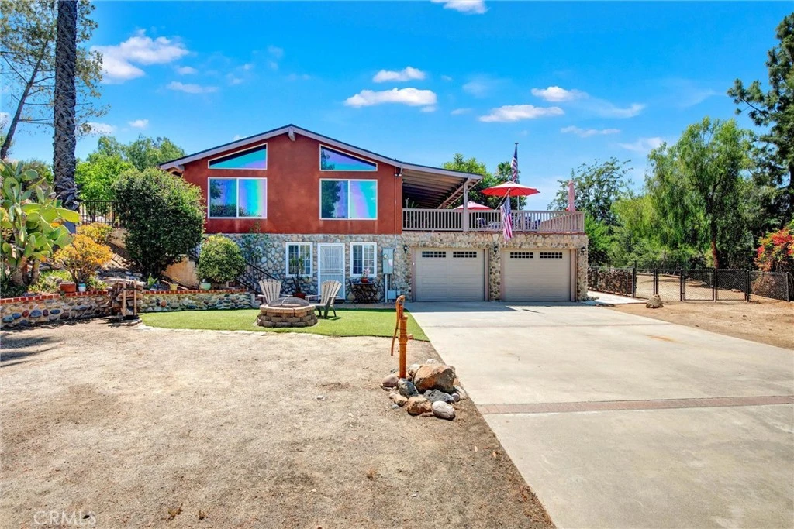
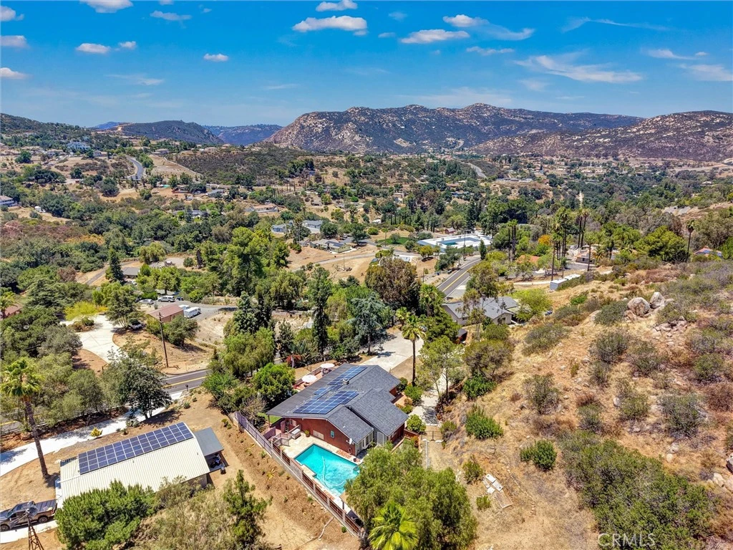
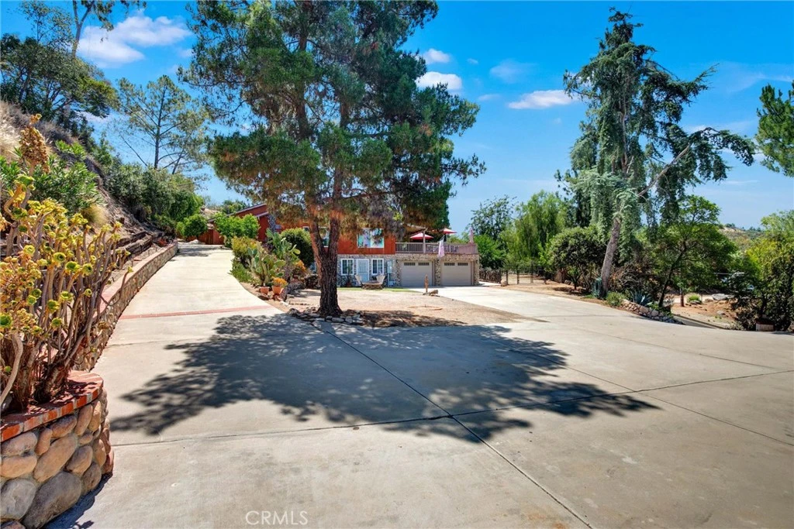
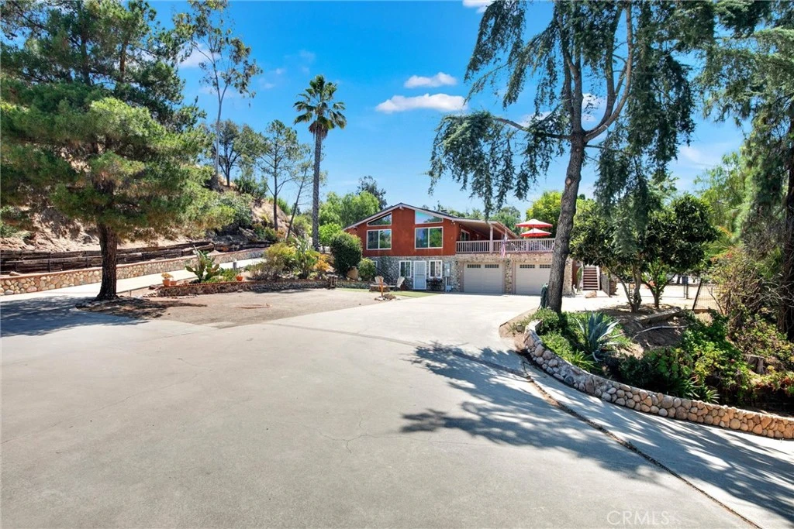
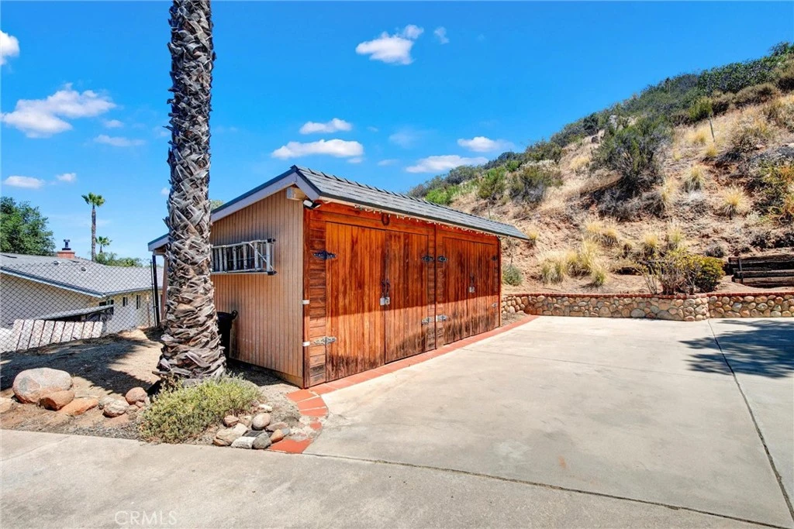
A Must see...Beautiful Alpine home that is one of a kind. This special home offers so much including vaulted wood beam ceilings, stone fireplace in Living room that opens to dining room, 1st Floor: Bedroom with den, bathroom and bar with its own entrance - that can be used as a rental if needed, Main floor (2nd floor): 2 bedrooms, bathroom, living room/dining room combo, family room and kitchen - steps out to a generous size patio & artificial grass yard with views, 3rd floor: Master suite with a closet space above and its own access to the pool deck, Outdoors: many other amenities including a private pool/spa combo with its own patio, spacious lot, paid off solar plus portable generator w/ interlock kit, drive up driveway to a flat area for parking then another driveway to main entry, Garage has washer/dryer/wash room & storage room, fruit trees, RV parking w/ full hook ups, 2 sheds for lots of storage and new garage doors with installation. This one is definitely worth seeing

Property Facts

bed

Bedrooms

4

bathtub

Bathrooms

3

square_foot

Square Feet

2,750

landscape

Lot Size

43,560 sqft

calendar_month

Year Built

1974

home_work

Property Type

Single Family Residence

timer

Days on Market

56

payments

HOA Fee

N/A

garage

Garage Total

2

fingerprint

MLS #

PW26121929

Interior Details

General Interior

Interior Features

Beamed Ceilings, Ceiling Fans, Separate Formal Dining Room, Granite Counters, High Ceilings, Living Room Deck Attached, Multiple Staircases, Pantry, Storage, Bar, Bedroom On Main Level, Primary Suite

Flooring

Laminate, Tile

Fireplace

Living Room

Kitchen & Appliances

Appliances

Dishwasher, Electric Cooktop, Electric Range, Electric Water Heater, Free Standing Range, Disposal, Microwave

Laundry

Electric Dryer Hookup, In Garage, Laundry Room

Bed & Bath

Main Level Bedrooms

2

Main Level Bathrooms

1

Climate Control

Cooling

Central Air

Heating

Electric, Forced Air, Fireplaces

Parking

Total Parking Spaces

12

Garage Spaces

2

Open Parking Spaces

10

Attached Garage

Yes

Parking Features

Direct Access, Driveway, Garage, Garage Door Opener

Exterior & Lot

Building & Construction

Patio & Porch

Stone

Fencing

Block, Chain Link

Foundation

Slab

Roof

Composition, Shingle

Lot & Grounds

Lot Features

Front Yard, Irregular Lot, Landscaped, Sloped Up

Pool Features

In Ground, Private

Spa Features

In Ground

Sewer

Septic Tank

Water Source

Public

Community & HOA

Community Features

Gutters, Hiking, Lake

Mortgage Calculator

Total Monthly

$0

Principal & Interest:
$0
Property Tax:
$0
Home Insurance:
$0
HOA Fees:
$0
$
$
%

Nearby Schools

RatingSchool NameGradesDistance
6
Joan Macqueen Middle
Middle School
6-81.3 mi
N/A
Creekside Early Learning Center
Elementary School
P-K1.3 mi
9
Shadow Hills Elementary
Elementary School
K-51.4 mi
6
Mountain View Learning Academy
Elementary School
K-81.4 mi
7
Boulder Oaks Elementary
Elementary School
1-51.4 mi

Convenience Score

Market Insights

91901|Alpine

Estimated Value

Calculating...
No change vs. last year
Value history is still building for this area.

Market Temperature

Seller'sBalancedBuyer's
0d30d60d180d
Balanced

Balanced market

30 Days

Avg. time on market

This is a Balanced Market. Homes are selling at a moderate pace.

Flood & Climate Risk

Noise Levels

Location

1026 Arnold Way

Alpine, CA 91901

Open in Mapsopen_in_new
Topfind Realty

Ready to Take the Next Step?

Get expert support from a local agent today.

call
(800)-330-9306Available 9AM - 7PM

Similar Homes You Might Like

Based on price, location, and features
882 Alpine Heights Rd
VIRTUAL TOUR

$1,149,000

FOR SALE

882 Alpine Heights Rd, Alpine, CA 91901

3 beds · 3 baths · 2,930 sqft

3860 Carveacre Road
VIRTUAL TOUR

$799,000

FOR SALE

3860 Carveacre Road, Alpine, CA 91901

4 beds · 3 baths · 2,464 sqft

2302 Via Dieguenos
OPEN AUG 22, 5PM - 7PM

$1,080,000

FOR SALE

2302 Via Dieguenos, Alpine, CA 91901

5 beds · 3 baths · 3,112 sqft

1734 Kyrsten Terrace
VIRTUAL TOUR

$1,149,000

FOR SALE

1734 Kyrsten Terrace, Alpine, CA 91901

5 beds · 3 baths · 2,540 sqft

2696 Firebrand Place
VIRTUAL TOUR

$1,475,000

FOR SALE

2696 Firebrand Place, Alpine, CA 91901

3 beds · 3 baths · 3,251 sqft

2763 W VICTORIA DR
OPEN AUG 23, 6PM - 9PM
VIRTUAL TOUR

$1,499,000

FOR SALE

2763 W Victoria Dr, Alpine, CA 91901

4 beds · 3 baths · 2,586 sqft

1049 Ranchito Court
OPEN AUG 20, 5PM - 8PM
VIDEO TOUR

$1,249,000

FOR SALE

1049 Ranchito Court, Alpine, CA 91901

4 beds · 3 baths · 3,088 sqft

2738 VICTORIA CIR
VIRTUAL TOUR

$1,150,000

FOR SALE

2738 Victoria Cir, Alpine, CA 91901

4 beds · 3 baths · 2,488 sqft

Recently Sold

2686 Via Viejas
VIRTUAL TOUR

$899,900

SOLD

2686 Via Viejas, Alpine, CA 91901

4 beds · 3 baths · 2,331 sqft

2918 Viejas View Place
VIRTUAL TOUR

$1,180,000

SOLD

2918 Viejas View Place, Alpine, CA 91901

3 beds · 3 baths · 2,272 sqft

2598 Camino De Los Aves
VIRTUAL TOUR

$1,340,000

SOLD

2598 Camino De Los Aves, Alpine, CA 91901

3 beds · 3 baths · 2,585 sqft

1677 Rancho Judith
VIDEO TOUR

$1,525,000

SOLD

1677 Rancho Judith, Alpine, CA 91901

4 beds · 4 baths · 3,174 sqft

2136 Camino Christina
VIRTUAL TOUR

$1,388,500

SOLD

2136 Camino Christina, Alpine, CA 91901

4 beds · 3 baths · 2,721 sqft

302 ALPINE TRAIL RD
VIRTUAL TOUR

$1,200,000

SOLD

302 Alpine Trail Rd, Alpine, CA 91901

4 beds · 4 baths · 2,907 sqft

2807 S Grade Road
VIRTUAL TOUR

$899,998

SOLD

2807 S Grade Road, Alpine, CA 91901

3 beds · 2 baths · 2,360 sqft

1988 Alpine Creek Lane
VIRTUAL TOUR

$1,200,000

SOLD

1988 Alpine Creek Lane, Alpine, CA 91901

4 beds · 3 baths · 2,790 sqft

$998,999
4 bd | 3 ba | 2,750 sqft
Request a tourcall
Topfind Realty

Company

  • About Us
  • Careers
  • Articles
  • Home Estimate

Explore

  • Renting
  • Buying
  • Selling
  • Realtors

Support

  • Help Center
  • Contact Us
  • Terms & Conditions
  • Privacy Policy

Topfind Realty, DRE # 02240815, is a licensed real estate broker in California. Topfind Realty pledges to support the Fair Housing Act and adhere to Equal Housing Opportunity laws.

Copyright © 2026 Topfind Realty. All Rights Reserved.