Topfind Realty
Renting

Search Rentals

Houses for RentTownhomes for RentCondos for RentView All Rentals →

Renting Resources

Why Rent With UsRenter GuideRent vs Buy Calculator

Renter Articles

How to Negotiate RentUnderstanding Your LeaseMoving Checklist for Renters
Buying

Search Homes

Houses for SaleTownhomes for SaleCondos for SaleView All Homes →

Buying Resources

Why Buy With UsBuyer GuideAffordability CalculatorInvestment CalculatorProperty Tax Calculator

Buyer Articles

Master Your New Home BudgetBeat Moving StressPacking Secrets
Selling

Selling Tools

Home ValuationFind a Seller's Agent

Selling Resources

Why Sell With UsSeller GuideNet Sheet CalcHELOC Calculator

Seller Articles

Strategic PricingDownsizing Tips
Mortgage Rates

Today's Rates

Mortgage RatesRefinance RatesLoan ComparisonHELOC Calculator

Mortgage Resources

Understanding Mortgage RatesFirst-Time Homebuyer GuideWhen to Refinance Your Mortgage
Realtors
Topfind
Houses for RentTownhomes for RentCondos for RentView All Rentals →
Why Rent With UsRenter GuideRent vs Buy Calculator
How to Negotiate RentUnderstanding Your LeaseMoving Checklist for Renters
Houses for SaleTownhomes for SaleCondos for SaleView All Homes →
Why Buy With UsBuyer GuideAffordability CalculatorInvestment CalculatorProperty Tax Calculator
Master Your New Home BudgetBeat Moving StressPacking Secrets
Home ValuationFind a Seller's Agent
Why Sell With UsSeller GuideNet Sheet CalcHELOC Calculator
Strategic PricingDownsizing Tips
Mortgage RatesRefinance RatesLoan ComparisonHELOC Calculator
Understanding Mortgage RatesFirst-Time Homebuyer GuideWhen to Refinance Your Mortgage
groupRealtorsinfoAbout Us
Continue with Google
Sign InSign Up
Topfind Realty
Renting

Search Rentals

Houses for RentTownhomes for RentCondos for RentView All Rentals →

Renting Resources

Why Rent With UsRenter GuideRent vs Buy Calculator

Renter Articles

How to Negotiate RentUnderstanding Your LeaseMoving Checklist for Renters
Buying

Search Homes

Houses for SaleTownhomes for SaleCondos for SaleView All Homes →

Buying Resources

Why Buy With UsBuyer GuideAffordability CalculatorInvestment CalculatorProperty Tax Calculator

Buyer Articles

Master Your New Home BudgetBeat Moving StressPacking Secrets
Selling

Selling Tools

Home ValuationFind a Seller's Agent

Selling Resources

Why Sell With UsSeller GuideNet Sheet CalcHELOC Calculator

Seller Articles

Strategic PricingDownsizing Tips
Mortgage Rates

Today's Rates

Mortgage RatesRefinance RatesLoan ComparisonHELOC Calculator

Mortgage Resources

Understanding Mortgage RatesFirst-Time Homebuyer GuideWhen to Refinance Your Mortgage
Realtors
Topfind
Houses for RentTownhomes for RentCondos for RentView All Rentals →
Why Rent With UsRenter GuideRent vs Buy Calculator
How to Negotiate RentUnderstanding Your LeaseMoving Checklist for Renters
Houses for SaleTownhomes for SaleCondos for SaleView All Homes →
Why Buy With UsBuyer GuideAffordability CalculatorInvestment CalculatorProperty Tax Calculator
Master Your New Home BudgetBeat Moving StressPacking Secrets
Home ValuationFind a Seller's Agent
Why Sell With UsSeller GuideNet Sheet CalcHELOC Calculator
Strategic PricingDownsizing Tips
Mortgage RatesRefinance RatesLoan ComparisonHELOC Calculator
Understanding Mortgage RatesFirst-Time Homebuyer GuideWhen to Refinance Your Mortgage
groupRealtorsinfoAbout Us
Continue with Google
Sign InSign Up
Real Estate/CA/Alpine/2763 W Victoria Dr
view_in_arVirtual Tour
Photo 1 of 2763 W Victoria Dr
Photo 2 of 2763 W Victoria Dr
1 / 20
Main
Interior 1
Interior 2
Interior 3
Interior 4
imagesmode View 20 photos
For Sale
$1,499,000
Est. $8,394/mo

2763 W Victoria Dr, Alpine, CA 91901

bed
4
Bedrooms
bathtub
3
Bathrooms
square_foot
2,586
Sq Ft

About this home

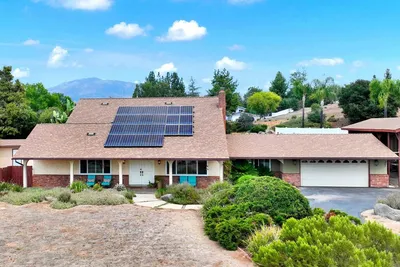
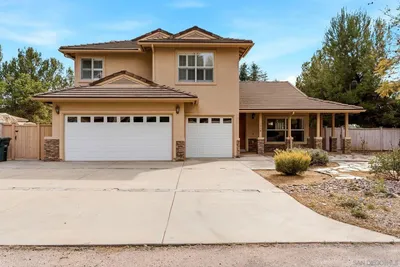
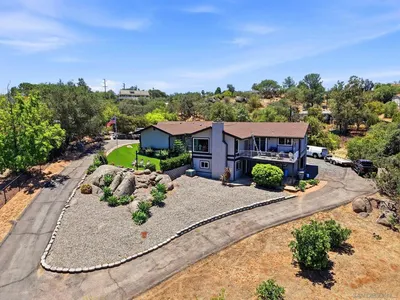
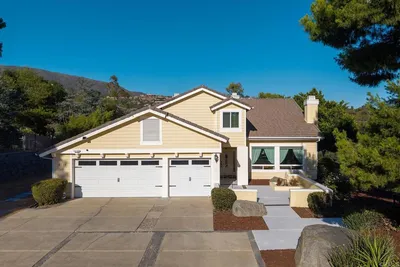
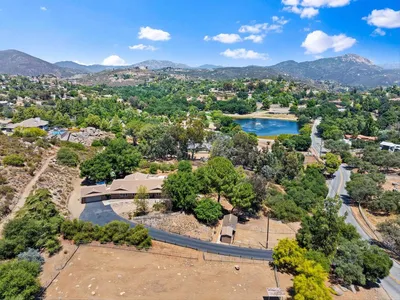
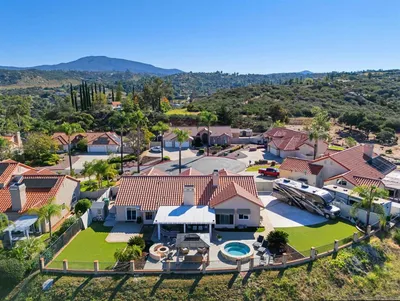
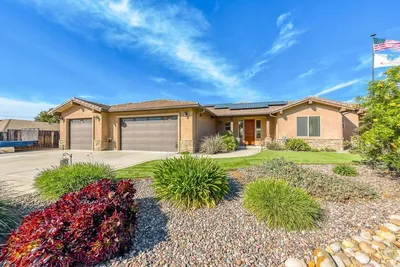
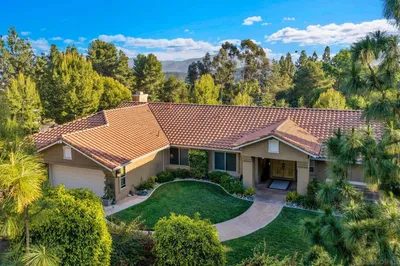
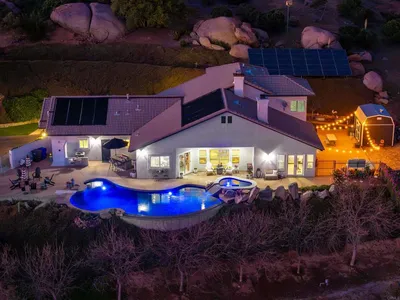
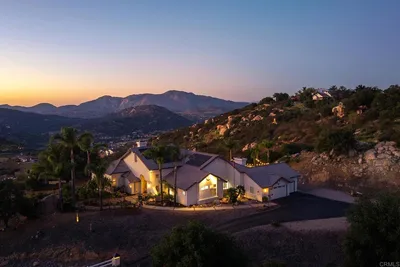
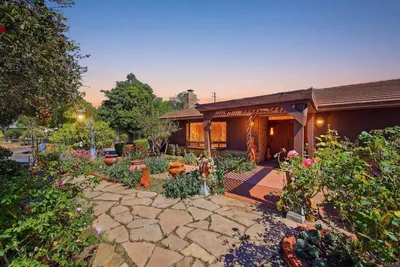
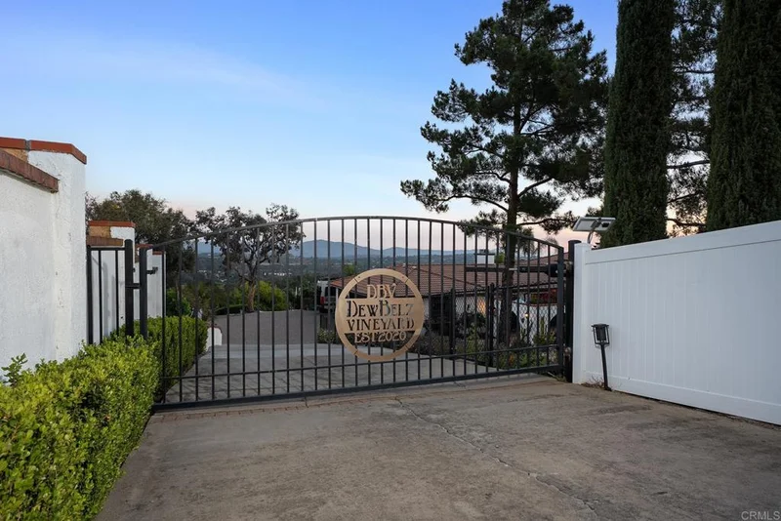
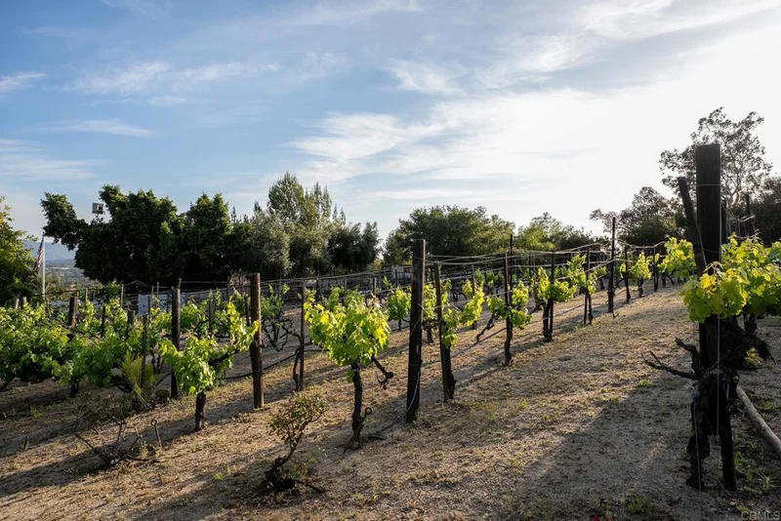
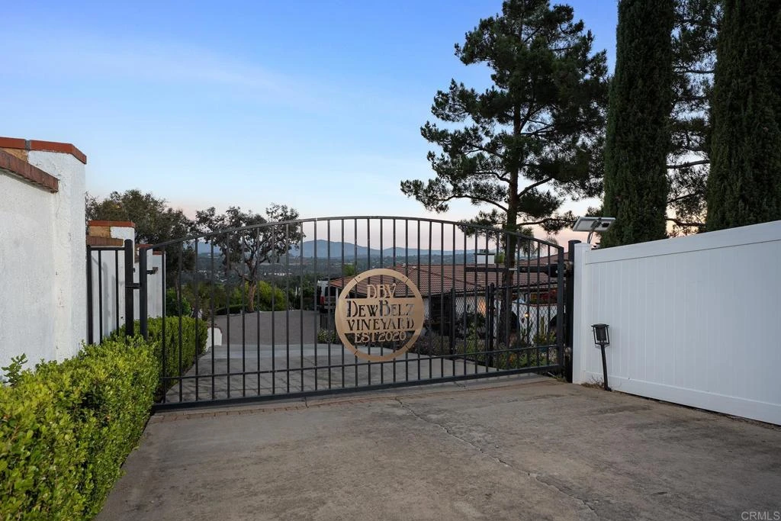
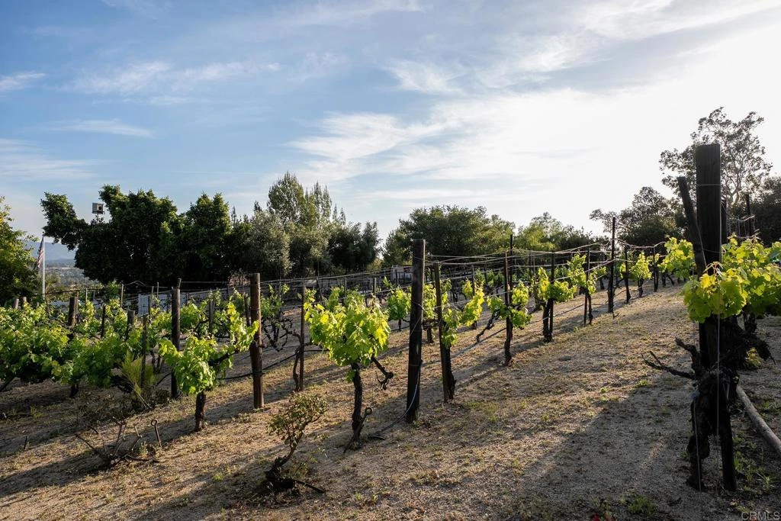
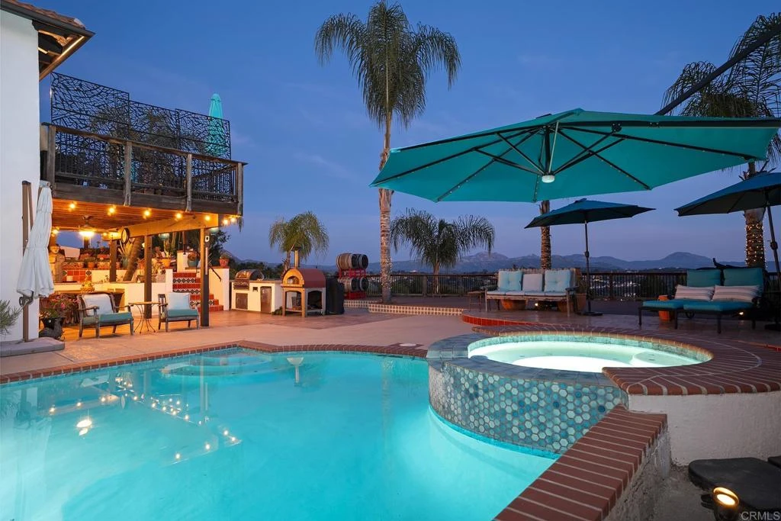

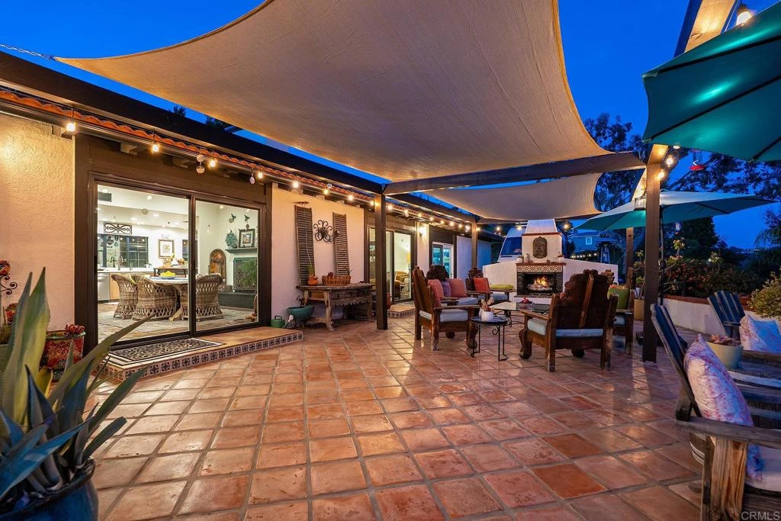
PRICE REDUCTION OPPORTUNITY — MOTIVATED SELLERS! Elevated on over an acre with sweeping panoramic views, this beautifully upgraded Hacienda Estate offers resort-style living with exceptional comfort, efficiency & ease of ownership. WITH THE RIGHT OFFER, SELLER WILL CONSIDER PAYING FOR A 2-1 INTEREST RATE BUYDOWN—approximately 2% below the current rate for Year 1 (about $800/mo. savings) and 1% below for Year 2 (about $400/mo. savings) dependent on exact terms. OUTDOORS: Enjoy a heated pool & spa swim, expansive composite VIEW deck, outdoor kitchen & dining, custom tiled fireplace graces outdoor living room & views to fire pit, Bocce Ball court with pergola and 300-vine vineyard with climate controlled wine making bungalow all surrounded by glorious mountain views. It's unaminous! Visitors consistently say this is a "Must see in person" estate. More than $300,000 in high-end seller upgrades since 2021 THE HOME: includes a stunning chef’s kitchen with San Diego Custom Cabinets topped with Mont Blanc quartz, professional-grade appliances, 6-burner pro range, double ovens & 50 bottle wine frige! The luxurious primary suite features a spa-inspired soaking tub, large marble & glass walk-in shower, incredible custom walk-in closet with island and direct access to the expansive view deck with heavenly views! Designed to live beautifully without the upkeep you might expect from an acre-plus estate, the property features “set & forget”OWNED SOLAR on new clay tile roof, tankless water heater, timed multi-station drip irrigation throughout the grounds & vineyard, energy efficient 3-zone ducted heating & A/C. Additional improvements include a newer clay tile roof, dual-pane UV windows & sliders, 200-amp electrical service, composite view decking and remodeled pool & spa with Pentair app-controlled automation & outdoor shower! Minutes from charming Alpine Village, restaurants, shops, parks & trails. Luxury, lifestyle, efficiency and substantial upgrades—all in one unforgettable Hacienda Estate. Come to the next Open House or choose a Private tour by appointment. Photos & video help but this property is best experienced in person! We promise to impress.

Property Facts

bed

Bedrooms

4

bathtub

Bathrooms

3

square_foot

Square Feet

2,586

landscape

Lot Size

47,044.8 sqft

calendar_month

Year Built

1990

home_work

Property Type

Single Family Residence

timer

Days on Market

65

payments

HOA Fee

N/A

garage

Garage Total

2

fingerprint

MLS #

PTP2604178

Interior Details

General Interior

Interior Features

Separate Formal Dining Room, Attic, Bedroom On Main Level, Entrance Foyer, Instant Hot Water, Primary Suite, Walk In Closets

Flooring

See Remarks, Tile

Fireplace

Den, Dining Room, Multi Sided, Outside, Propane, Wood Burning

Kitchen & Appliances

Appliances

Six Burner Stove, Built In Range, Barbecue, Built In, Double Oven, Dishwasher, Electric Oven, Electric Water Heater, Disposal, Hot Water Circulator, Ice Maker, Microwave, Propane Cooktop, Range Hood, Tankless Water Heater, Vented Exhaust Fan, Water To Refrigerator, Water Purifier

Laundry

In Garage

Bed & Bath

Main Level Bedrooms

2

Main Level Bathrooms

2

Climate Control

Cooling

Central Air

Heating

Central, Forced Air, Fireplaces, Propane, Solar, Zoned

Parking

Total Parking Spaces

12

Garage Spaces

2

Open Parking Spaces

10

Attached Garage

Yes

Parking Features

Door Multi, Driveway, Garage

Exterior & Lot

Building & Construction

Security

Security System, Closed Circuit Cameras, Carbon Monoxide Detectors, Fire Detection System, Firewalls, Fire Rated Drywall, Security Gate, Smoke Detectors, Security Lights

Roof

Clay, Spanish Tile, Tile

Direction Faced

North

Lot & Grounds

Lot Features

Agricultural, Drip Irrigation Bubblers, Sloped Down, Lot Over40000 Sqft, Landscaped, Near Park, Orchards, Sprinklers Timer, Trees, Value In Land, Yard

Pool Features

Filtered, Gunite, Heated, In Ground

Spa Features

Gunite, Heated, In Ground, Permits, Private

Sewer

Perc Test On File, Septic Tank

Community & HOA

Community Features

Gutters, Hiking, Horse Trails, Mountainous, Rural, Park

Mortgage Calculator

Total Monthly

$0

Principal & Interest:
$0
Property Tax:
$0
Home Insurance:
$0
HOA Fees:
$0
$
$
%

Nearby Schools

RatingSchool NameGradesDistance
6
Joan Macqueen Middle
Middle School
6-81.7 mi
7
Boulder Oaks Elementary
Elementary School
1-52.1 mi
N/A
Creekside Early Learning Center
Elementary School
P-K3.2 mi
9
Shadow Hills Elementary
Elementary School
K-53.3 mi
6
Mountain View Learning Academy
Elementary School
K-83.3 mi

Convenience Score

Market Insights

91901|Alpine

Estimated Value

Calculating...
No change vs. last year
Value history is still building for this area.

Market Temperature

Seller'sBalancedBuyer's
0d30d60d180d
Balanced

Balanced market

30 Days

Avg. time on market

This is a Balanced Market. Homes are selling at a moderate pace.

Flood & Climate Risk

Noise Levels

Location

2763 W Victoria Dr

Alpine, CA 91901

Open in Mapsopen_in_new
Topfind Realty

Ready to Take the Next Step?

Get expert support from a local agent today.

call
(800)-330-9306Available 9AM - 7PM

Similar Homes You Might Like

Based on price, location, and features
3131 E Victoria Drive
VIRTUAL TOUR

$975,000

FOR SALE

3131 E Victoria Drive, Alpine, CA 91901

3 beds · 3 baths · 2,120 sqft

1402 Big Red Road
OPEN AUG 22, 8PM - 11PM
VIRTUAL TOUR

$995,000

FOR SALE

1402 Big Red Road, Alpine, CA 91901

3 beds · 3 baths · 2,190 sqft

882 Alpine Heights Rd
VIRTUAL TOUR

$1,149,000

FOR SALE

882 Alpine Heights Rd, Alpine, CA 91901

3 beds · 3 baths · 2,930 sqft

3860 Carveacre Road
VIRTUAL TOUR

$799,000

FOR SALE

3860 Carveacre Road, Alpine, CA 91901

4 beds · 3 baths · 2,464 sqft

1026 Arnold Way
3D TOUR

$998,999

FOR SALE

1026 Arnold Way, Alpine, CA 91901

4 beds · 3 baths · 2,750 sqft

1734 Kyrsten Terrace
VIRTUAL TOUR

$1,149,000

FOR SALE

1734 Kyrsten Terrace, Alpine, CA 91901

5 beds · 3 baths · 2,540 sqft

1049 Ranchito Court
OPEN AUG 20, 5PM - 8PM
VIDEO TOUR

$1,249,000

FOR SALE

1049 Ranchito Court, Alpine, CA 91901

4 beds · 3 baths · 3,088 sqft

2738 VICTORIA CIR
VIRTUAL TOUR

$1,150,000

FOR SALE

2738 Victoria Cir, Alpine, CA 91901

4 beds · 3 baths · 2,488 sqft

Recently Sold

2686 Via Viejas
VIRTUAL TOUR

$899,900

SOLD

2686 Via Viejas, Alpine, CA 91901

4 beds · 3 baths · 2,331 sqft

475 Summerhill Terrace
VIRTUAL TOUR

$1,080,000

SOLD

475 Summerhill Terrace, Alpine, CA 91901

4 beds · 2 baths · 2,083 sqft

2918 Viejas View Place
VIRTUAL TOUR

$1,180,000

SOLD

2918 Viejas View Place, Alpine, CA 91901

3 beds · 3 baths · 2,272 sqft

2598 Camino De Los Aves
VIRTUAL TOUR

$1,340,000

SOLD

2598 Camino De Los Aves, Alpine, CA 91901

3 beds · 3 baths · 2,585 sqft

2136 Camino Christina
VIRTUAL TOUR

$1,388,500

SOLD

2136 Camino Christina, Alpine, CA 91901

4 beds · 3 baths · 2,721 sqft

302 ALPINE TRAIL RD
VIRTUAL TOUR

$1,200,000

SOLD

302 Alpine Trail Rd, Alpine, CA 91901

4 beds · 4 baths · 2,907 sqft

2807 S Grade Road
VIRTUAL TOUR

$899,998

SOLD

2807 S Grade Road, Alpine, CA 91901

3 beds · 2 baths · 2,360 sqft

1878 Rancho Jorie
3D TOUR

$1,175,000

SOLD

1878 Rancho Jorie, Alpine, CA 91901

4 beds · 3 baths · 2,137 sqft

$1,499,000
4 bd | 3 ba | 2,586 sqft
Request a tourcall
Topfind Realty

Company

  • About Us
  • Careers
  • Articles
  • Home Estimate

Explore

  • Renting
  • Buying
  • Selling
  • Realtors

Support

  • Help Center
  • Contact Us
  • Terms & Conditions
  • Privacy Policy

Topfind Realty, DRE # 02240815, is a licensed real estate broker in California. Topfind Realty pledges to support the Fair Housing Act and adhere to Equal Housing Opportunity laws.

Copyright © 2026 Topfind Realty. All Rights Reserved.