Topfind Realty
Renting

Search Rentals

Houses for RentTownhomes for RentCondos for RentView All Rentals →

Renting Resources

Why Rent With UsRenter GuideRent vs Buy Calculator

Renter Articles

How to Negotiate RentUnderstanding Your LeaseMoving Checklist for Renters
Buying

Search Homes

Houses for SaleTownhomes for SaleCondos for SaleView All Homes →

Buying Resources

Why Buy With UsBuyer GuideAffordability CalculatorInvestment CalculatorProperty Tax Calculator

Buyer Articles

Master Your New Home BudgetBeat Moving StressPacking Secrets
Selling

Selling Tools

Home ValuationFind a Seller's Agent

Selling Resources

Why Sell With UsSeller GuideNet Sheet CalcHELOC Calculator

Seller Articles

Strategic PricingDownsizing Tips
Mortgage Rates

Today's Rates

Mortgage RatesRefinance RatesLoan ComparisonHELOC Calculator

Mortgage Resources

Understanding Mortgage RatesFirst-Time Homebuyer GuideWhen to Refinance Your Mortgage
Realtors
Topfind
Houses for RentTownhomes for RentCondos for RentView All Rentals →
Why Rent With UsRenter GuideRent vs Buy Calculator
How to Negotiate RentUnderstanding Your LeaseMoving Checklist for Renters
Houses for SaleTownhomes for SaleCondos for SaleView All Homes →
Why Buy With UsBuyer GuideAffordability CalculatorInvestment CalculatorProperty Tax Calculator
Master Your New Home BudgetBeat Moving StressPacking Secrets
Home ValuationFind a Seller's Agent
Why Sell With UsSeller GuideNet Sheet CalcHELOC Calculator
Strategic PricingDownsizing Tips
Mortgage RatesRefinance RatesLoan ComparisonHELOC Calculator
Understanding Mortgage RatesFirst-Time Homebuyer GuideWhen to Refinance Your Mortgage
groupRealtorsinfoAbout Us
Continue with Google
Sign InSign Up
Topfind Realty
Renting

Search Rentals

Houses for RentTownhomes for RentCondos for RentView All Rentals →

Renting Resources

Why Rent With UsRenter GuideRent vs Buy Calculator

Renter Articles

How to Negotiate RentUnderstanding Your LeaseMoving Checklist for Renters
Buying

Search Homes

Houses for SaleTownhomes for SaleCondos for SaleView All Homes →

Buying Resources

Why Buy With UsBuyer GuideAffordability CalculatorInvestment CalculatorProperty Tax Calculator

Buyer Articles

Master Your New Home BudgetBeat Moving StressPacking Secrets
Selling

Selling Tools

Home ValuationFind a Seller's Agent

Selling Resources

Why Sell With UsSeller GuideNet Sheet CalcHELOC Calculator

Seller Articles

Strategic PricingDownsizing Tips
Mortgage Rates

Today's Rates

Mortgage RatesRefinance RatesLoan ComparisonHELOC Calculator

Mortgage Resources

Understanding Mortgage RatesFirst-Time Homebuyer GuideWhen to Refinance Your Mortgage
Realtors
Topfind
Houses for RentTownhomes for RentCondos for RentView All Rentals →
Why Rent With UsRenter GuideRent vs Buy Calculator
How to Negotiate RentUnderstanding Your LeaseMoving Checklist for Renters
Houses for SaleTownhomes for SaleCondos for SaleView All Homes →
Why Buy With UsBuyer GuideAffordability CalculatorInvestment CalculatorProperty Tax Calculator
Master Your New Home BudgetBeat Moving StressPacking Secrets
Home ValuationFind a Seller's Agent
Why Sell With UsSeller GuideNet Sheet CalcHELOC Calculator
Strategic PricingDownsizing Tips
Mortgage RatesRefinance RatesLoan ComparisonHELOC Calculator
Understanding Mortgage RatesFirst-Time Homebuyer GuideWhen to Refinance Your Mortgage
groupRealtorsinfoAbout Us
Continue with Google
Sign InSign Up
Real Estate/CA/Alpine/208 Alicia Way (Sold)
3d_rotation3D Tour
Main
SOLD
SoldClosed on February 26, 2025
$1,982,000
Sold Price

208 Alicia Way, Alpine, CA 91901

bed
4
Bedrooms
bathtub
4
Bathrooms
square_foot
4,987
Square Feet

About this home

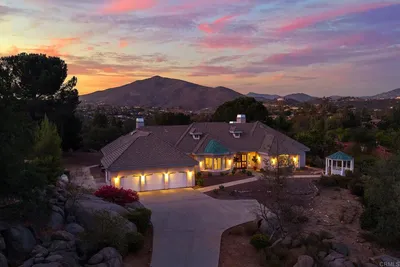
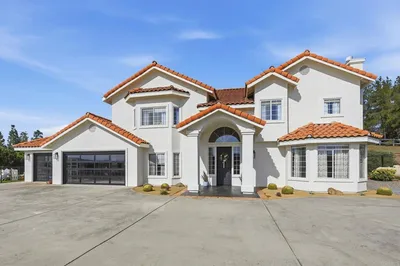
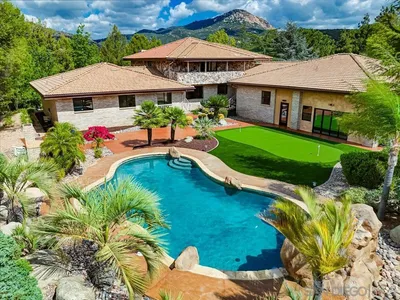
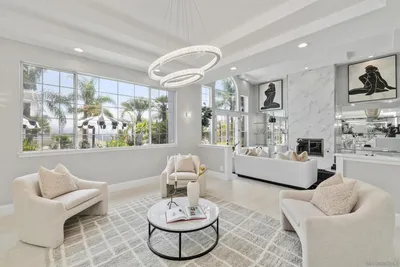
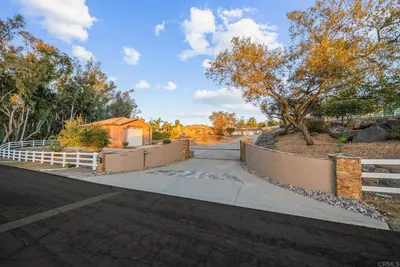

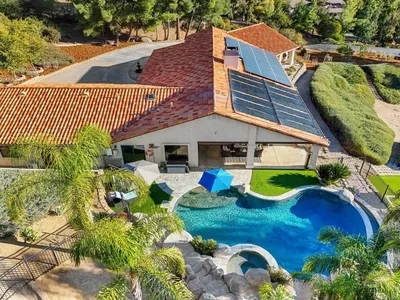
Custom built luxurious home with resort style backyard. Main living space on the first floor features two primary suites with private bathrooms, walk-in closets and direct access to backyard. Retractable glass doors open the great room to the stunning covered patio, three gas firepits, outside kitchen and infinity edge pool and spa. The gourmet kitchen serves as the heart of the house, with a walk-in pantry, dual ovens, center island and breakfast bar. Upstairs are two additional bedrooms, a full bathroom and an expansive bonus room. The four-car garage offers built-in storage, epoxy flooring and direct access to the house. Modern amenities include solar panels, whole-house water filtration system, back-up generator, EV charging station and wall-controlled window blinds. This private gated sanctuary delivers the perfect blend of luxury, sustainability and gorgeous views.

infoProperty Facts

bed

Bedrooms

4

bathtub

Bathrooms

4

square_foot

Square Feet

4,987

landscape

Lot Size

165,092.4 sqft

calendar_month

Year Built

2012

home_work

Property Type

Single Family Residence

timer

Days on Market

12

payments

HOA Fee

N/A

garage

Garage Total

4

fingerprint

MLS #

PTP2500029

chairInterior Details

General Interior

Interior Features

Built In Features, High Ceilings, Open Floorplan, Pantry, Recessed Lighting, Bedroom On Main Level, Jack And Jill Bath, Main Level Primary, Multiple Primary Suites, Primary Suite, Walk In Pantry, Walk In Closets

Fireplace

Living Room, Primary Bedroom, Propane

Accessibility

Other, Parking, Accessible Doors, Accessible Hallways

Kitchen & Appliances

Appliances

Barbecue, Built In, Double Oven, Dishwasher, Disposal, Microwave, Propane Cooktop, Propane Water Heater, Refrigerator, Range Hood, Self Cleaning Oven, Water Heater, Dryer, Washer

Laundry

Laundry Room

Bed & Bath

Main Level Master

Yes

Climate Control

Cooling

Central Air

deckExterior & Lot

Building & Construction

Patio & Porch

Covered, Patio

Security

Carbon Monoxide Detectors, Fire Sprinkler System, Smoke Detectors

Nearby Schools

RatingSchool NameGradesDistance
9
Shadow Hills Elementary
Elementary School
K-50.6 mi
6
Mountain View Learning Academy
Elementary School
K-80.6 mi
N/A
Creekside Early Learning Center
Elementary School
P-K0.6 mi
7
Boulder Oaks Elementary
Elementary School
1-52.1 mi
6
Joan Macqueen Middle
Middle School
6-82.3 mi

Convenience Score

Topfind Realty

This Home is Sold

Curious what your home is worth? Get a free valuation.

call
(800)-330-9306Available 9AM - 6PM

Similar Homes You Might Like

Based on price, location, and features
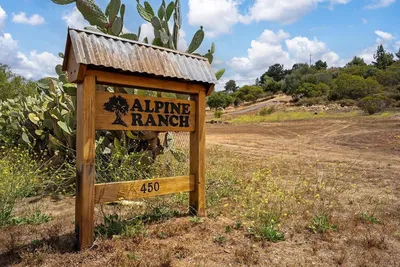
450 SUMMERHILL CT
VIRTUAL TOUR

$1,850,000

FOR SALE

450 Summerhill Ct, Alpine, CA 91901

5 beds · 4 baths · 5,399 sqft

3157 VIA VIEJAS OESTE
VIRTUAL TOUR

$1,300,000

FOR SALE

3157 Via Viejas Oeste, Alpine, CA 91901

4 beds · 4 baths · 4,289 sqft

2736 Via Chinarros
VIRTUAL TOUR

$1,675,000

FOR SALE

2736 Via Chinarros, Alpine, CA 91901

5 beds · 5 baths · 4,416 sqft

2016 S Grade Road
VIDEO TOUR

$1,295,000

FOR SALE

2016 S Grade Road, Alpine, CA 91901

5 beds · 4 baths · 4,060 sqft

22002 Lyons Valley Road
VIDEO TOUR

$1,200,000

FOR SALE

22002 Lyons Valley Road, Alpine, CA 91901

3 beds · 2 baths · 1,280 sqft

1920 Larkspur Drive
VIRTUAL TOUR

$729,900

FOR SALE

1920 Larkspur Drive, Alpine, CA 91901

3 beds · 2 baths · 1,248 sqft

2852 Conestoga Court
VIRTUAL TOUR

$1,474,000

FOR SALE

2852 Conestoga Court, Alpine, CA 91901

5 beds · 4 baths · 3,929 sqft

3725 Via Cielo Azul
VIRTUAL TOUR

$2,100,000

FOR SALE

3725 Via Cielo Azul, Alpine, CA 91901

6 beds · 7 baths · 6,465 sqft

Recently Sold

2772 Firebrand Drive
VIRTUAL TOUR

$1,900,000

SOLD

2772 Firebrand Drive, Alpine, CA 91901

4 beds · 5 baths · 4,534 sqft

6191 red hawk ridge rd

$1,750,000

SOLD

6191 Red Hawk Ridge Rd, Alpine, CA 91901

3 beds · 3 baths · 4,224 sqft

2622 VIA VIEJAS OESTE

$1,690,000

SOLD

2622 Via Viejas Oeste, Alpine, CA 91901

5 beds · 5 baths · 4,831 sqft

3132 Via Asoleado

$1,775,000

SOLD

3132 Via Asoleado, Alpine, CA 91901

4 beds · 5 baths · 4,578 sqft

2133 Corte Dorado Espuela
VIRTUAL TOUR

$1,670,000

SOLD

2133 Corte Dorado Espuela, Alpine, CA 91901

4 beds · 5 baths · 4,820 sqft

1871 Rancho Judith

$1,650,000

SOLD

1871 Rancho Judith, Alpine, CA 91901

5 beds · 5 baths · 4,200 sqft

1106 Alpine Oaks Dr
VIRTUAL TOUR

$1,775,000

SOLD

1106 Alpine Oaks Dr, Alpine, CA 91901

5 beds · 4 baths · 5,583 sqft

4046 Via Palo Verde Lago
3D TOUR

$1,625,000

SOLD

4046 Via Palo Verde Lago, Alpine, CA 91901

5 beds · 4 baths · 4,393 sqft

Topfind Realty

Company

  • About Us
  • Careers
  • Articles
  • Home Estimate

Explore

  • Renting
  • Buying
  • Selling
  • Realtors

Support

  • Help Center
  • Contact Us
  • Terms & Conditions
  • Privacy Policy

Topfind Realty, DRE # 02240815, is a licensed real estate broker in California. Topfind Realty pledges to support the Fair Housing Act and adhere to Equal Housing Opportunity laws.

Copyright © 2026 Topfind Realty. All Rights Reserved.